Description
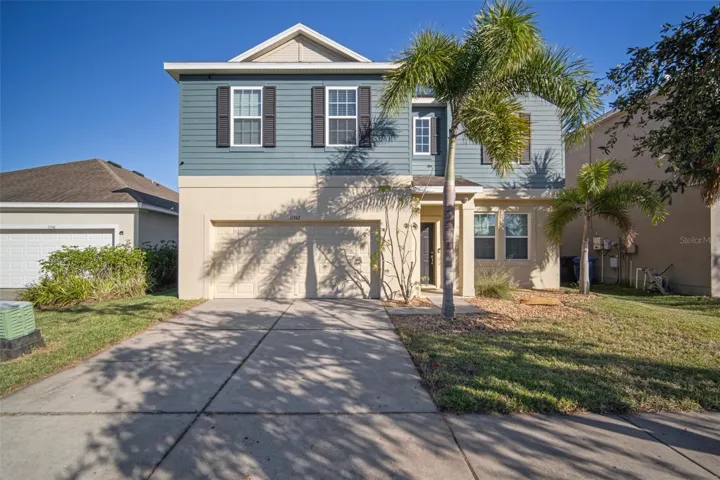
NEW ROOF 2025! Welcome to this exceptional two-story home located in the sought-after Tanglewood Preserve neighborhood! Boasting 3 bedrooms, 2.5 bathrooms, a spacious 2-car garage, and 2,488 sq. ft. of living space, this home has it all. Enjoy the perks of a LOW HOA and NO CDD! From the moment you step inside, you’ll be captivated by the inviting open floor plan and the impressive 18-foot ceiling in the main family room. This home is full of recent updates, including a new AC installed in 2021 and fresh interior and exterior paint in 2022. The main level offers a thoughtfully designed flex space, complete with a built-in bar, custom lighting, and cabinetry. The open kitchen is a chef’s dream, featuring 46-inch cabinets, a large island perfect for entertaining, stylish new backsplash, and stainless steel appliances. There’s also a convenient half-bathroom on the first floor. Step outside to relax on the 12×10 screened lanai, or imagine creating your dream backyard oasis in the spacious yard, which is ready to be fenced with vinyl for privacy or pets. Upstairs, you’ll find a versatile loft area with brand-new luxury vinyl flooring. This space is perfect as a second living room, play area, or home office. The laundry room is conveniently located near all bedrooms for added ease. The primary suite is a true retreat, featuring a built-in entertainment center, a generously sized walk-in closet with organizers, and a luxurious en-suite bathroom. The primary bath includes a garden tub, separate enclosed shower, and dual vanities. Two additional bedrooms, a full guest bathroom with a tub/shower combo, and ample storage complete the second floor. This incredible home is situated close to shopping, restaurants, and entertainment, offering a convenient and vibrant lifestyle. Don’t miss your chance to make this gem yours—schedule a showing today!
Address
Open on Google Maps-
Address: 11542 TANGLE BRANCH LANE
-
City: Gibsonton
-
State/county: FL
-
Zip/Postal Code: 33534
-
Country: US
Details
Atualizado em junho 9, 2025 no 10:13 pm-
Property ID TB8335564
-
Price $399,900
-
Property Size 2514 m²
-
Land Area 0.13 m²
-
Bedrooms 3
-
Bathrooms 3
-
Garages 2
-
Garage Size x x
-
Year Built 2013
-
Property Type Single Family Residence, Residential
-
Property Status Closed, For Sale
Additional details
-
Listing Terms Cash,Conventional
-
Association Fee 26.33
-
Roof Shingle
-
Utilities Cable Connected,Electricity Connected,Sewer Connected,Water Connected
-
Sewer Public Sewer
-
Cooling Central Air
-
Heating Central,Electric
-
Flooring Carpet,Tile,Vinyl
-
County Hillsborough
-
Property Type Residential
-
Elementary School Corr-HB
-
Middle School Eisenhower-HB
-
High School East Bay-HB
Features
Mortgage Calculator
-
Down Payment
-
Loan Amount
-
Monthly Mortgage Payment
-
Property Tax
-
Home Insurance
-
PMI
-
Monthly HOA Fees