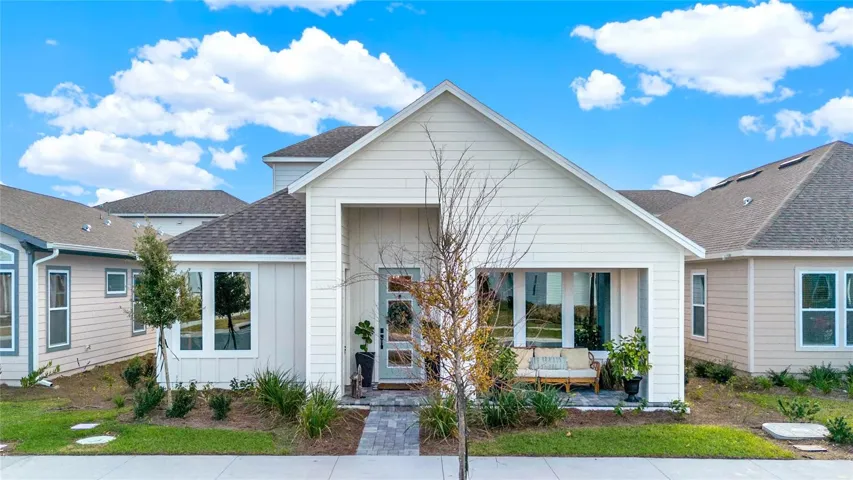
Description
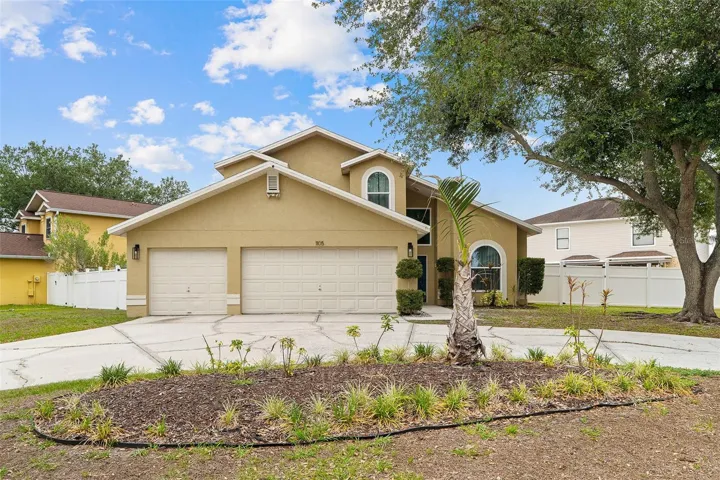
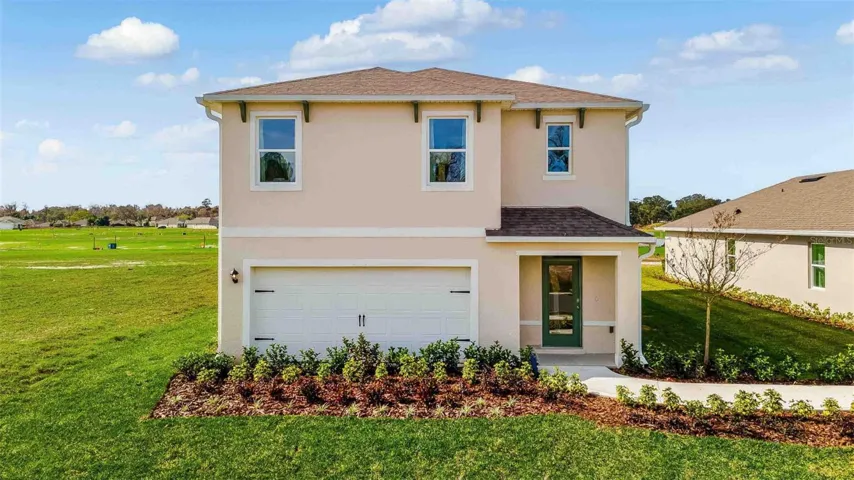
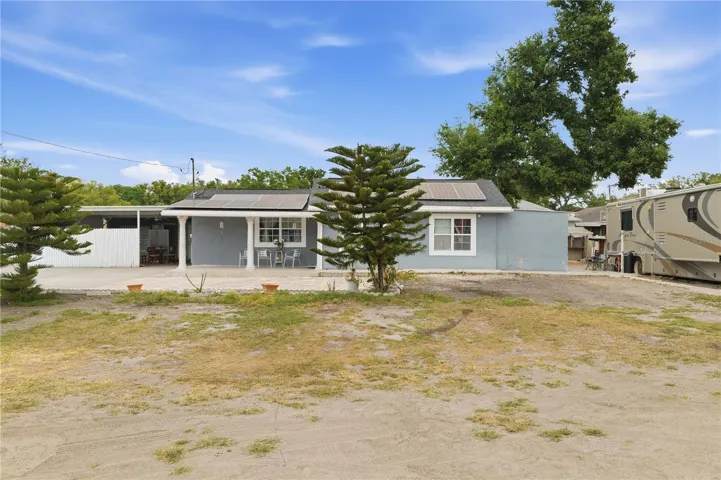
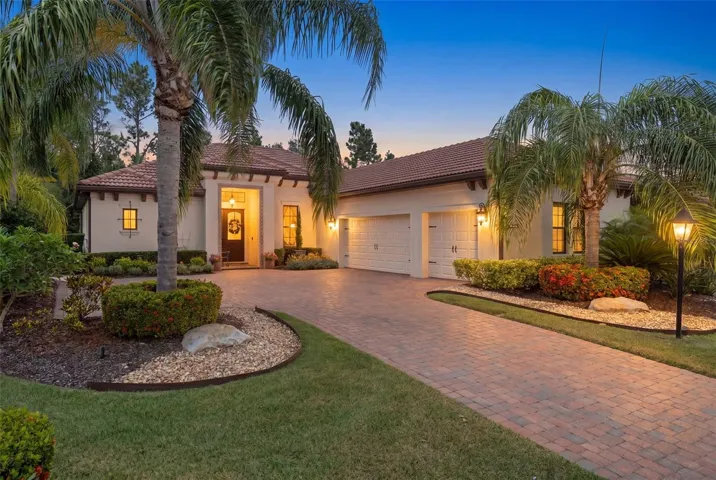
Welcome to Weslyn Park, the “Naturehood”, part of the Tavistock Master Planned Community. Built in August 2024, this 3,800-square-foot home blends luxury and functionality with nature-inspired living. This home offers 4 bedrooms and 4 full bathrooms, plus an optional 5th bedroom or flex space. Detached Garage Apartment: The 800 sq. ft. apartment features a full kitchen, bedroom, bathroom, and washer/dryer. Perfect for rental income, extended family, or a workspace. The gourmet kitchen boasts Cafe Series White and Gold appliances, a double oven, hardwood cabinets with dovetailing, and a custom wood hood over the range. The first floor features luxury vinyl flooring, and the spa-like primary bathroom includes a large glass-enclosed shower. Upstairs, a spacious loft includes a bedroom and full bath, ideal for guests or a private retreat. Solar panels included with the home, significantly reduce energy costs, adding to the home’s appeal. HOA includes high-speed internet, ensuring seamless connectivity and all amenities listed below. Enjoy peace of mind with the Ashton Woods Full House Warranty, transferable to the new owner. Community Highlights: New Amenity Center under construction, including, a restaurant, bar, event spaces, and trailhead for hiking, kayak dock, zero-entry resort-style pool, and fitness center. House is two blocks from the current community pool and park. Zoned for the state-of-the-art K-8 Voyager School, within walking distance. This exceptional property offers luxury living, rental potential, and top-tier amenities in a vibrant community. Lake Nona only a few miles away as well. Don’t miss your chance to call 6542 Rover Way your home!
Address
Open on Google Maps-
Address: 6542 ROVER WAY
-
City: Saint Cloud
-
State/county: FL
-
Zip/Postal Code: 34771
-
Country: US
Details
Atualizado em março 31, 2025 no 8:05 pm-
Property ID NS1083373
-
Price $729,900
-
Property Size 4600 m²
-
Land Area 0.12 m²
-
Bedrooms 4
-
Bathrooms 4
-
Garages 3
-
Garage Size x x
-
Year Built 2024
-
Property Type Single Family Residence, Residential
-
Property Status Canceled, For Sale
Additional details
-
Association Fee 138
-
Roof Shingle
-
Utilities Public
-
Sewer None
-
Cooling Central Air
-
Heating Central
-
Flooring Carpet,Vinyl
-
County Osceola
-
Property Type Residential
-
Parking Driveway,Garage Faces Rear,Golf Cart Garage
-
Community Features Park,Pool,Sidewalks
Mortgage Calculator
-
Down Payment
-
Loan Amount
-
Monthly Mortgage Payment
-
Property Tax
-
Home Insurance
-
PMI
-
Monthly HOA Fees