Description
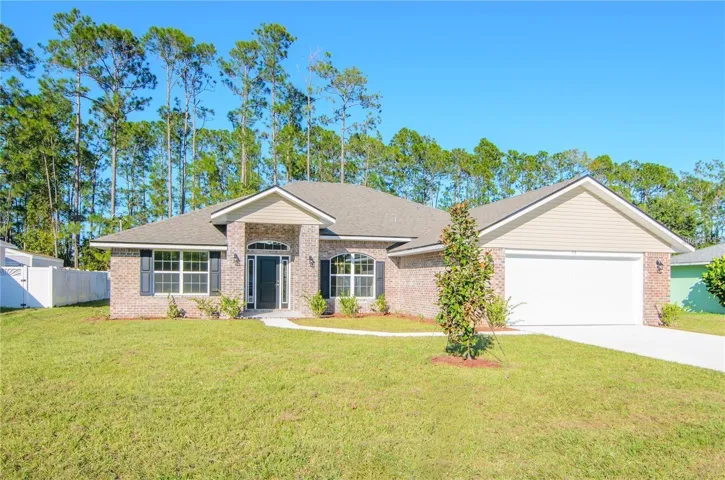
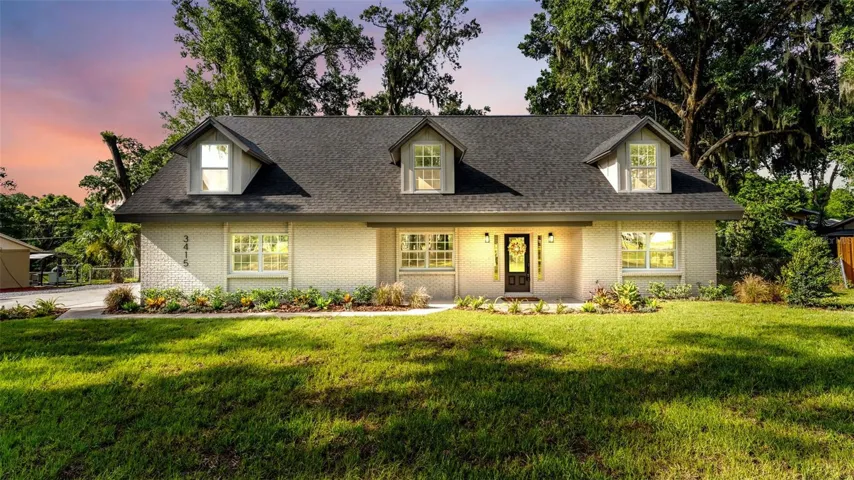
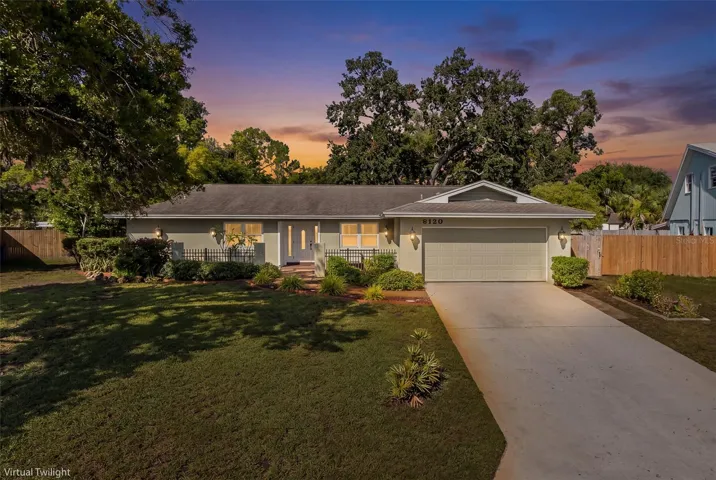
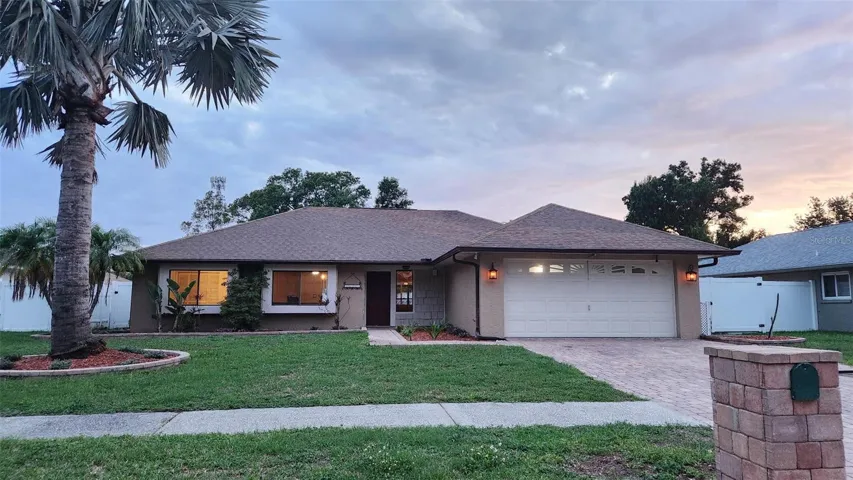
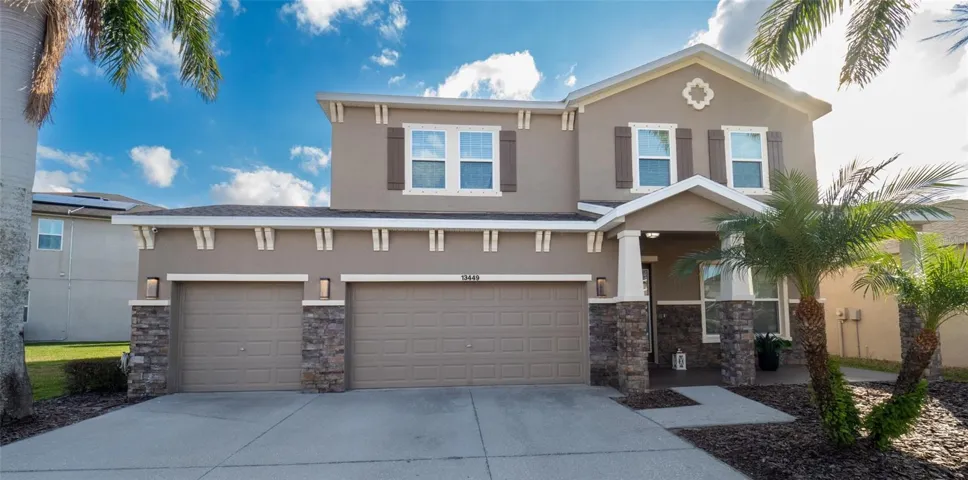
Nestled in the highly sought-after The Creeks at Citrus Park community, this stunning 4-bedroom, 3-bathroom home boasts 3,265 square feet of modern living space, offering both comfort and functionality. Recently remodeled, this home features brand-new laminate flooring throughout, beautifully updated bathrooms with high-quality tile, and a completely refreshed kitchen with modern cabinets, quartz countertops, and GE stainless steel appliances. The home also includes fresh interior and exterior paint, a newly serviced air conditioning system, and a three-car garage with additional parking space for guests.
Designed for convenience and luxury, the property features ceiling fans with lights and remote controls in every room, a newly installed washer and dryer on the second floor, and an advanced security system. The exterior impresses with a fenced backyard overlooking a serene pond, access to nature trails, and space to build your dream pool. The stucco façade with real brick details adds a touch, and hurricane shutters are included for peace of mind. Built in 2016, the property is situated in a flood-free zone, eliminating the need for flood insurance.
Located just 1.2 miles from the Veterans Expressway, 1.4 miles from Citrus Park Mall, and less than 11 miles from Tampa International Airport, this home offers unmatched convenience. Whether you’re hosting guests or enjoying the peaceful surroundings, this home combines modern design, prime location, and thoughtful updates, making it the perfect place to call home. Don’t miss this opportunity—schedule your private tour today!
Address
Open on Google Maps-
Address: 13449 CANOPY CREEK DRIVE
-
City: Tampa
-
State/county: FL
-
Zip/Postal Code: 33625
-
Country: US
Details
Atualizado em agosto 8, 2026 no 2:18 pm-
Property ID TB8332882
-
Price $839,900
-
Property Size 4190 m²
-
Land Area 0.16 m²
-
Bedrooms 4
-
Bathrooms 3
-
Garages 3
-
Garage Size x x
-
Year Built 2015
-
Property Type Single Family Residence, Residential
-
Property Status Closed, For Sale
Additional details
-
Listing Terms Cash,Conventional,FHA,VA Loan
-
Association Fee 165
-
Roof Shingle
-
Utilities Public
-
Sewer Public Sewer
-
Cooling Central Air
-
Heating Central
-
Flooring Laminate
-
County Hillsborough
-
Property Type Residential
-
Elementary School Essrig-HB
-
Middle School Hill-HB
-
High School Gaither-HB
Features
Mortgage Calculator
-
Down Payment
-
Loan Amount
-
Monthly Mortgage Payment
-
Property Tax
-
Home Insurance
-
PMI
-
Monthly HOA Fees