Description
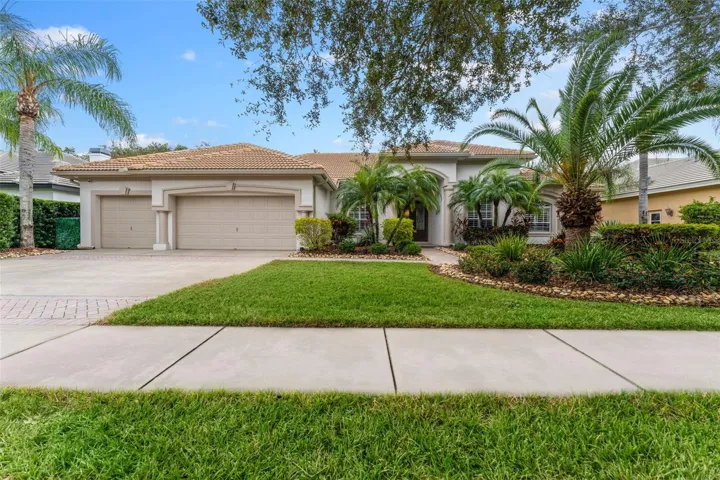
Welcome to this exquisite estate nestled within the exclusive, gated community of Tree Tops, strategically located in the heart of Westchase. Spanning nearly half an acre, this captivating property boasts an expansive lot adorned with mature landscaping, sure to steal your heart upon arrival. Enter through the elegant double-leaded glass doors and be greeted by a grand interior featuring four bedrooms, three full bathrooms, a dedicated office space, and an expansive bonus room—ample space for both living and entertaining. The thoughtfully designed floor plan offers both privacy and functionality, bathed in an abundance of natural light that creates a warm and inviting atmosphere. The formal dining and living rooms radiate sophistication, highlighted by soaring ceilings, architectural curved openings, updated LED recessed lighting, and intricate crown molding. On the west wing of the home resides the owner’s suite and office, providing a secluded retreat. The office is distinguished by its double glass doors and plantation shutters, while the generous primary bedroom offers new double French doors, plantation shutters, and dual walk-in closets. Indulge in the elegant ensuite bathroom with double vanities, a garden soaking tub, and a separate walk-in shower. The centerpiece of this home is undoubtedly the exquisite eat-in kitchen, a haven for culinary enthusiasts. Featuring new (2021) appliances, quartzite countertops, marble backsplash, and brass fixtures, this kitchen combines beauty and functionality. Custom-built wine storage, 42-inch cabinetry, and dual closet pantries ensure all your storage needs are effortlessly met. Overlooking the entire living area, this kitchen is both a chef’s dream and the heartbeat of this home. Adjacent to the kitchen is the cozy family room, complete with a comfortable ambiance, enhanced by a newly renovated (2024) gas-burning fireplace. Two bedrooms adjoin this area, sharing a well-appointed bathroom. Toward the rear of the home, discover the fourth bedroom, a fully equipped pool bath, and the oversized bonus room. This flexible space can be tailored to suit your needs, whether as a playroom, office, gym, or even a fifth bedroom, while offering views of the beautifully fenced backyard. The outdoors beckon with a captivating beach-entry pool, inviting you to revel in the luxury of Florida’s outdoor living at its finest. A covered area near the wood-burning fireplace is perfect for al fresco dining or serene lounging, all within the comfort of a screened enclosure for year-round enjoyment. The expansive, fenced yard serves as a private sanctuary, with majestic oak trees providing a natural canopy. Cozy up by the custom-pavered fire pit for those cooler evenings. Tree Tops is a distinguished, executive-style community known for its vibrant holiday events and neighborhood gatherings, featuring amenities such as a playground, basketball court, and picturesque dockside gazebo—ideal locales for both children and adults to unwind and socialize. Additional enhancements include recent exterior (2022) and interior paint (2022 & 2024), a new air conditioning system (2023), updated LTV flooring (2024), fresh baseboards (2024), and upgraded pool equipment, including a pump and chlorinator (2023), along with a solar pool heater (2020) and ambient landscape lighting (2020). Experience the epitome of luxury living in Tree Tops, where elegance and community converge in perfect harmony.
Address
Open on Google Maps-
Address: 9901 TREE TOPS LAKE ROAD
-
City: Tampa
-
State/county: FL
-
Zip/Postal Code: 33626
-
Country: US
Details
Atualizado em junho 9, 2025 no 10:06 pm-
Property ID TB8327654
-
Price $1,550,000
-
Property Size 4571 m²
-
Land Area 0.44 m²
-
Bedrooms 4
-
Bathrooms 3
-
Garages 3
-
Garage Size x x
-
Year Built 2004
-
Property Type Single Family Residence, Residential
-
Property Status Closed, For Sale
Additional details
-
Listing Terms Cash,Conventional
-
Association Fee 275
-
Roof Tile
-
Utilities Cable Connected,Electricity Connected,Natural Gas Connected,Sewer Connected,Sprinkler Well,Water Connected
-
Sewer Public Sewer
-
Cooling Central Air
-
Heating Central
-
Flooring Tile,Vinyl,Wood
-
County Hillsborough
-
Property Type Residential
-
Pool Auto Cleaner,Child Safety Fence,In Ground,Screen Enclosure,Solar Heat
-
Parking Garage Door Opener
-
Elementary School Westchase-HB
-
Middle School Davidsen-HB
-
High School Alonso-HB
-
Community Features Deed Restrictions,Gated Community - No Guard,Playground,Sidewalks
Mortgage Calculator
-
Down Payment
-
Loan Amount
-
Monthly Mortgage Payment
-
Property Tax
-
Home Insurance
-
PMI
-
Monthly HOA Fees