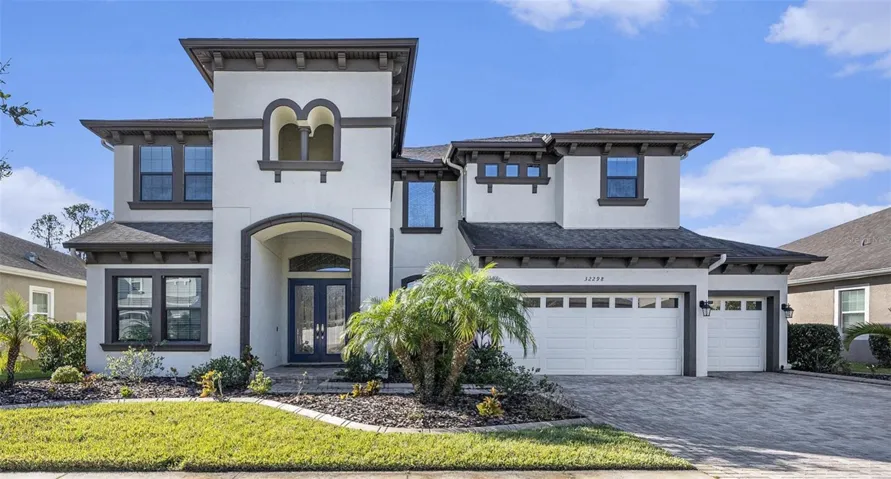
Description
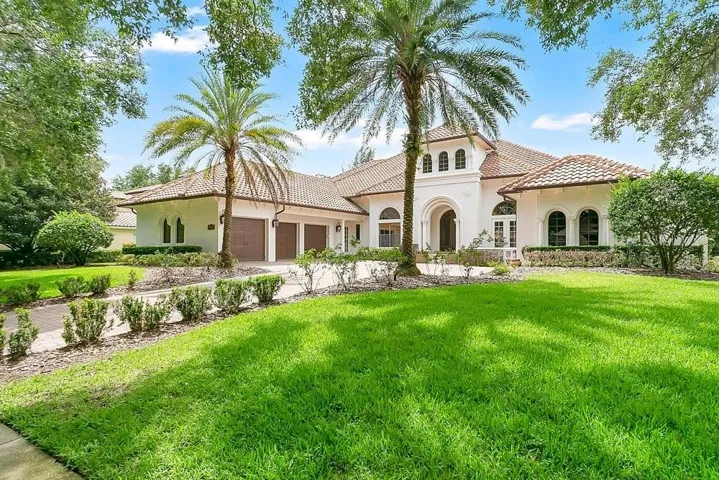
A one-of-a-kind home! Don’t miss this magnificent pool home overlooking a beautiful pond and peaceful conservation. Upgrades galore from the moment you walk through the door. This exceptionally maintained spacious, bright, and open floorplan features 4 bedrooms, an office/den, a bonus room and media room that could easily be transformed into three additional bedrooms if needed. The great room is highlighted by an eye-catching fireplace surrounded by stone and high ceilings with pine beams. A nearby formal dining room allows for those special occasion celebrations. The attention-grabbing kitchen offers stone counters, an oversized island, a double oven, a wine refrigerator and a custom pantry. There’s plenty of breakfast bar seating in addition to the nearby breakfast nook. All the stainless-steel appliances remain in the home. The oversized primary bedroom on the first floor allows space for your biggest furniture while the walk-in closet includes a built-in closet organizer and safe. Sliding pocket glass doors lead you outside onto the screened lanai, great for entertaining guests while also offering a relaxing scenic view of the heated saltwater pool, outdoor kitchen, spa, pond and conservation area surrounded by walking trails. No backyard neighbors here! Additional highlights and features include a custom laundry room, whole house solar panels, osmosis water system for kitchen, upgraded flooring and a tongue and groove patio ceiling. Union Park offers a wealth of amenities including exercise stops on the trails, a community pool, clubhouse, playground, splash pad, dog park and much more. High-speed fiber internet and cable are included! Close to shopping and restaurants galore. This gem not only offers you a home, but a chance to be a part of a beautiful community. Live the life that you deserve and schedule your tour today!
Address
Open on Google Maps-
Address: 32298 TALIMENA LOOP
-
City: Wesley Chapel
-
State/county: FL
-
Zip/Postal Code: 33543
-
Country: US
Details
Atualizado em junho 9, 2025 no 10:05 pm-
Property ID TB8326554
-
Price $895,000
-
Property Size 5136 m²
-
Land Area 0.21 m²
-
Bedrooms 4
-
Bathrooms 4
-
Garages 3
-
Garage Size x x
-
Year Built 2017
-
Property Type Single Family Residence, Residential
-
Property Status Closed, For Sale
Additional details
-
Listing Terms Cash,Conventional
-
Association Fee 250
-
Roof Shingle
-
Utilities BB/HS Internet Available,Cable Connected,Electricity Connected,Public,Sewer Connected,Water Connected
-
Sewer Public Sewer
-
Cooling Central Air
-
Heating Electric,Solar
-
Flooring Carpet,Luxury Vinyl,Tile
-
County Pasco
-
Property Type Residential
-
Pool Heated,In Ground,Salt Water,Solar Heat
-
Parking Garage Door Opener
-
Elementary School Double Branch Elementary
-
Middle School John Long Middle-PO
-
High School Wiregrass Ranch High-PO
-
Community Features Buyer Approval Required,Clubhouse,Community Mailbox,Deed Restrictions,Dog Park,Playground,Pool,Sidewalks
-
Architectural Style Contemporary
Mortgage Calculator
-
Down Payment
-
Loan Amount
-
Monthly Mortgage Payment
-
Property Tax
-
Home Insurance
-
PMI
-
Monthly HOA Fees