Description
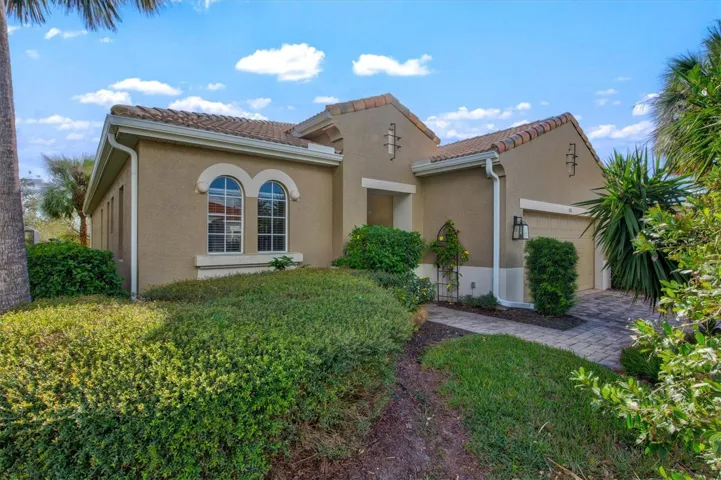
One or more photo(s) has been virtually staged. Welcome to a beautifully maintained residence in the heart of the Venetian Golf & River Club, a gated community that embodies resort-style living without the upkeep. As you arrive, you’ll be captivated by lush landscaping surrounding a paver driveway and elegant tile roof—hallmarks of WCI Builder’s fine craftsmanship. This nearly 1,900-square-foot home offers two spacious bedrooms, two bathrooms, and a versatile office space that adapts to your lifestyle needs. Upon entering, you’re welcomed by an open-concept floorplan with a great room showcasing a soaring tray ceiling. The kitchen impresses with its granite countertops, ample cabinetry, center island, gas range, new LG refrigerator, and Bosch dishwasher, along with an eat-in area and pantry for additional storage. The primary suite provides a serene retreat with a tray ceiling, large walk-in closet, and an ensuite bath featuring dual sinks, a garden soaking tub, and a glass-enclosed shower. Step directly from the suite to the EXTENDED LANAI for a morning breath of fresh air. This split-bedroom layout ensures privacy, with the second bedroom situated conveniently near the guest bath. The home also includes a well-equipped indoor laundry room with storage. A wall of glass sliding pocket doors opens to an extended lanai, blending indoor and outdoor living seamlessly, while the private, tree-lined backyard enhances the sense of tranquility. Equipped with full-house hurricane impact windows and motorized hurricane screens, this home provides peace of mind for years to come. The Venetian Golf & River Club offers a wealth of amenities to fit every interest. Golf enthusiasts can enjoy an 18-hole par-72 course, while tennis players have access to six Har-Tru courts and pickleball facilities. A scenic boardwalk winds through a 70-acre nature park along the Myakka River, perfect for leisurely strolls. The River Club features a fitness center, aerobics studio, fine dining, a heated resort pool, lap pool, and cabana bar, all within a secure, 24-hour-guarded community. Optional golf memberships are available for those wishing to elevate their lifestyle. Ideally located near downtown Venice, the new Sarasota Memorial Hospital, and I-75, this home allows convenient access to local beaches, dining, and entertainment. Discover the lifestyle you’ve been waiting for—schedule your showing today!
Address
Open on Google Maps-
Address: 101 BELLINI COURT
-
City: North Venice
-
State/county: FL
-
Zip/Postal Code: 34275
-
Country: US
Details
Atualizado em junho 9, 2025 no 9:54 pm-
Property ID A4627414
-
Price $479,000
-
Property Size 2767 m²
-
Land Area 0.18 m²
-
Bedrooms 2
-
Bathrooms 2
-
Garages 2
-
Garage Size x x
-
Year Built 2006
-
Property Type Single Family Residence, Residential
-
Property Status Closed, For Sale
Additional details
-
Listing Terms Cash,Conventional
-
Association Fee 632
-
Roof Tile
-
Utilities Cable Connected,Electricity Connected,Natural Gas Connected,Public,Sewer Connected,Sprinkler Recycled,Underground Utilities,Water Connected
-
Sewer Public Sewer
-
Cooling Central Air
-
Heating Central
-
Flooring Carpet,Tile
-
County Sarasota
-
Property Type Residential
-
Elementary School Laurel Nokomis Elementary
-
Middle School Laurel Nokomis Middle
-
High School Venice Senior High
-
Community Features Deed Restrictions,Fitness Center,Gated Community - Guard,Golf Carts OK,Golf,Irrigation-Reclaimed Water,No Truck/RV/Motorcycle Parking,Pool,Restaurant,Sidewalks,Tennis Court(s),Street Lights
Mortgage Calculator
-
Down Payment
-
Loan Amount
-
Monthly Mortgage Payment
-
Property Tax
-
Home Insurance
-
PMI
-
Monthly HOA Fees