Description
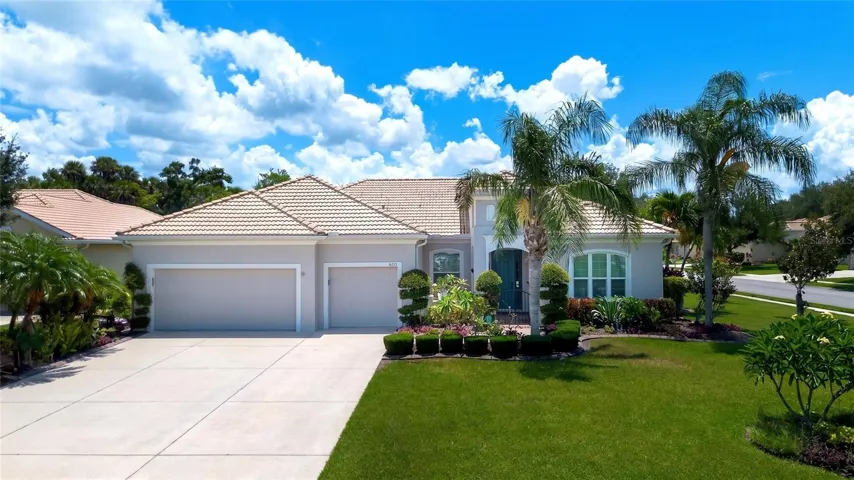
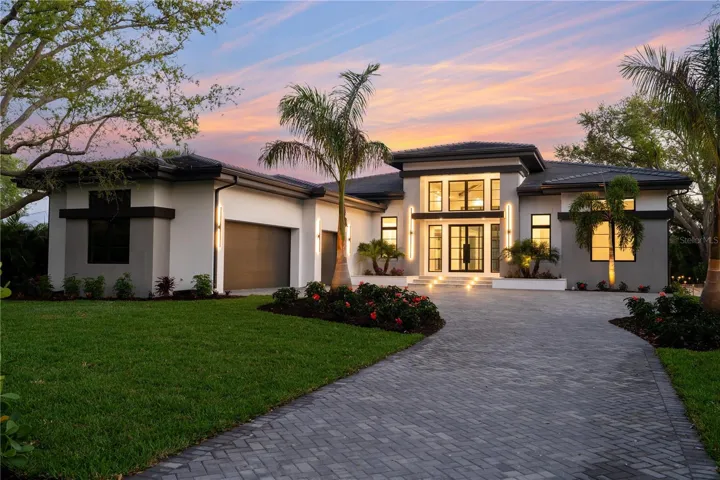
Completed and Move-In Ready. A rare opportunity to own a newly completed custom residence by Nutter Custom Construction, thoughtfully designed and set on an expansive homesite in the sought-after Field Club Estates. Spanning over 4,000 square feet, this single-story home blends refined architectural detail with a layout that offers both openness and privacy. A striking arrival is framed by mature palms and lush landscaping, complemented by a three-car side-load garage with epoxy flooring and a grand iron front door that sets the tone for the home’s elevated design. Impact-rated windows and sliding glass doors, along with solid core doors throughout, further enhance both quality and comfort. Inside, the home unfolds into a grand great room with soaring 15.5-foot ceilings, naturally aged flooring, and expansive 10-foot sliding glass doors that create a seamless connection to the outdoors. The kitchen is designed for both everyday living and entertaining, featuring an oversized island, custom wood cabinetry, luxury appliances, and a gas cooktop, along with a spacious walk-in pantry. The primary suite serves as a private retreat, thoughtfully positioned to capture serene views of the pool and tranquil pond beyond. This space features dual walk-in closets, custom cabinetry, and a spa-inspired bath complete with a soaking tub and a beautifully appointed walk-in shower. Two additional guest suites offer en-suite baths and walk-in closets, while a fourth bedroom is thoughtfully designed to function as a private casita or pool bath with dual access from both the interior and lanai. A media lounge with disappearing corner sliders enhances the home’s indoor-outdoor flow, opening to a resort-style outdoor living space. The covered lanai is designed for year-round enjoyment, highlighted by a 72” ventless gas linear fireplace, a fully equipped outdoor kitchen, and a dedicated dining area. The pool and spa are gas-heated and perfectly positioned to capture tranquil pond views, with a sun shelf and expansive deck creating a true backyard retreat—all enclosed within a clear-view screen for unobstructed views. Designed to balance luxury living with a serene natural setting, the home is equipped with gas service for the cooktop, water heater, outdoor kitchen, and pool/spa heater, offering both efficiency and elevated functionality. Ideally located, it provides convenient access to Sarasota’s renowned beaches, downtown, dining, and shopping.
Please inquire for a complete list of features and specifications. Please note: Some photos have been virtually staged for illustration purposes.
Address
Open on Google Maps-
Address: 1802 FIELD ROAD
-
City: Sarasota
-
State/county: FL
-
Zip/Postal Code: 34231
-
Country: US
Details
Atualizado em maio 14, 2026 no 9:12 pm-
Property ID A4627178
-
Price $4,295,000
-
Property Size 6108 m²
-
Land Area 0.73 m²
-
Bedrooms 4
-
Bathrooms 5
-
Garages 3
-
Garage Size x x
-
Year Built 2026
-
Property Type Single Family Residence, Residential
-
Property Status Closed, For Sale
Additional details
-
Listing Terms Cash,Conventional
-
Roof Concrete,Tile
-
Utilities Cable Available,Cable Connected,Electricity Connected,Natural Gas Connected,Public,Sewer Connected,Water Connected
-
Sewer Public Sewer
-
Cooling Central Air,Zoned
-
Heating Central,Electric,Natural Gas,Heat Pump,Zoned
-
Flooring Ceramic Tile,Hardwood,Marble,Tile
-
County Sarasota
-
Property Type Residential
-
Pool Heated,In Ground,Lighting,Pool Alarm,Salt Water,Tile
-
Parking Driveway,Garage Door Opener,Garage Faces Side,Ground Level
-
Elementary School Phillippi Shores Elementary
-
Middle School Brookside Middle
-
High School Riverview High
-
Community Features Street Lights
-
Architectural Style Coastal,Contemporary
Mortgage Calculator
-
Down Payment
-
Loan Amount
-
Monthly Mortgage Payment
-
Property Tax
-
Home Insurance
-
PMI
-
Monthly HOA Fees