Description
**MUST SEE!** NEW AND IMPROVED PRICES!!
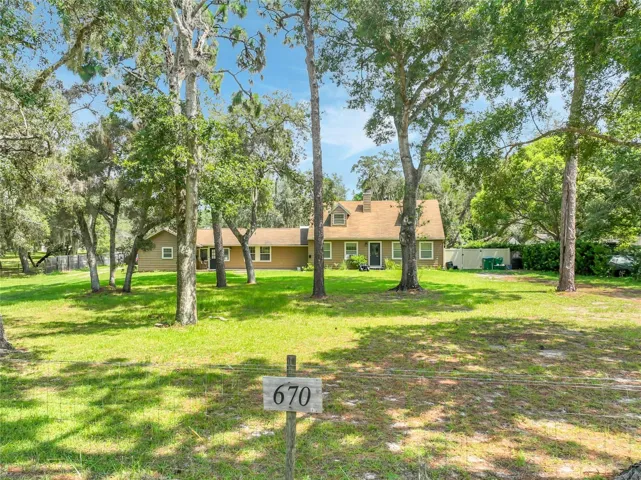
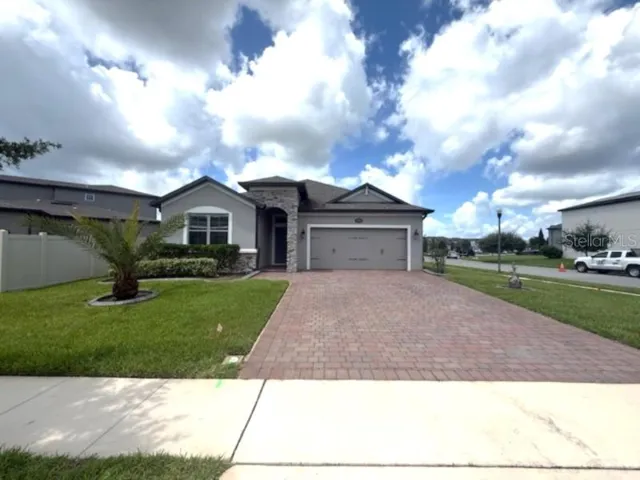
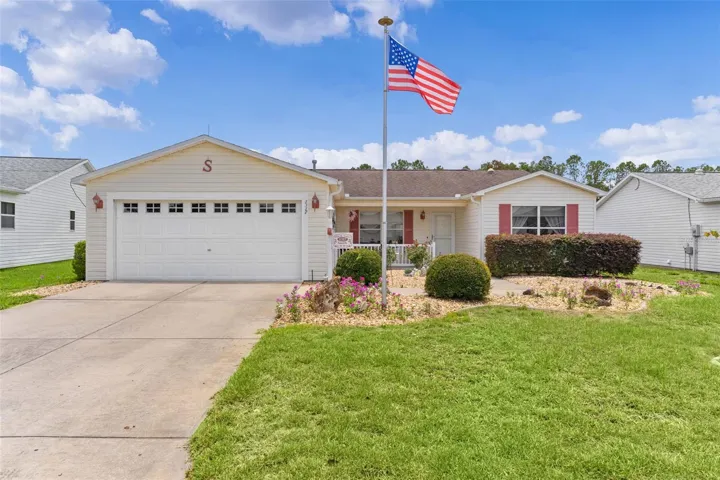
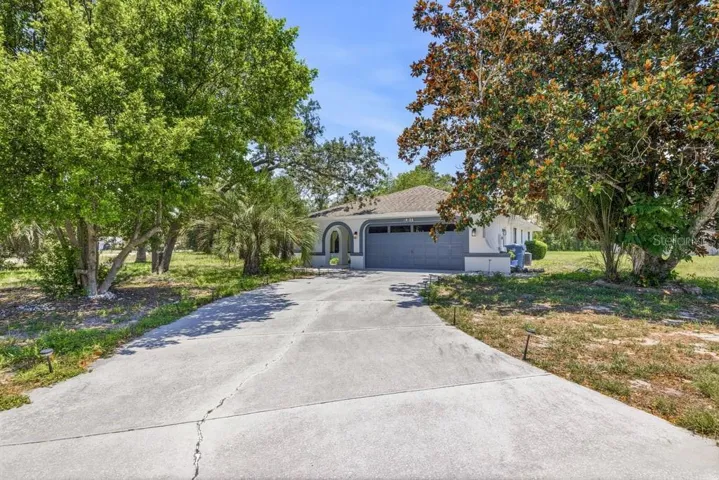
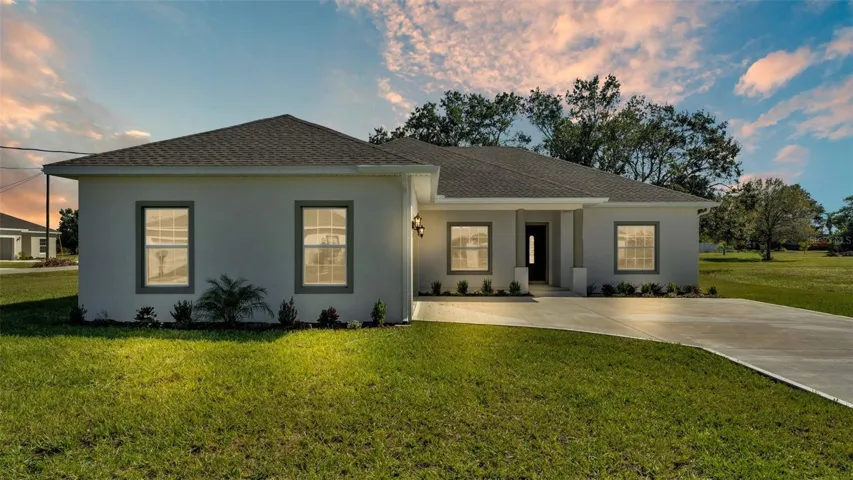
Discover this stunning new construction custom home built in Avon Park’s latest development! Experience the charm of small-town living combined with all the modern conveniences of city life. This home features exclusive floor plans tailored to meet your lifestyle needs and is situated on a generously sized .33-acre lot.
This spacious three-bedroom, two-and-a-half-bathroom home with an office or formal dining room boasts luxurious cork countertops, soft-close cabinets, and a stylish chrome Moen® faucet paired with elegant porcelain sinks. Enjoy the convenience of an inside laundry room equipped with a mud tub, making chores a breeze. The generously sized owner’s suite features double sinks, a walk-in shower, and two walk-in closets, providing ample storage and comfort. Beautiful porcelain tile flows seamlessly throughout the living areas and bedrooms, adding a touch of elegance to every corner of the home. This thoughtfully designed space is perfect for both relaxation and entertaining!
The kitchen is equipped with stainless steel appliances, including a range, refrigerator, microwave, and dishwasher. The half bath is conveniently located next to the laundry room, which provides easy access. This home also includes an oversized two-car garage with a garage door opener for added convenience.
Exterior highlights feature a welcoming front porch and a spacious covered lanai measuring 250 sqft, perfect for relaxing and overlooking your private backyard. The home also includes gutters throughout the front for added functionality.
Take advantage of special financing incentives of **$8,000** that can be used toward closing costs or to buy down the interest rate when securing financing through the preferred lender, Guild Mortgage, Gina Walker.
Address
Open on Google Maps-
Address: 620 PALMDALE AVENUE
-
City: Avon Park
-
State/county: FL
-
Zip/Postal Code: 33825
-
Country: US
Details
Atualizado em março 27, 2025 no 1:44 pm-
Property ID L4948340
-
Price $369,900
-
Property Size 2924 m²
-
Land Area 0.33 m²
-
Bedrooms 3
-
Bathrooms 3
-
Garages 2
-
Garage Size x x
-
Year Built 2024
-
Property Type Single Family Residence, Residential
-
Property Status Closed, For Sale
Additional details
-
Listing Terms Cash,Conventional,FHA,VA Loan
-
Association Fee 10
-
Roof Shingle
-
Utilities Electricity Available,Electricity Connected,Public,Sewer Available,Sewer Connected,Water Available,Water Connected
-
Sewer Septic Tank
-
Cooling Central Air
-
Heating Central
-
Flooring Tile
-
County Highlands
-
Property Type Residential
-
Parking Driveway,Garage Door Opener,Garage Faces Side,Ground Level
-
Architectural Style Traditional
Mortgage Calculator
-
Down Payment
-
Loan Amount
-
Monthly Mortgage Payment
-
Property Tax
-
Home Insurance
-
PMI
-
Monthly HOA Fees