Description
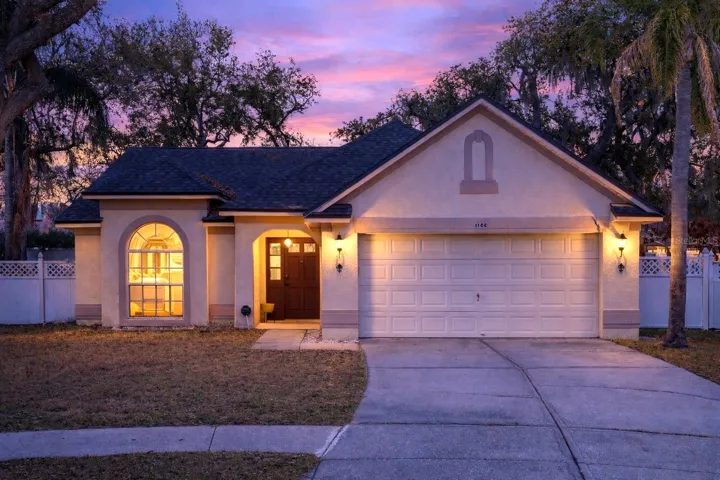
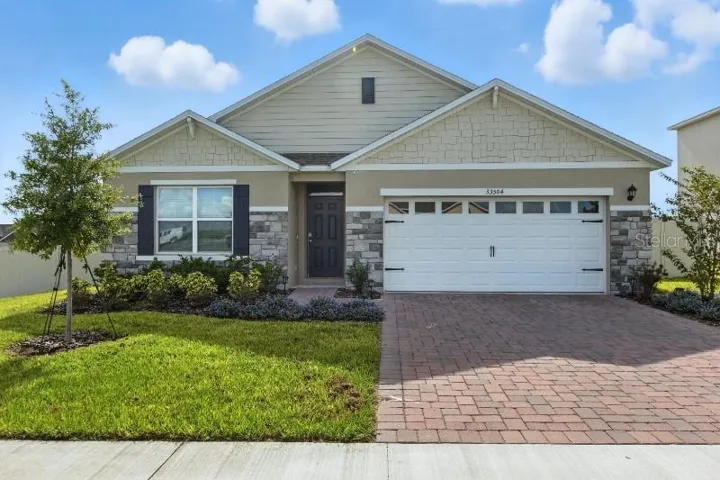
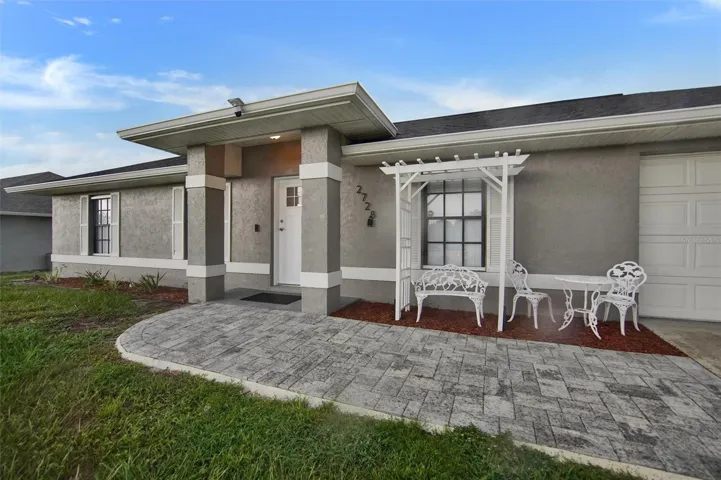
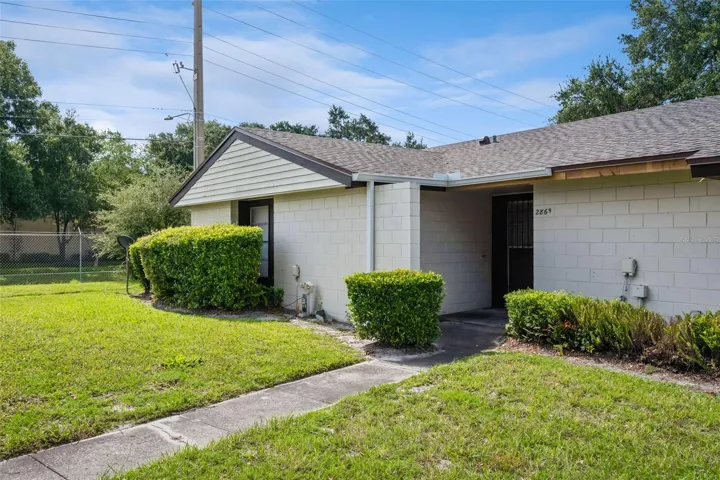
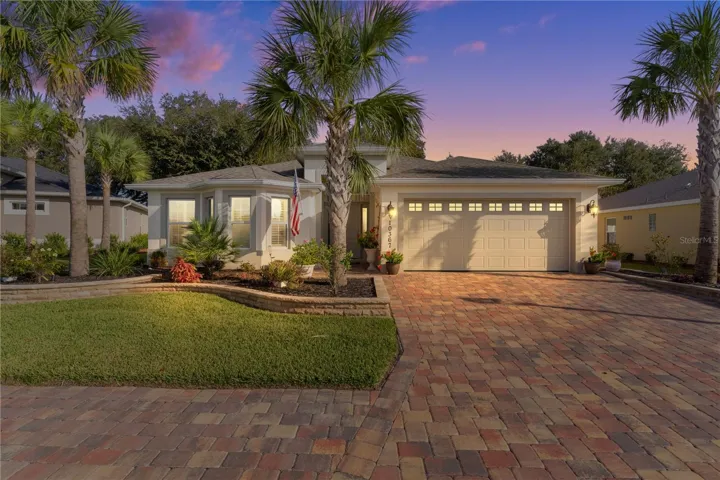
PRICE IMPROVEMENT! Discover your dream home at 10367 Addison Shore Way, Oxford, 34484. Situated in the outstanding Lakeside Landings community in the Enclave Neighborhood, this beautiful Osprey model home, built just 2 years ago, offers the perfect blend of comfort and elegance. This home is BETTER THAN NEW!
Enjoy 1,652 sq. ft. of main living area, with an additional 104 sq. ft. glass enclosed, tiled lanai under heat and air, complete with E-glass for energy efficiency and new blinds for added privacy. This brings the total square footage under heat and air up to 1,756. A sliding door leads to the lanai, enhancing the indoor-outdoor living experience. The home boasts an open floor plan with higher ceilings and recessed lighting in the main living area. Large windows flood the home with natural light. Featuring 3 bedrooms and 2 full bathrooms, this home is ideal for families of all sizes.
The modern kitchen is equipped with state-of-the-art Whirlpool stainless steel appliances, light kitchen cabinets, ample quartz counter space, a breakfast bar, and a pantry. There’s also room for a small eat-in table or a working island. Tile flooring in the living room, dining room, kitchen, and bathrooms adds a sleek touch. Modern chandeliers grace the dining room and foyer, adding a touch of sophistication. All upgrades were completed within the two years of this 2022 home. Upgrades include plantation shutters and crown molding throughout. The indoor laundry closet space has a Maytag washer and dryer. All three pristine, carpeted bedrooms have ceiling fans, with a modern ceiling fan in the living room. The main bedroom features an additional bump-out with three windows that provide a larger, more open feeling and an ample walk-in closet. It also has an en-suite bathroom with his and her built-in medicine cabinets, dual vanity and sinks, quartz countertops, a walk-in tiled shower with a seat and clear glass door, and a private toilet area. The second bedroom has a pocket door walk-in closet, and the third bedroom boasts a double door closet. The second bathroom features a medicine cabinet, tub/shower, single vanity and sink, and quartz countertop.
A two car garage leads to the kitchen for unloading all those groceries. The garage also features pull down attic stairs and attic flooring. The vinyl fenced private backyard with a new 10 x 14 brick patio is perfect for entertaining. The front door features a transom and sidelights, welcoming you in style. Inviting curb appeal with tasteful plantings, stone landscaping, and a brick drive and walkway, as well as a matching bricked community sidewalk, adds the finishing touch to this stunning home.
Amazing Amenities! NO CDD! NO BOND! CLOSE TO THE VILLAGES! Schedule a showing today!
Address
Open on Google Maps-
Address: 10367 ADDISON SHORE WAY
-
City: Oxford
-
State/county: FL
-
Zip/Postal Code: 34484
-
Country: US
Details
Atualizado em abril 5, 2025 no 8:09 pm-
Property ID OM687185
-
Price $344,900
-
Property Size 2212 m²
-
Land Area 0.23 m²
-
Bedrooms 3
-
Bathrooms 2
-
Garages 2
-
Garage Size x x
-
Year Built 2022
-
Property Type Single Family Residence, Residential
-
Property Status Canceled, For Sale
Additional details
-
Listing Terms Cash,Conventional,FHA,VA Loan
-
Association Fee 992.12
-
Roof Shingle
-
Utilities BB/HS Internet Available,Cable Connected,Electricity Connected,Phone Available,Public,Sewer Connected,Underground Utilities,Water Connected
-
Sewer Public Sewer
-
Cooling Central Air
-
Heating Central,Electric
-
Flooring Carpet,Tile
-
County Sumter
-
Property Type Residential
-
Pool In Ground
-
Elementary School Wildwood Elementary
-
Middle School Wildwood Middle
-
High School Wildwood High
-
Community Features Association Recreation - Owned,Buyer Approval Required,Clubhouse,Deed Restrictions,Dog Park,Fitness Center,Gated Community - No Guard,Golf Carts OK,Park,Playground,Pool,Sidewalks,Special Community Restrictions,Tennis Court(s)
-
Architectural Style Florida,Ranch
Mortgage Calculator
-
Down Payment
-
Loan Amount
-
Monthly Mortgage Payment
-
Property Tax
-
Home Insurance
-
PMI
-
Monthly HOA Fees