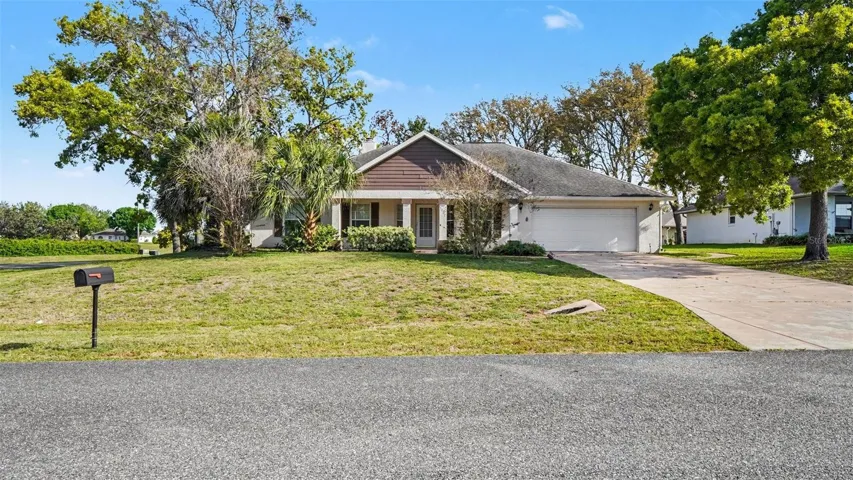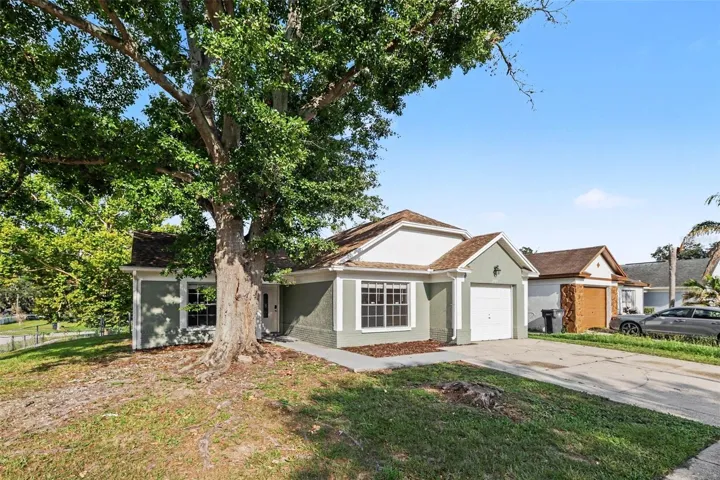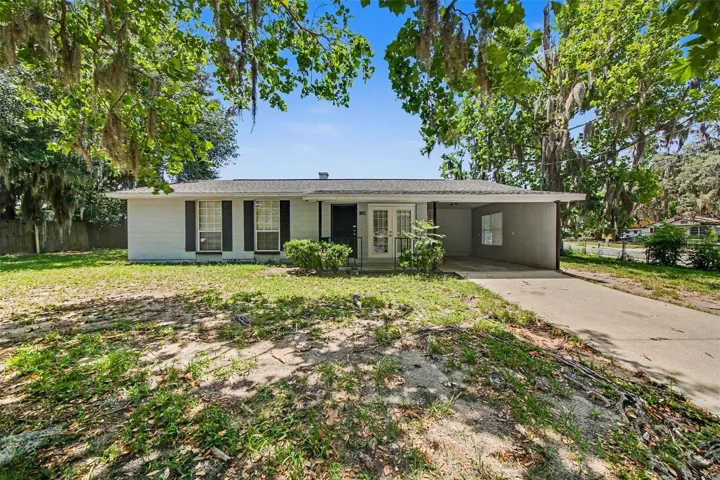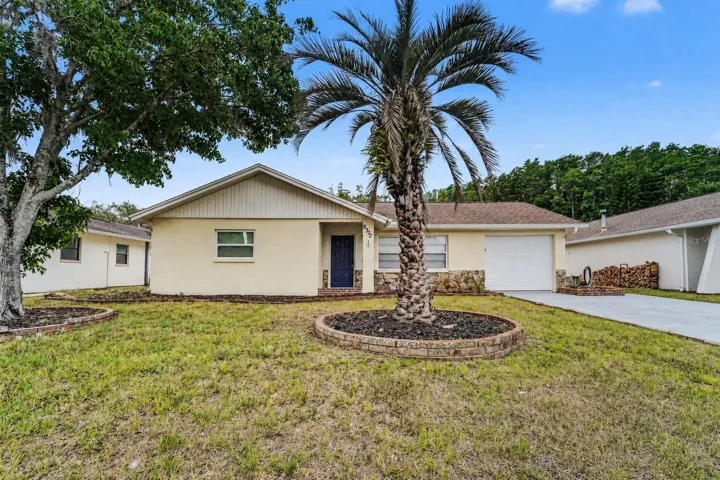
Description
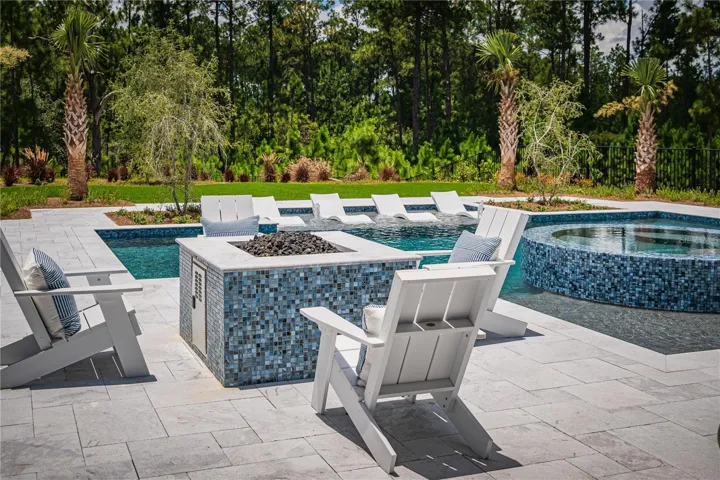
Toll Brother’s is America’s Luxury Home Builder. Own the Model! With a second-level loft, covered lanai, With a second-level loft, covered lanai, private pool with hot tub and firepit area and spacious bedrooms, the Bunnell offers more than enough space for everything that matters. A charming foyer offers views into the Bunnell’s spacious great room, casual dining area, and large rear covered lanai. The kitchen is complete with a large center island with breakfast bar, plenty of counter and cabinet space, and roomy walk-in pantry. The lovely primary bedroom suite features an expansive walk-in closet and elegant primary bath with dual vanities, large luxe shower, and private water closet. Central to a generous loft, secondary bedrooms feature ample closets and shared hall bath with dual-sink vanity and linen storage. Additional highlights include a first-floor bedroom with closet and private bath, convenient powder room and everyday entry, centrally located laundry, and additional storage and spacious bedrooms, the Bunnell offers more than enough space for everything that matters. A charming foyer offers views into the Bunnell’s spacious great room, casual dining area, and large rear covered lanai. The kitchen is complete with a large center island with breakfast bar, plenty of counter and cabinet space, and roomy walk-in pantry. The lovely primary bedroom suite features an expansive walk-in closet and elegant primary bath with dual vanities, large luxe shower, and private water closet. Central to a generous loft, secondary bedrooms feature ample closets and shared hall bath with dual-sink vanity and linen storage. Additional highlights include a first-floor bedroom with closet and private bath, convenient powder room and everyday entry, centrally located laundry, and additional storage.
Address
Open on Google Maps-
Address: 2944 SCOUT STREET
-
City: St Cloud
-
State/county: FL
-
Zip/Postal Code: 34771
-
Country: US
Details
Atualizado em julho 17, 2025 no 8:38 pm-
Property ID O6245613
-
Price $1,350,995
-
Property Size 3662 m²
-
Land Area 0.2 m²
-
Bedrooms 5
-
Bathrooms 4
-
Garages 3
-
Garage Size x x
-
Year Built 2022
-
Property Type Single Family Residence, Residential
-
Property Status Canceled, For Sale
Additional details
-
Association Fee 400
-
Roof Shingle
-
Utilities Electricity Available,Public,Water Connected
-
Sewer Public Sewer
-
Cooling Central Air
-
Heating Solar
-
Flooring Hardwood
-
County Osceola
-
Property Type Residential
-
Pool Gunite,In Ground,Lighting
-
Elementary School Harmony Community School (K-5)
-
Middle School Harmony Middle
-
High School Harmony High
Mortgage Calculator
-
Down Payment
-
Loan Amount
-
Monthly Mortgage Payment
-
Property Tax
-
Home Insurance
-
PMI
-
Monthly HOA Fees