Description
**Welcome to Your Dream Home in Hanover Lakes!**
Discover lakeside living in this meticulously maintained four-bedroom, three-and-a-half-bathroom home, complete with a two-car garage and a dedicated office space. Situated in the highly sought-after Hanover Lakes community, this property offers a blend of comfort and convenience, along with a range of exceptional community amenities.
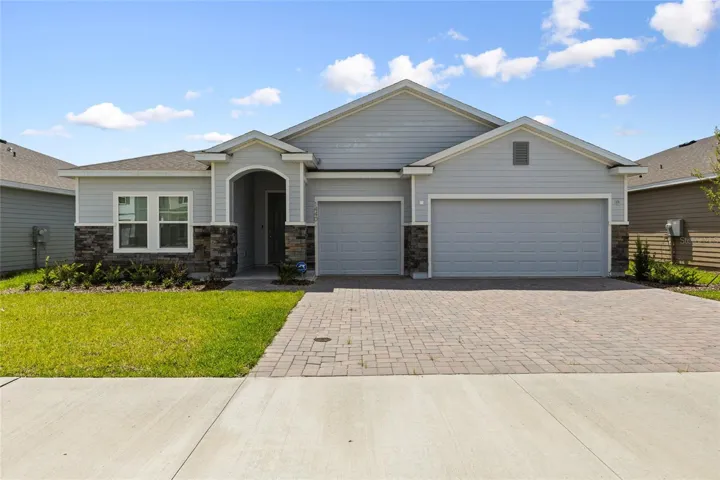
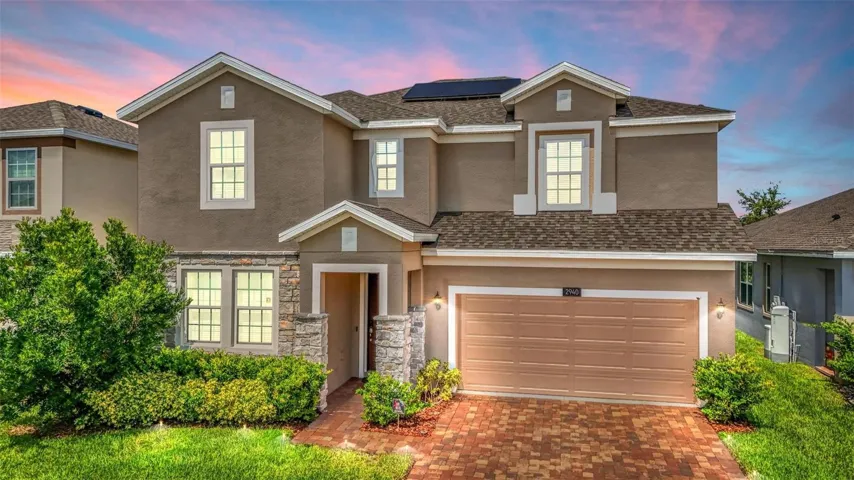
From the charming curb appeal featuring a landscaped yard and brick paver driveway to the inviting entryway with stackstone accents, this home is designed to impress. Inside, enjoy a spacious layout filled with natural light. The modern kitchen boasts stainless steel appliances, ample cabinetry, and a convenient breakfast bar, while the expansive living room is perfect for relaxation or entertaining.
Upstairs, the primary suite offers a generous walk-in closet and an en-suite bath with a soaking tub, separate shower, and dual vanities. Two additional bedrooms and a versatile office complete the upper level, providing plenty of space for family or work-from-home needs.
Step outside to the screened lanai, ideal for outdoor dining, and explore the vast backyard—perfect for adding a pool and creating your own private oasis. Additional features include a water filtration system and transferable solar panels for low utility costs, plus the benefit of no rear neighbors.
Residents of Hanover Lakes enjoy access to a sprawling 3,400-acre lake, a resort-style swimming pool, a splash pad, and scenic views from the expansive sundeck. Conveniently located near world-renowned attractions like Walt Disney World®, Universal Studios, and the beautiful East Coast beaches, this home offers both tranquility and accessibility.
Don’t miss this opportunity—schedule your private showing today!
Address
Open on Google Maps-
Address: 2940 NOTTEL DRIVE
-
City: Saint Cloud
-
State/county: FL
-
Zip/Postal Code: 34772
-
Country: US
Details
Atualizado em março 20, 2025 no 4:15 am-
Property ID O6243458
-
Price $479,000
-
Property Size 3191 m²
-
Land Area 0.14 m²
-
Bedrooms 4
-
Bathrooms 4
-
Garages 2
-
Garage Size x x
-
Year Built 2021
-
Property Type Single Family Residence, Residential
-
Property Status Expired, For Sale
Additional details
-
Listing Terms Cash,Conventional,FHA,VA Loan
-
Association Fee 104
-
Roof Shingle
-
Utilities Cable Available,Electricity Connected,Solar
-
Sewer Public Sewer
-
Cooling Central Air
-
Heating Central,Electric,Exhaust Fan,Solar
-
Flooring Carpet,Tile
-
County Osceola
-
Property Type Residential
-
Parking Driveway
-
Elementary School Hickory Tree Elem
-
Middle School Harmony Middle
-
High School Harmony High
-
Community Features Clubhouse,Gated Community - No Guard,Park,Pool,Special Community Restrictions
Mortgage Calculator
-
Down Payment
-
Loan Amount
-
Monthly Mortgage Payment
-
Property Tax
-
Home Insurance
-
PMI
-
Monthly HOA Fees