Description
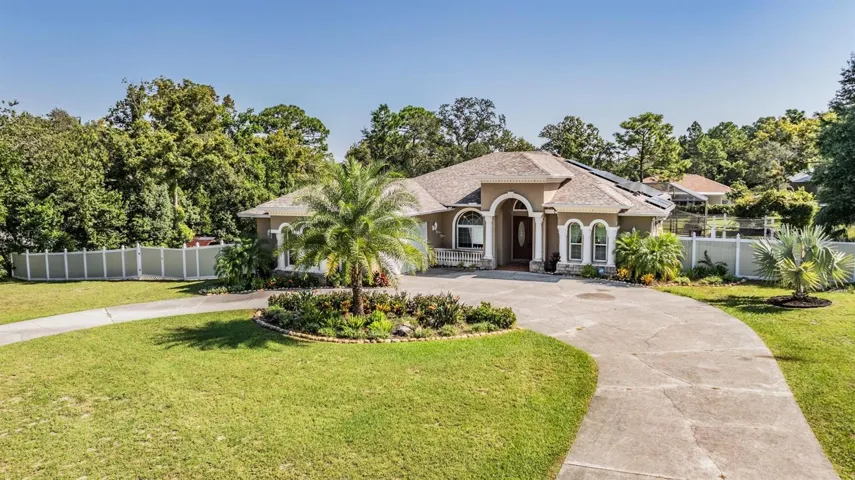
Welcome to this stunning 3 bedroom, 2 bathroom pool home situated on a full acre of land, offering the perfect blend of luxury living with privacy! Featuring a 2-car garage and circular driveway, the property is fully fenced with a charming covered front porch and French doors welcoming you inside. As you enter, you’ll be greeted by high ceilings, crown molding, and a spacious formal living room. The living room is anchored by a beautiful stone wood-burning fireplace, creating a warm and inviting atmosphere. A formal dining could also be utilized as an office or den. The chef’s kitchen boasts high-end stainless steel appliances, coffered ceilings, granite countertops, built-in oven, cooktop and microwave, a gorgeous tile backsplash, an eat-in dining space and a breakfast bar. A kitchen opens into a large family room space.
This home is designed for comfort and entertainment with updated flooring, high baseboards, a surround sound system, and a custom entertainment center. The primary ensuite bathroom features a luxurious rain shower, garden tub, and dual vanities. Two spacious secondary bedrooms are situated on the opposite side of the home with a full bathroom. Both the primary bedroom and one of the guest bedrooms open to the expansive screened-in back patio with floored with pavers, complete with fans, speakers, and a large bar/out door kitchen area. The centerpiece of this backyard oasis is the large saltwater pool with a stunning water feature, perfect for relaxation or entertaining.
The huge backyard also features a fenced dog run area, firepit, and a covered patio area with grape vines. Additional highlights include a 20×40 ft RV port, a large shed, a 2-year-old roof with solar panels, new double-pane windows, and a full-house generator. The HVAC system is just one year old, while the roof was replaced in 2022. Security is top-notch with floodlights, an alarm system, and cameras installed. Don’t miss out on this amazing opportunity—schedule your showing today!
Address
Open on Google Maps-
Address: 1392 MAXIMILIAN AVENUE
-
City: Spring Hill
-
State/county: FL
-
Zip/Postal Code: 34609
-
Area: SPRING HILL
-
Country: US
Details
Atualizado em junho 9, 2025 no 9:39 pm-
Property ID TB8303163
-
Price $589,000
-
Property Size 3549 m²
-
Land Area 1 m²
-
Bedrooms 3
-
Bathrooms 2
-
Garages 2
-
Garage Size x x
-
Year Built 2003
-
Property Type Single Family Residence, Residential
-
Property Status Closed, For Sale
Additional details
-
Listing Terms Cash,Conventional,FHA,VA Loan
-
Roof Shingle
-
Utilities BB/HS Internet Available,Cable Available,Cable Connected,Electricity Available,Electricity Connected,Public,Water Available,Water Connected
-
Sewer Septic Tank
-
Cooling Central Air
-
Heating Central,Electric
-
Flooring Ceramic Tile,Luxury Vinyl
-
County Hernando
-
Property Type Residential
-
Pool Gunite,In Ground,Lighting,Salt Water,Screen Enclosure
-
Parking Circular Driveway,Driveway,Garage Door Opener,Garage Faces Side,Parking Pad
-
Elementary School J.D. Floyd Elementary School
-
Middle School Powell Middle
-
High School Central High School
-
Architectural Style Florida
Mortgage Calculator
-
Down Payment
-
Loan Amount
-
Monthly Mortgage Payment
-
Property Tax
-
Home Insurance
-
PMI
-
Monthly HOA Fees