Description
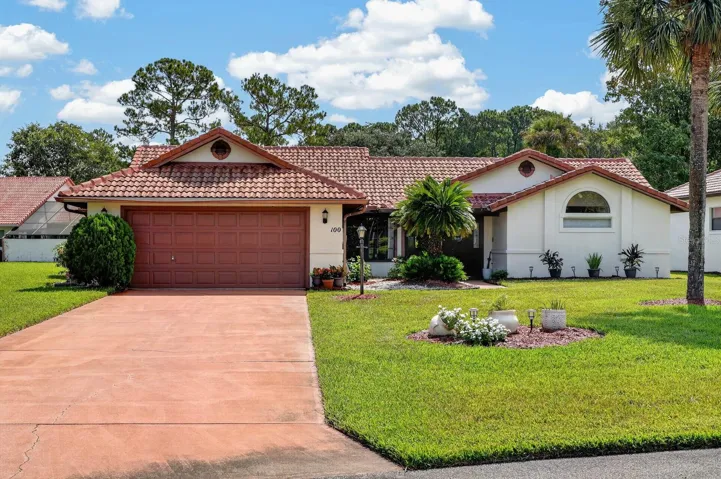
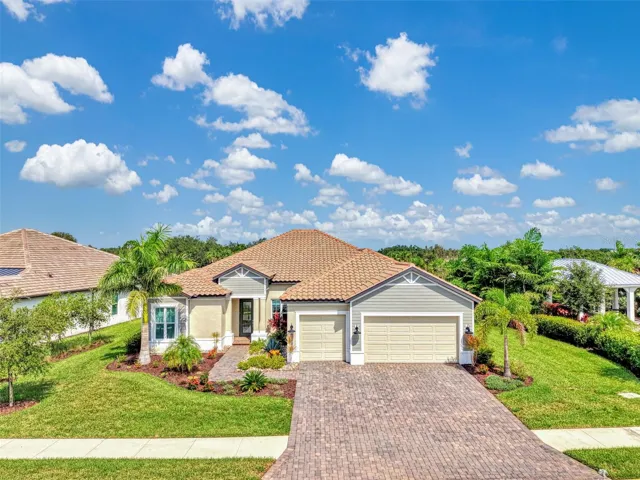
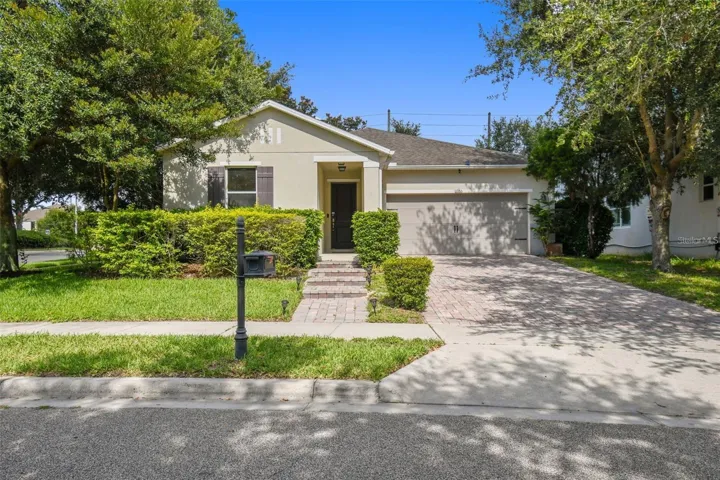
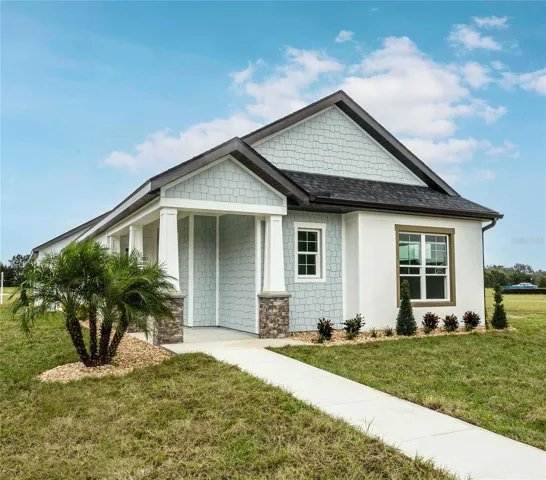
Situated on an expansive corner lot, this stunning 4 bedroom 2 bath Oleander model offers a prime location just steps from the impressive 13,000 sq. ft. clubhouse. This home encompasses nearly 2,700 sq. ft. of exceptional craftsmanship, including 1,854 sq. ft. of living space, a 660 sq. ft. attached three car garage, and a 139 sq. ft. lanai featuring an outdoor kitchen with stainless appliances and privacy screen. This home is loaded with premium features! No upgrades needed when standard features include; a gourmet kitchen with a stainless steel GE Café series appliance package, 42″ solid wood, soft close cabinets, an impressive 10′ Quartz island with a prep sink, a gas range, and a sleek tile backsplash. Other premium features include 6” baseboards and 8’ doors, quartz countertops throughout, floor to ceiling tile in the bathrooms, wood trimmed windowsills, stylish LVP and ceramic tile, an oversized laundry room and much more. Built to last with a 10-year limited structural warranty and designed with quality in mind, the home features solid concrete block construction, Titan XT Premium Architectural shingles, impact windows, and energy-efficient spray foam insulation. Beyond the home, residents can take advantage of amenities such as a heated resort-style, zero entry pool, hot tub, state-of-the-art fitness center featuring a variety of cardio and resistance machines, playground, spacious recreation room with kitchen, pickleball and basketball courts, a dog park, grilling stations, nature trails and more! Use of all amenities is included in your monthly HOA. Just minutes from The Villages, with NO BOND or CDD!! Grand Oaks Manor offers something for everyone at every stage in life. With flexible purchase options including cash, traditional financing and rent-to-own, now is the perfect time to find your dream home.
Address
Open on Google Maps-
Address: 10643 GRAND OAKS BOULEVARD
-
City: Oxford
-
State/county: FL
-
Zip/Postal Code: 34484
-
Country: US
Details
Atualizado em junho 20, 2025 no 2:48 pm-
Property ID G5086733
-
Price $409,000
-
Property Size 2944 m²
-
Land Area 0.16 m²
-
Bedrooms 4
-
Bathrooms 2
-
Garages 3
-
Garage Size x x
-
Year Built 2024
-
Property Type Single Family Residence, Residential
-
Property Status Closed, For Sale
Additional details
-
Listing Terms Cash,Conventional,FHA,VA Loan
-
Association Fee 150
-
Roof Shingle
-
Utilities BB/HS Internet Available,Cable Connected,Electricity Connected,Natural Gas Connected,Phone Available,Public,Sewer Connected,Underground Utilities,Water Connected
-
Sewer Public Sewer
-
Cooling Central Air
-
Heating Central
-
Flooring Ceramic Tile,Luxury Vinyl
-
County Sumter
-
Property Type Residential
-
Parking Driveway,Golf Cart Garage,Oversized,Parking Pad,Workshop in Garage
-
Elementary School Wildwood Elementary
-
Middle School Wildwood Middle
-
High School Wildwood High
-
Community Features Clubhouse,Deed Restrictions,Street Lights
Mortgage Calculator
-
Down Payment
-
Loan Amount
-
Monthly Mortgage Payment
-
Property Tax
-
Home Insurance
-
PMI
-
Monthly HOA Fees