Description
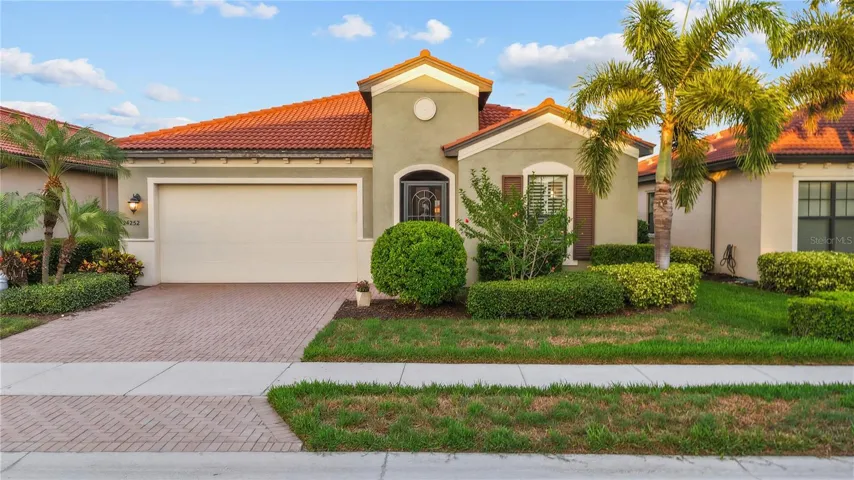
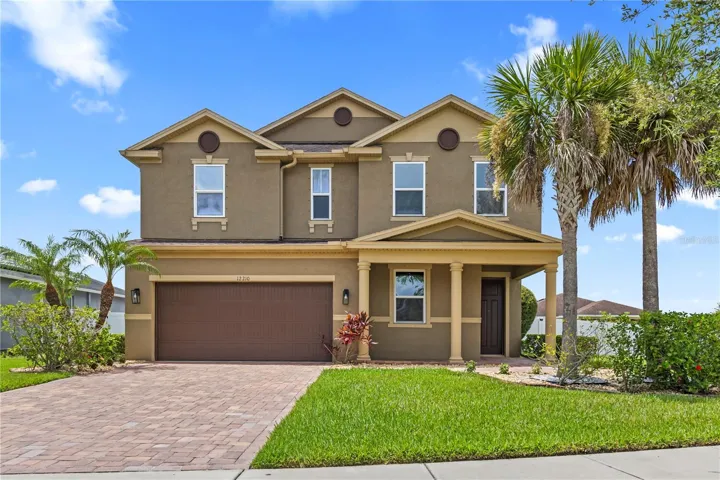
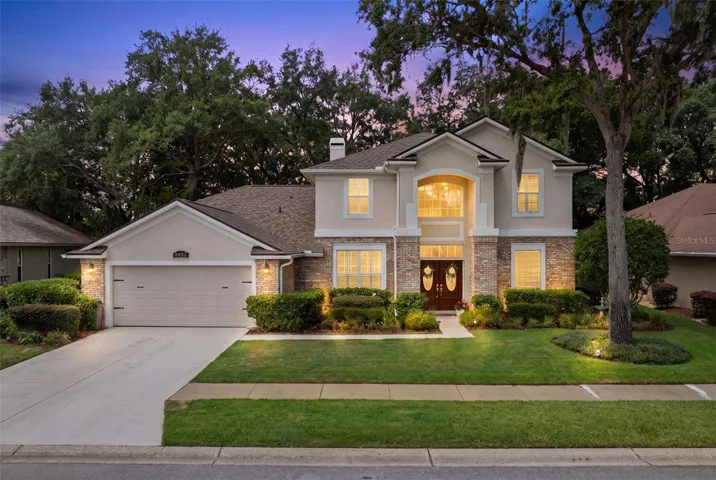
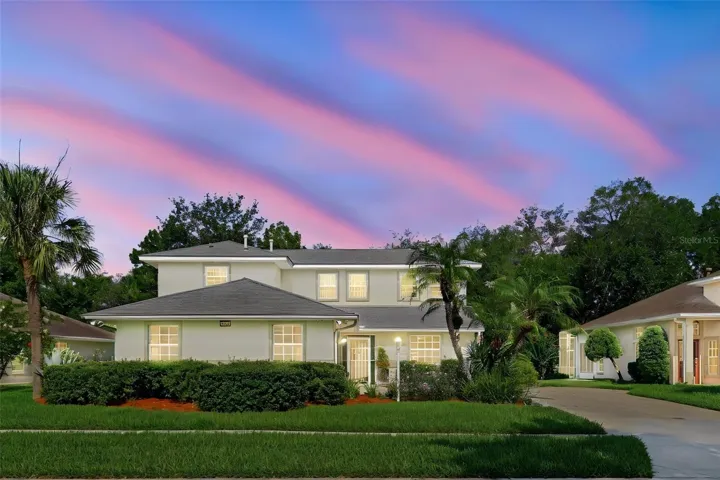
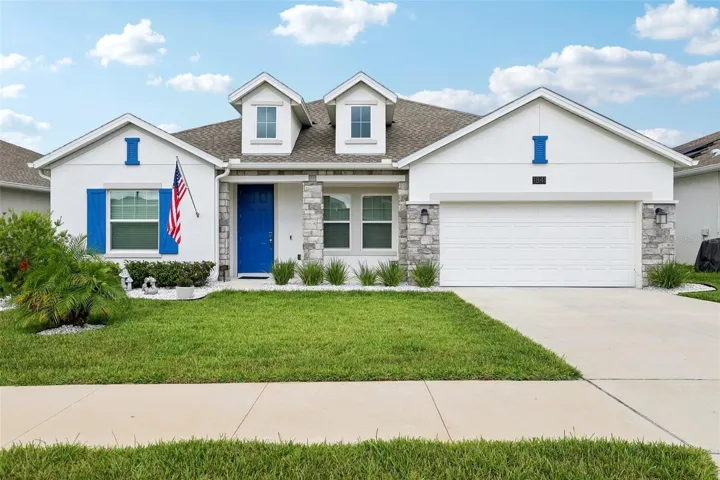
Your Dream Home Awaits in Trinity Lakes! Step into luxury and comfort with this impeccable, nearly-new, single-story 4-bedroom, 3.5-bathroom home offering 2,979 sq. ft. of well-designed living space. Meticulously maintained, there is absolutely no wear and tear in this home! Located in the highly desirable Trinity Lakes community, this residence is move-in ready, allowing you to simply unpack and enjoy.
The layout is ideal for modern living and entertaining. One of the four bedrooms is privately situated at the rear of the home, complete with its own en-suite bath and walk-in closet—perfect for guests or multi-generational living. The heart of the home, a gorgeous open-concept kitchen, features an expansive island and a massive walk-in pantry, seamlessly flowing into the dining, family, and living areas for effortless entertaining and family gatherings. Custom touches, including elegant light fixtures, updated ceiling fans, and stylish vertical sliding door blinds, enhance every room with sophistication. There is also plenty of storage throughout the home, including double walk in closets in the primary suite.
Beyond its stunning interiors, this home has been thoughtfully upgraded with a new vinyl fence for added privacy, beautiful landscaping featuring palm and fruit trees, and a large screened-in lanai with custom shades for comfort and seclusion. Additional highlights include whole-house gutters, expanded sprinkler coverage for lush greenery, and a spacious layout that’s truly a must-see!
Trinity Lakes offers exceptional amenities, including a resort-style pool, a lakeside pier with a waterfront pavilion, a fitness center, a dog park, a tot lot, and plenty of open spaces for relaxation. Plus, enjoy fishing and BBQ facilities just minutes from your door. Kayaking on the lake is coming soon, adding even more to this vibrant community lifestyle.
Perfectly located near top schools and shopping, this is an exceptional opportunity to own a meticulously maintained home with every modern convenience. Schedule your private showing today and experience all this incredible property has to offer! This home is sure to captivate—you don’t want to miss it!
Address
Open on Google Maps-
Address: 1841 PERCH HAMMOCK LOOP
-
City: Groveland
-
State/county: FL
-
Zip/Postal Code: 34736
-
Country: US
Details
Atualizado em fevereiro 28, 2025 no 10:28 pm-
Property ID O6234438
-
Price $529,999
-
Property Size 3830 m²
-
Land Area 0.17 m²
-
Bedrooms 4
-
Bathrooms 4
-
Garages 2
-
Garage Size x x
-
Year Built 2023
-
Property Type Single Family Residence, Residential
-
Property Status Closed, For Sale
Additional details
-
Listing Terms Cash,Conventional,FHA,VA Loan
-
Association Fee 86.27
-
Roof Shingle
-
Utilities BB/HS Internet Available,Electricity Connected,Fire Hydrant,Public,Sewer Connected,Solar,Street Lights,Water Connected
-
Sewer Public Sewer
-
Cooling Central Air
-
Heating Central,Electric,Solar
-
Flooring Carpet,Ceramic Tile
-
County Lake
-
Property Type Residential
-
Parking Driveway
-
Community Features Deed Restrictions,Fitness Center,Golf Carts OK,Park,Playground,Pool,Sidewalks
-
Architectural Style Contemporary
Mortgage Calculator
-
Down Payment
-
Loan Amount
-
Monthly Mortgage Payment
-
Property Tax
-
Home Insurance
-
PMI
-
Monthly HOA Fees