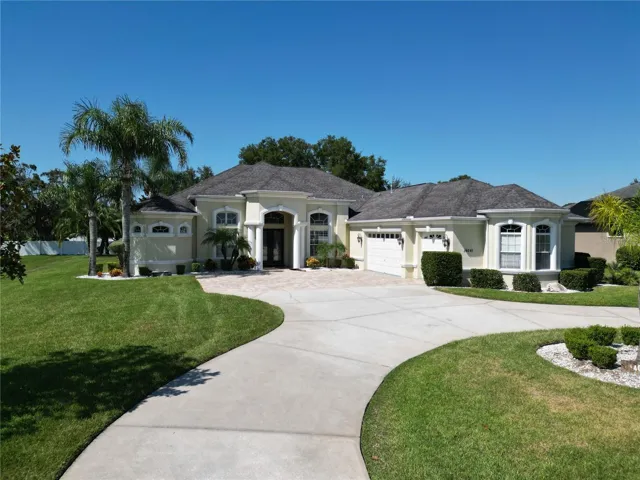
Description
Welcome to this stunning CUSTOM BUILT HOME at Villages of Avalon, GATED Community! *Wheelchair accessible.* It features 3,229 sqft of living. 4-bedroom + office, 3-bathrooms home with a 3-car garage and a SOLAR HEATED POOL and SPA, featuring a stunning Diamond Bright finish! This incredible property welcomes you into the formal living and dining room with dual recessed ceilings adorned with triple crown molding and stunning engineered hardwood and bamboo flooring that extends throughout the home. Entertain with ease utilizing the separate eat-in breakfast nook situated off the impressive kitchen featuring granite countertops, stainless steel appliances, real wood cabinets with crown molding, built-in dual ovens (one being a convection oven) and large prep island. The kitchen is illuminated by recessed lighting and boasts a deep walk-in pantry for all your storage needs. Adjacent to the kitchen, the spacious 22×18 family room basks in natural light, highlighted by plantation blinds, high ceilings, and crown molding, offering direct access to the rear lanai through elegant French doors with blinds. Your comfort is paramount with thoughtful amenities such as dual walk-in closets (8×6 and 9×7) in the master suite, a split AC system in the garage for optimal climate control, and additional shelving in closets for ample storage. Additional features include a electric fireplace with accent columns. Enjoy the array of amenities at the Villages of Avalon, including a community pool and fitness center at the clubhouse. Shopping Center within minutes. Not convincing you to come check out this home, it speaks for itself. Book your showing today!
Address
Open on Google Maps-
Address: 14041 BASSINGTHORPE DRIVE
-
City: Spring Hill
-
State/county: FL
-
Zip/Postal Code: 34609
-
Country: US
Details
Atualizado em dezembro 11, 2024 no 6:40 pm-
Property ID T3550122
-
Price $699,900
-
Property Size 4560 m²
-
Land Area 0.51 m²
-
Bedrooms 4
-
Bathrooms 3
-
Garages 3
-
Garage Size x x
-
Year Built 2007
-
Property Type Single Family Residence, Residential
-
Property Status Hold
Additional details
-
Association Fee 98.11
-
Roof Shingle
-
Utilities BB/HS Internet Available,Cable Available,Cable Connected,Electricity Connected,Street Lights,Underground Utilities,Water Connected
-
Sewer Public Sewer
-
Cooling Central Air
-
Heating Central,Gas
-
Flooring Bamboo,Ceramic Tile,Wood
-
County Hernando
-
Property Type Residential
-
Pool Heated,In Ground,Salt Water,Screen Enclosure,Solar Heat
-
Parking Covered,Open
-
Elementary School Suncoast Elementary
-
Middle School Powell Middle
-
High School Natures Coast Technical High School
-
Community Features Clubhouse,Deed Restrictions,Gated Community - No Guard,Sidewalks
-
Architectural Style Contemporary
Mortgage Calculator
-
Down Payment
-
Loan Amount
-
Monthly Mortgage Payment
-
Property Tax
-
Home Insurance
-
PMI
-
Monthly HOA Fees