5895 VISION ROAD, Saint Cloud, FL 34771
- $458,229
- $469,229
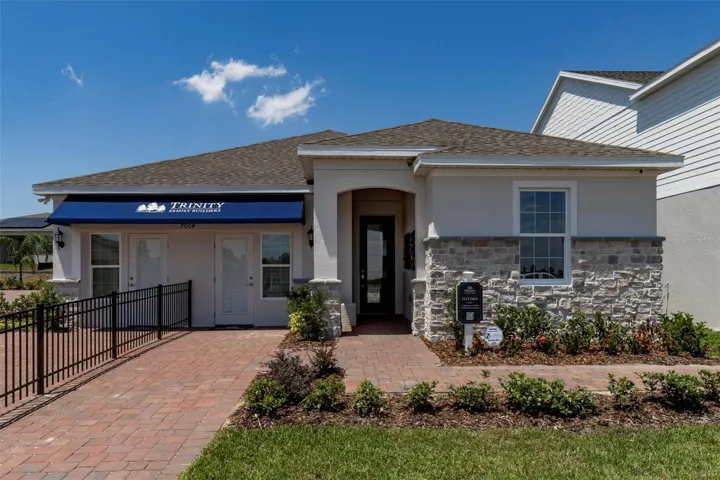
5895 VISION ROAD, Saint Cloud, FL 34771
- $458,229
- $469,229
Description
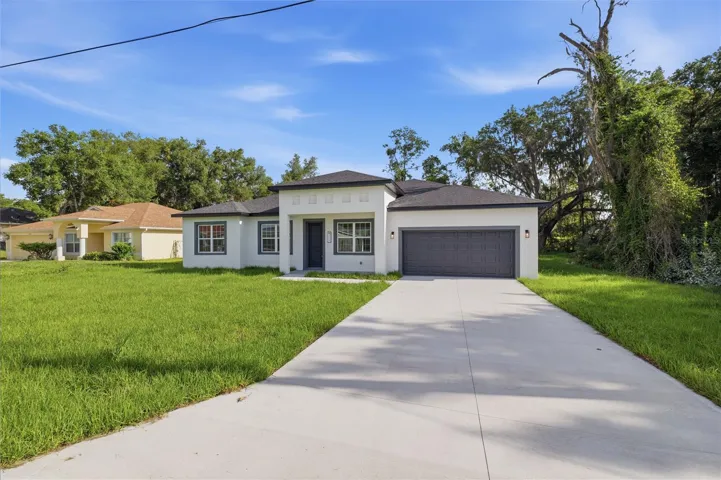
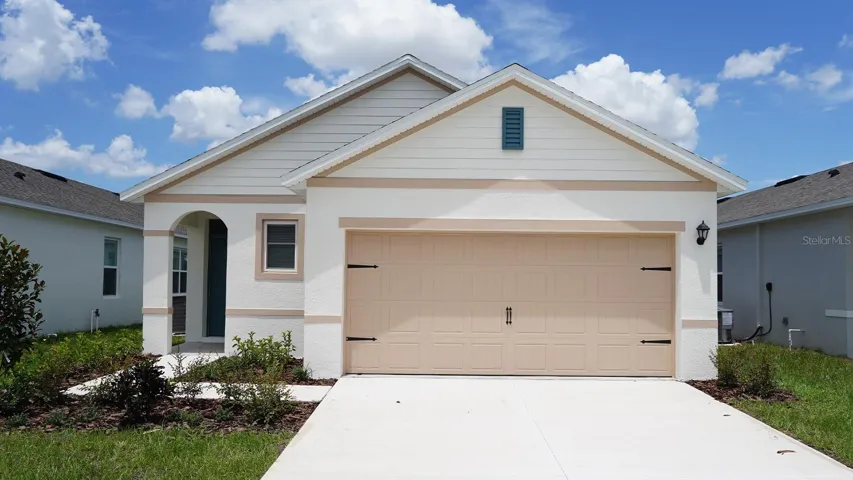
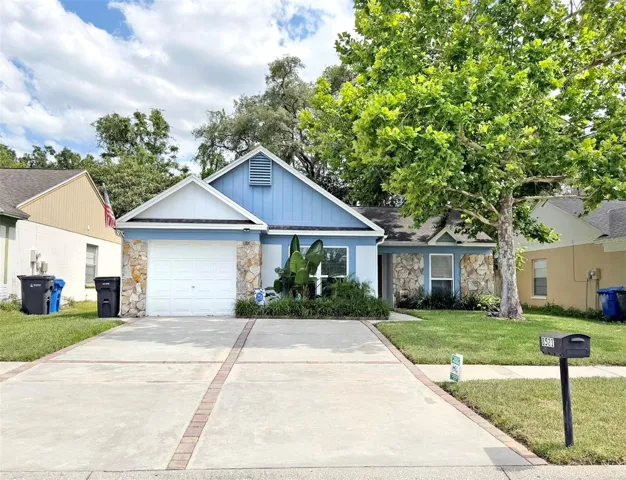
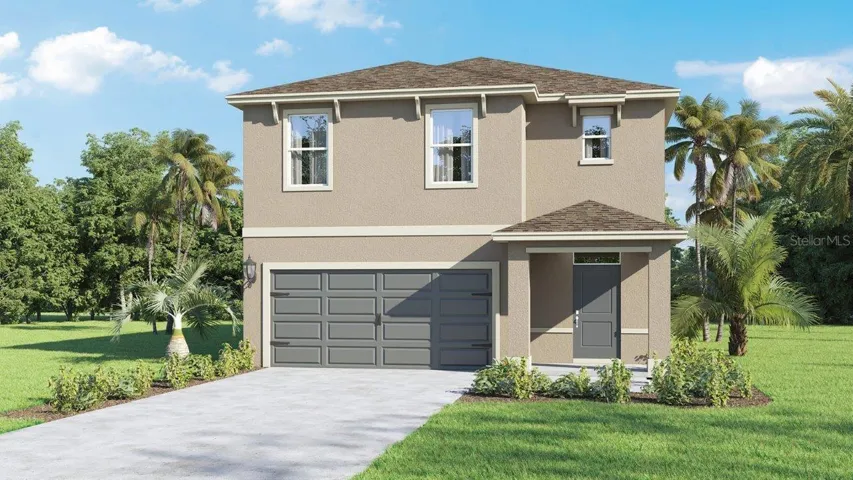
Under Construction. Welcome to this exceptional new construction home in the highly sought-after Trinity Place community of Saint Cloud, FL. This beautiful residence boasts 4 bedrooms and 2 bathrooms, offering a blend of contemporary style and functional design. Step inside to find an inviting open floor plan where the kitchen takes center stage, featuring a spacious island perfect for meal prep and gatherings. The home also includes a covered lanai, ideal for enjoying Florida’s outdoor lifestyle, and a 2-car garage for added convenience. The Primary bath is a true retreat with a seamless glass shower door and a generously sized walk-in closet that will exceed your storage needs. Equipped with the Triple Trinity Advantage options, this home ensures security, strength, and sustainability. Enjoy peace of mind with features like a Ring video doorbell, a safe place for packages, R-38 insulation, a 16 SEER HVAC unit, and energy-efficient double-paned windows. Trinity Place offers an array of community amenities including a resort-style swimming pool, playground, and dog park. Enjoy the perfect balance of tranquility and urban convenience with close proximity to shopping, dining, schools, entertainment, and outdoor recreation. This home offers everything you need for a comfortable and stylish lifestyle. Schedule your showing today and experience the best of Trinity Place living!
Address
Open on Google Maps-
Address: 5895 VISION ROAD
-
City: Saint Cloud
-
State/county: FL
-
Zip/Postal Code: 34771
-
Country: US
Details
Atualizado em agosto 8, 2026 no 2:17 pm-
Property ID O6234039
-
Price $458,229
-
Property Size 2665 m²
-
Land Area 0.13 m²
-
Bedrooms 4
-
Bathrooms 2
-
Garages 2
-
Garage Size x x
-
Year Built 2024
-
Property Type Single Family Residence, Residential
-
Property Status Closed, For Sale
Additional details
-
Listing Terms Cash,Conventional,FHA,USDA Loan,VA Loan
-
Association Fee 110
-
Roof Shingle
-
Sewer Public Sewer
-
Cooling Central Air
-
Heating Central,Electric
-
Flooring Carpet,Tile
-
County Osceola
-
Property Type Residential
-
Elementary School Hickory Tree Elem
-
Middle School Harmony Middle
-
High School Harmony High
-
Community Features Playground,Pool,Sidewalks,Street Lights
-
Architectural Style Contemporary
Mortgage Calculator
-
Down Payment
-
Loan Amount
-
Monthly Mortgage Payment
-
Property Tax
-
Home Insurance
-
PMI
-
Monthly HOA Fees