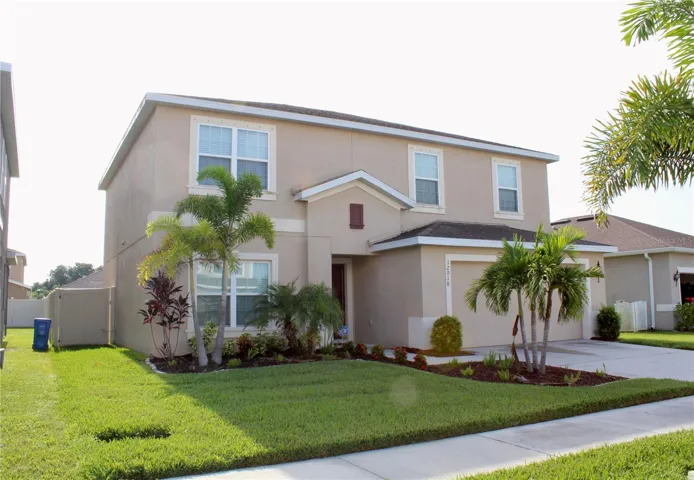
Description
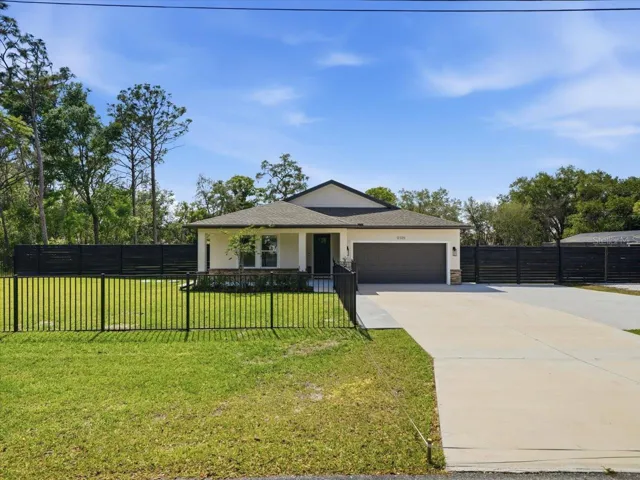
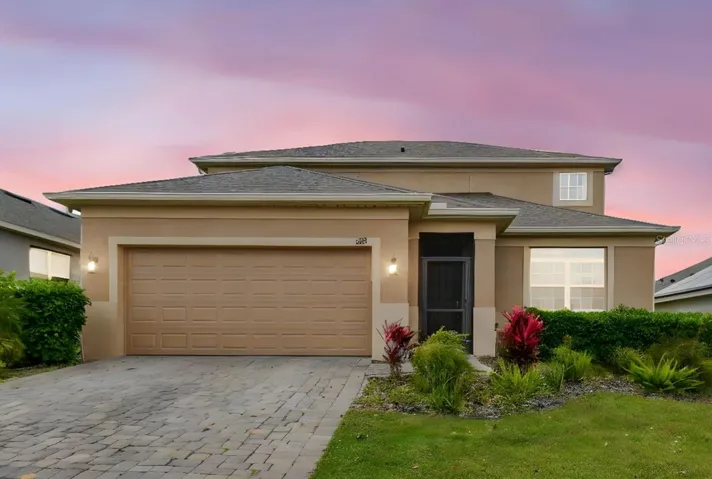
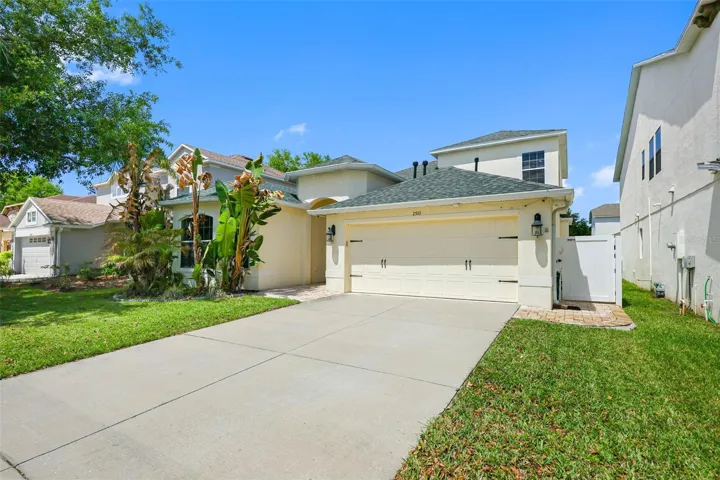
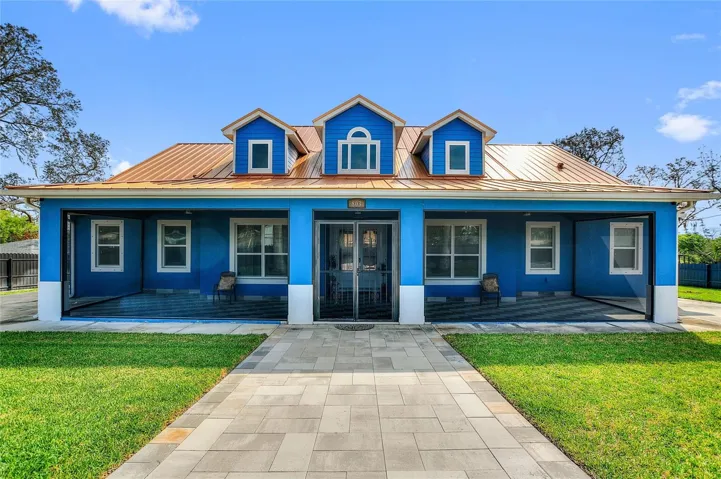
Welcome to your dream home! This stunning 3 bed, 2.5 bath property offers the perfect combination of convenience, and endless possibilities. With a 2 car garage and a downstairs office, this home provides ample space for both vehicles and a dedicated workspace. The well-appointed kitchen boasts a huge walk-in pantry, allowing for easy organization and storage. For those who love outdoor cooking and entertaining, the outdoor kitchen hookup is a fantastic feature that will make hosting gatherings a breeze. Step into the large backyard, a blank canvas ready for your personal touch. Whether you envision a lush oasis or a tranquil paradise, this expansive space is a true haven waiting to be transformed. This home is equipped with a water softener and water filtration. The upstairs loft provides a versatile space that can be customized to your needs, whether it be a playroom, home office, or additional living area. The primary bedroom is a true sanctuary, featuring a huge walk-in closet, a stand-alone shower, and a soaking tub. Start and end your day in ultimate relaxation and comfort. Enjoy the community’s great amenities, including a gym, pool and clubhouse. With a convenient 35-minute commute to MacDill Air Force Base and downtown Tampa. With low HOA fees and the added benefit of not being in a flood zone, this home offers both affordability and peace of mind. Don’t miss out on the opportunity to make this incredible property your own. Contact us today to schedule a showing and discover the endless possibilities that await you in this Florida home!
Address
Open on Google Maps-
Address: 12018 LEDBURY COMMONS DRIVE
-
City: Gibsonton
-
State/county: FL
-
Zip/Postal Code: 33534
-
Country: US
Details
Atualizado em novembro 4, 2024 no 5:01 pm-
Property ID T3548963
-
Price $399,500
-
Property Size 2869 m²
-
Land Area 0.15 m²
-
Bedrooms 3
-
Bathrooms 3
-
Garages 2
-
Garage Size x x
-
Year Built 2019
-
Property Type Single Family Residence, Residential
-
Property Status Closed
Additional details
-
Listing Terms Cash,Conventional,FHA,VA Loan
-
Association Fee 100
-
Roof Shingle
-
Utilities BB/HS Internet Available,Cable Available,Cable Connected,Electricity Available,Electricity Connected,Public,Water Available
-
Sewer Public Sewer
-
Cooling Central Air
-
Heating Electric
-
Flooring Carpet,Ceramic Tile
-
County Hillsborough
-
Property Type Residential
-
Parking Garage Door Opener,Ground Level
-
Community Features Clubhouse,Dog Park,Fitness Center,Playground,Pool,Sidewalks
Features
Mortgage Calculator
-
Down Payment
-
Loan Amount
-
Monthly Mortgage Payment
-
Property Tax
-
Home Insurance
-
PMI
-
Monthly HOA Fees