Description
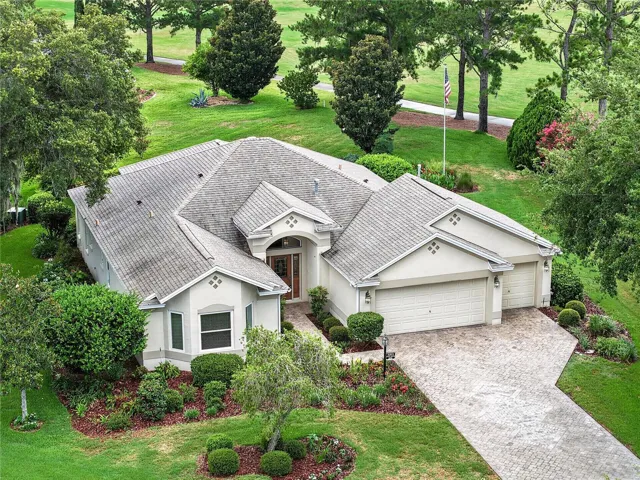
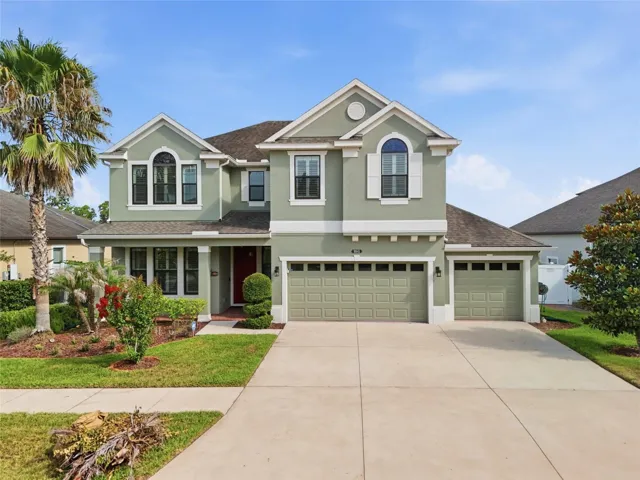
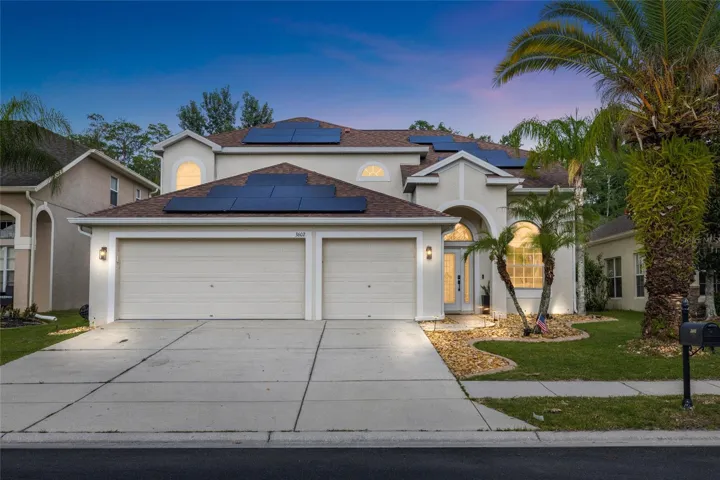
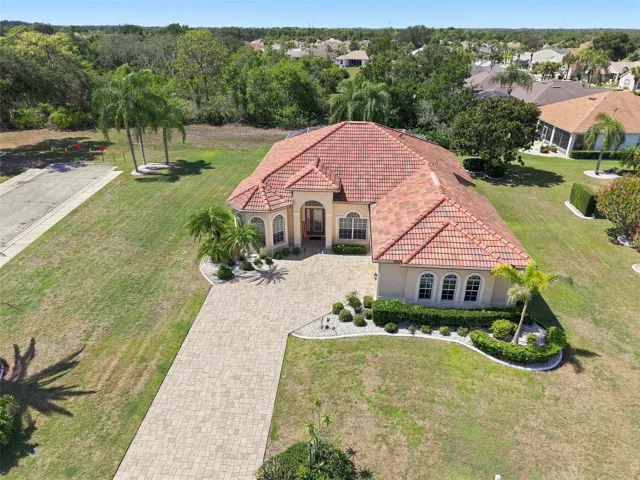
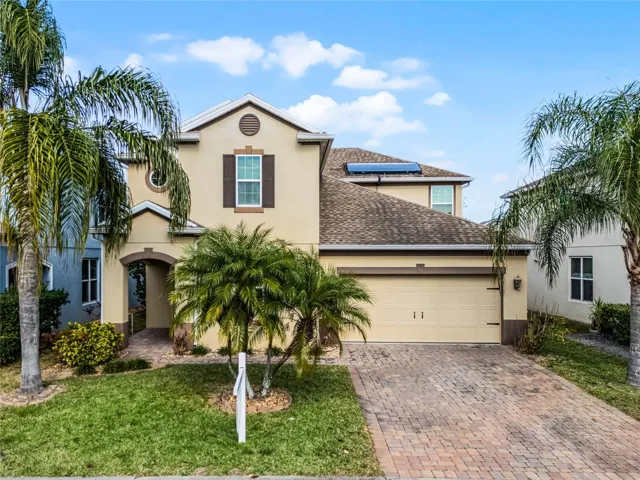
One or more photo(s) has been virtually staged. Experience Florida living at its finest in this stunning 5-bedroom, 3.5-bathroom pool home boasting over $75,000 in upgrades. Spanning 3,240 sq. ft., this vibrant and impeccably maintained residence welcomes you with an open floor plan that includes a formal dining room and a dedicated home office. The kitchen, bursting with color and energy, features matching stainless steel appliances and is sure to inspire your culinary creativity.
The primary bedroom is a true retreat, complete with an ensuite bathroom and a custom walk-in closet system. Each of the additional bedrooms offers ample closet space and is filled with natural light, providing comfort and convenience for the whole family. A separate laundry room with a sink adds to the home’s functionality, keeping daily tasks organized and efficient.
Step outside to your private oasis—the backyard, which feels like a year-round vacation. Enjoy the enclosed patio featuring a sparkling pool and hot tub, perfect for both relaxation and entertaining. The covered patio area offers a shady spot to unwind during the day, while the glass enclosure allows for stargazing at night.
Key upgrades include a fenced-in yard, new gutters, a complete kitchen remodel, flooring upgrades, a saltwater pool conversion, and fresh paint throughout. Additional updates include a new A/C unit (2022), a new washing machine, a custom master closet system, finished hardwood stairway, a whole-home water filter and softener system, a professionally installed paver path along the backyard fence, a new pool pump and automation system (2022), and a propane tank for the pool and solar heater.
This home truly has it all—schedule your showing today and make this Florida paradise your own!
Address
Open on Google Maps-
Address: 5209 VILLA ROSA AVENUE
-
City: St Cloud
-
State/county: FL
-
Zip/Postal Code: 34771
-
Country: US
Details
Atualizado em junho 2, 2025 no 7:32 pm-
Property ID O6232497
-
Price $540,000
-
Property Size 4145 m²
-
Land Area 0.18 m²
-
Bedrooms 5
-
Bathrooms 4
-
Garages 2
-
Garage Size x x
-
Year Built 2014
-
Property Type Single Family Residence, Residential
-
Property Status Closed, For Sale
Additional details
-
Listing Terms Cash,Conventional,FHA,VA Loan
-
Association Fee 230
-
Roof Shingle
-
Utilities Cable Available,Cable Connected,Electricity Available,Electricity Connected,Public
-
Sewer Public Sewer
-
Cooling Central Air
-
Heating Central
-
Flooring Carpet,Laminate,Tile
-
County Osceola
-
Property Type Residential
-
Pool Heated,In Ground,Lighting,Salt Water,Screen Enclosure,Solar Cover,Solar Heat,Tile
-
Parking Driveway,Oversized
-
Elementary School Narcoossee Elementary
-
Middle School Narcoossee Middle
-
High School Harmony High
-
Community Features Deed Restrictions,Golf Carts OK,Playground,Street Lights
-
Architectural Style Traditional
Mortgage Calculator
-
Down Payment
-
Loan Amount
-
Monthly Mortgage Payment
-
Property Tax
-
Home Insurance
-
PMI
-
Monthly HOA Fees