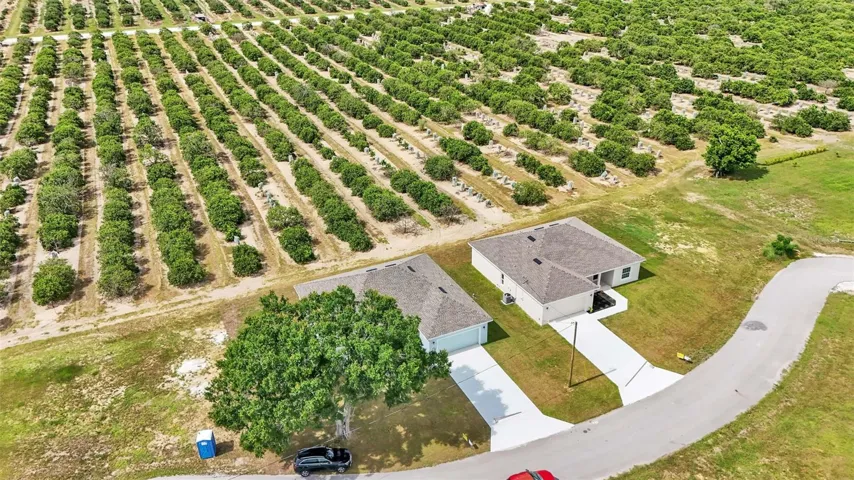
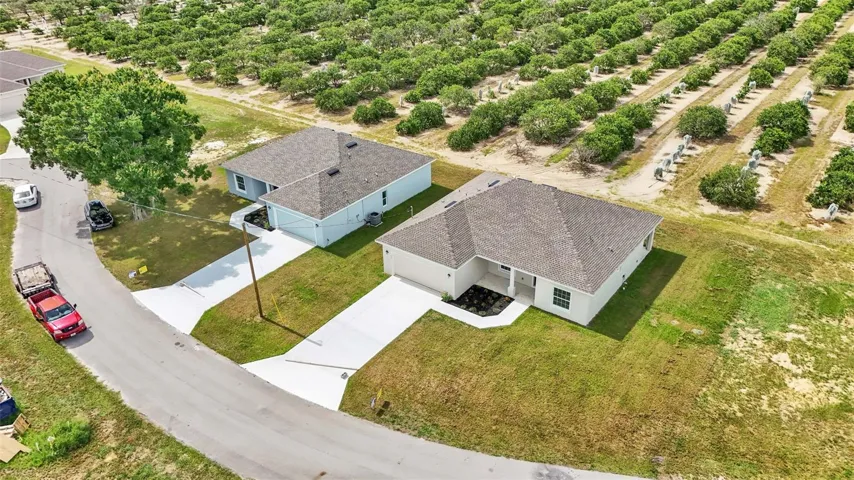
- Single Family Residence, Residential
- 3
- 2
- 2
- 2312 Sqft
Description
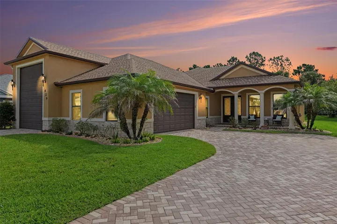
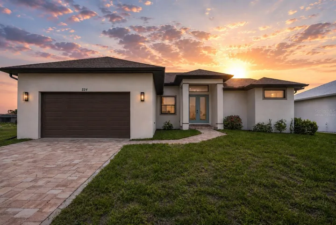
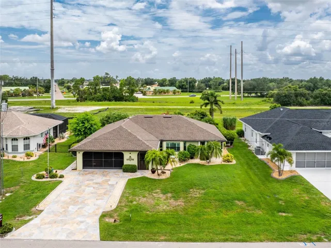
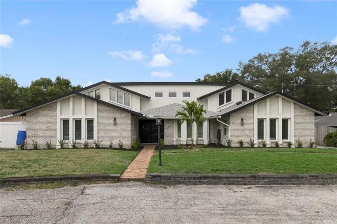
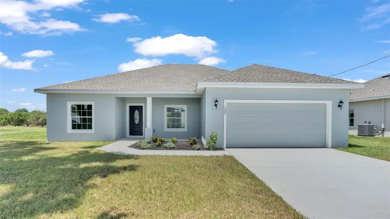
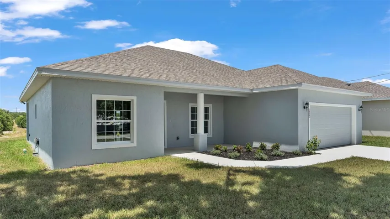
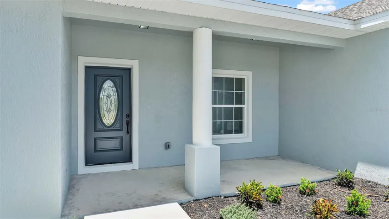
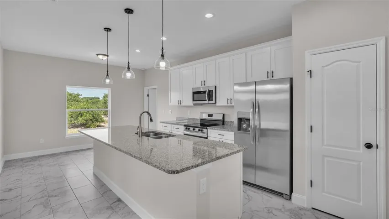
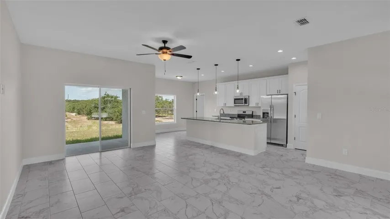
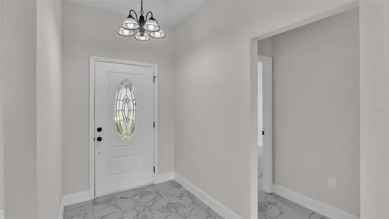
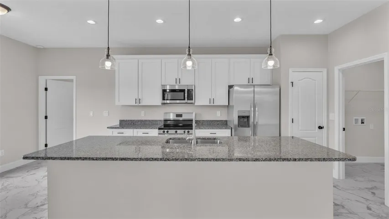
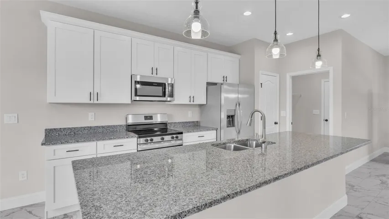
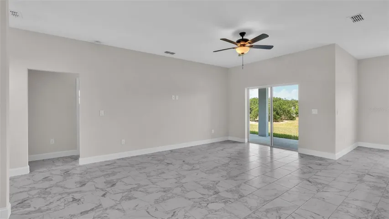
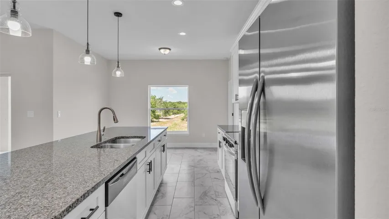
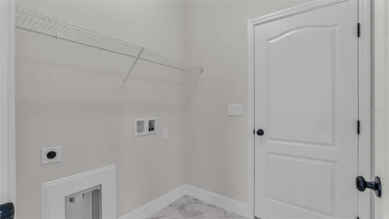
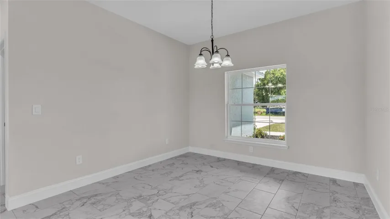
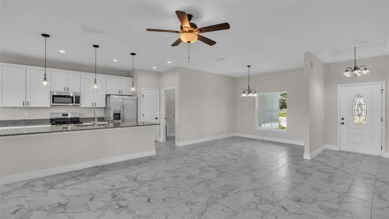
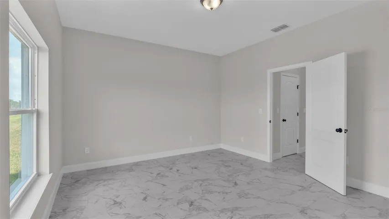
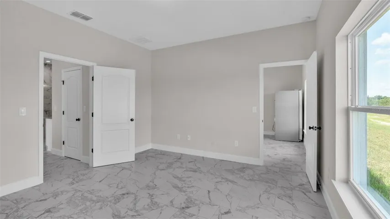
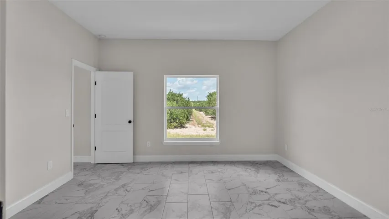
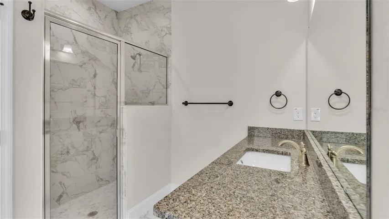
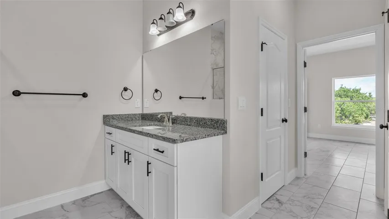
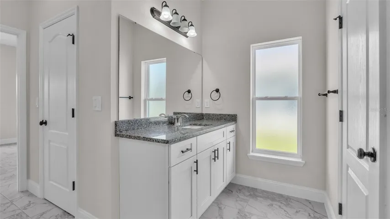
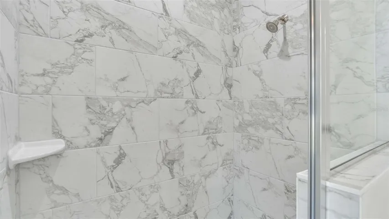
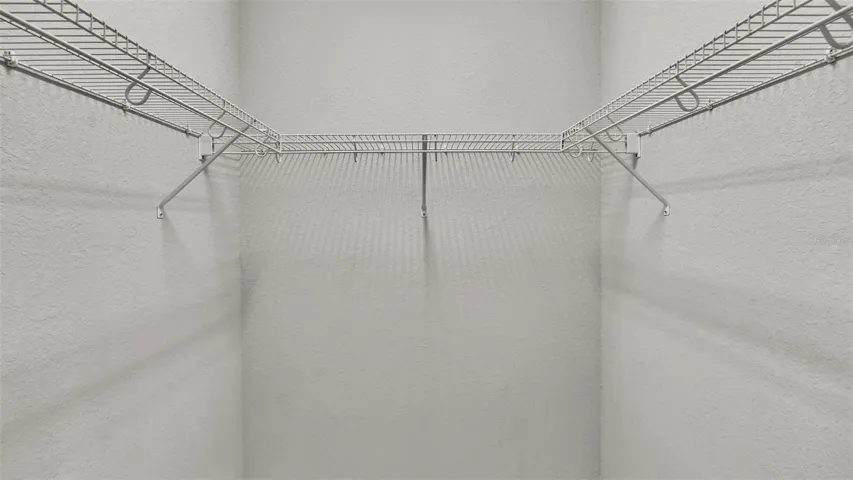
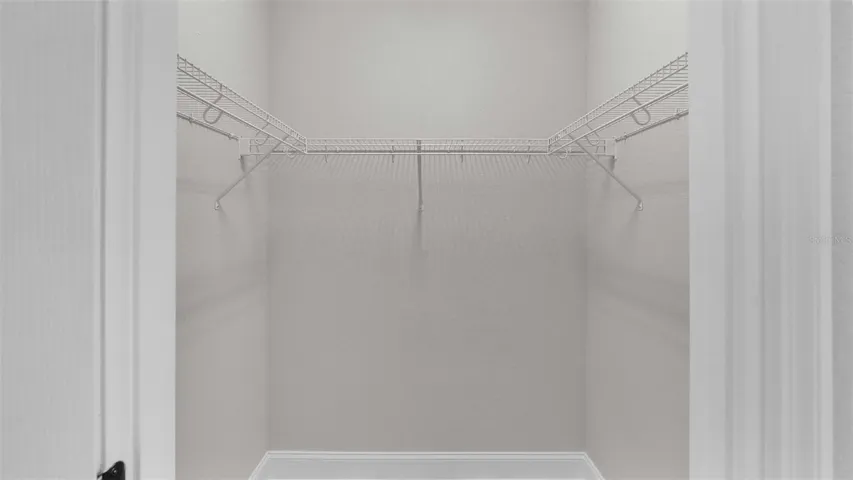
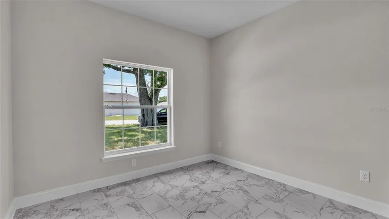
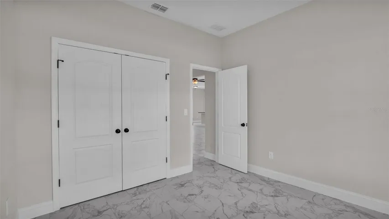
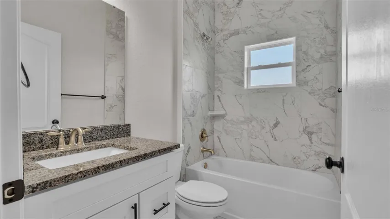
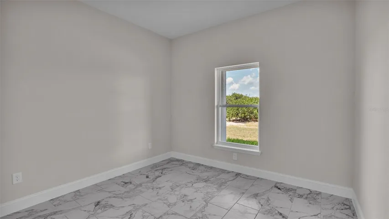
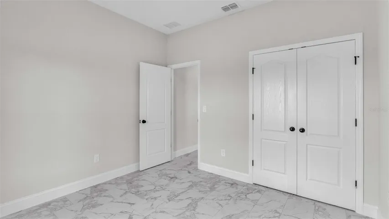
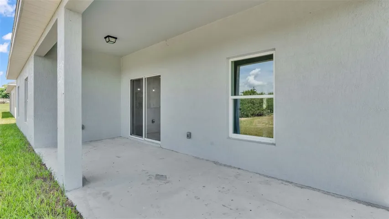
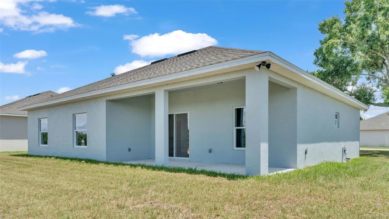
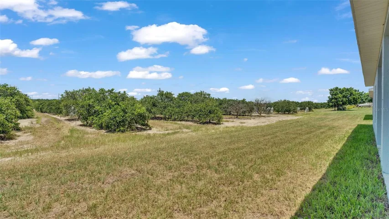
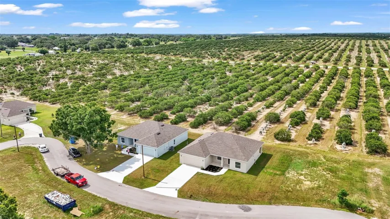
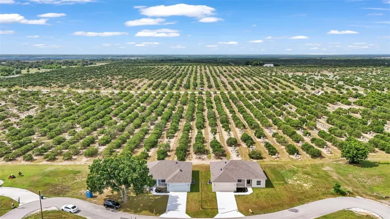
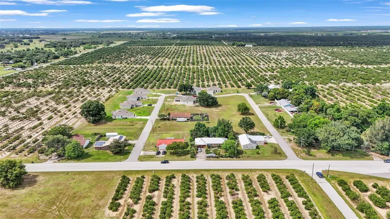
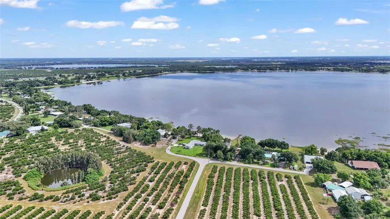
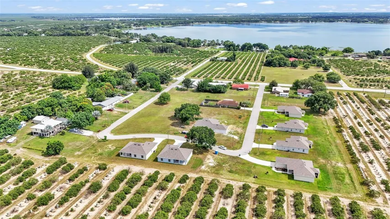
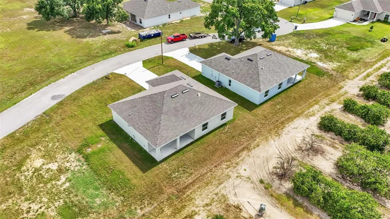
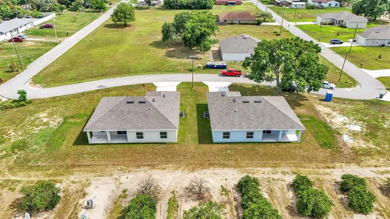
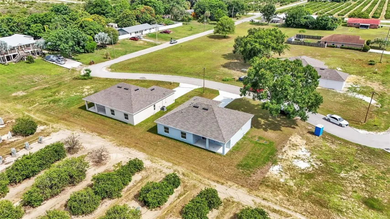
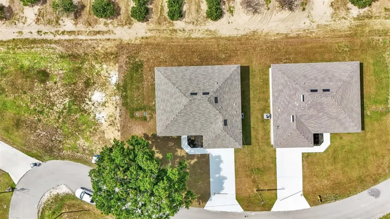
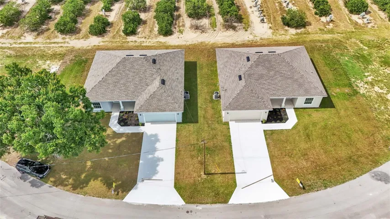
MUST SEE! New construction, custom home just built in the latest development in Avon Park. Enjoy a small-town atmosphere with all the modern conveniences of a city. In addition to the exclusively designed floor plans, residents will enjoy the added benefits of living in a neighborhood tailored to their lifestyle needs. This home is located on a generously sized a-quarter-acre lot. This spacious three-bedroom, two-bathroom home features Granite countertops throughout the home, soft-close cabinets, a chrome Moen® faucet, porcelain sinks, inside laundry, and a generous owner’s suite with double sinks, a walk-in shower, and two walk-in closets. Porcelain tile flows throughout the living area and in the bedrooms. The home features stainless steel appliances: a range, refrigerator, microwave, and dishwasher, as well as a two-car garage with a garage door opener. Exterior finishing touches include a front porch, 16.6 ft, and a 22.7 ft covered lanai that overlooks your private backyard. 12 homes will be built in this community in adjacent lots. Special financing incentives of $8,000 may be used toward closing costs or to buy down the interest rate if the buyer secures financing through the preferred lender, Guild Mortgage, Gina Walker.
Address
Open on Google Maps-
Address: 1021 YATES DRIVE
-
City: Avon Park
-
State/county: FL
-
Zip/Postal Code: 33825
-
Country: US
Details
Atualizado em setembro 20, 2024 no 8:15 pm-
Property ID L4946203
-
Price $289,900
-
Property Size 2312 m²
-
Land Area 0.25 m²
-
Bedrooms 3
-
Bathrooms 2
-
Garages 2
-
Garage Size x x
-
Year Built 2024
-
Property Type Single Family Residence, Residential
-
Property Status Closed
Additional details
-
Listing Terms Cash,Conventional,FHA,VA Loan
-
Association Fee 10
-
Roof Shingle
-
Utilities Electricity Available,Electricity Connected,Public,Water Available,Water Connected
-
Sewer Septic Tank
-
Cooling Central Air
-
Heating Central
-
Flooring Ceramic Tile,Tile
-
County Highlands
-
Property Type Residential
-
Parking Driveway,Ground Level
-
Architectural Style Traditional
Mortgage Calculator
-
Down Payment
-
Loan Amount
-
Monthly Mortgage Payment
-
Property Tax
-
Home Insurance
-
PMI
-
Monthly HOA Fees