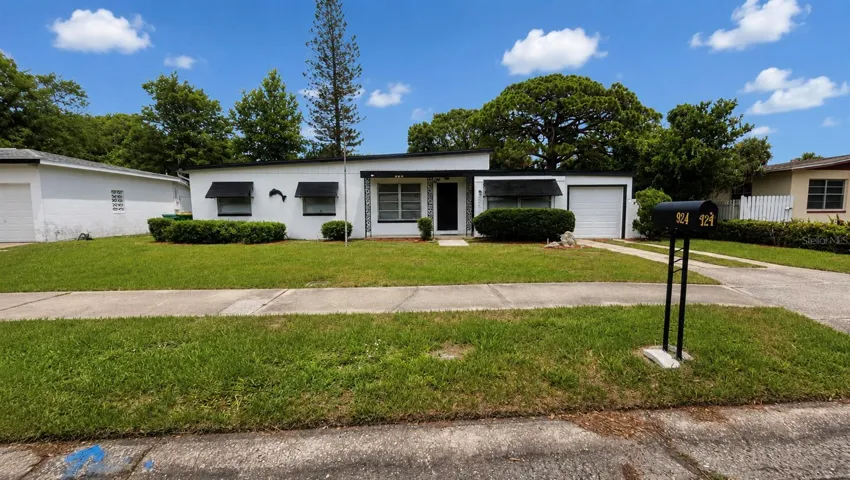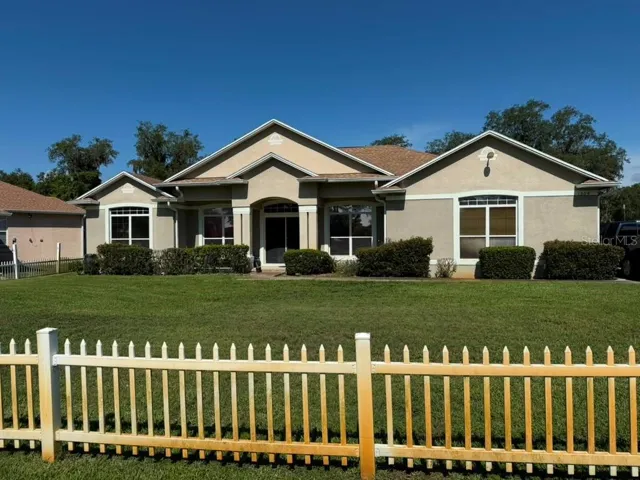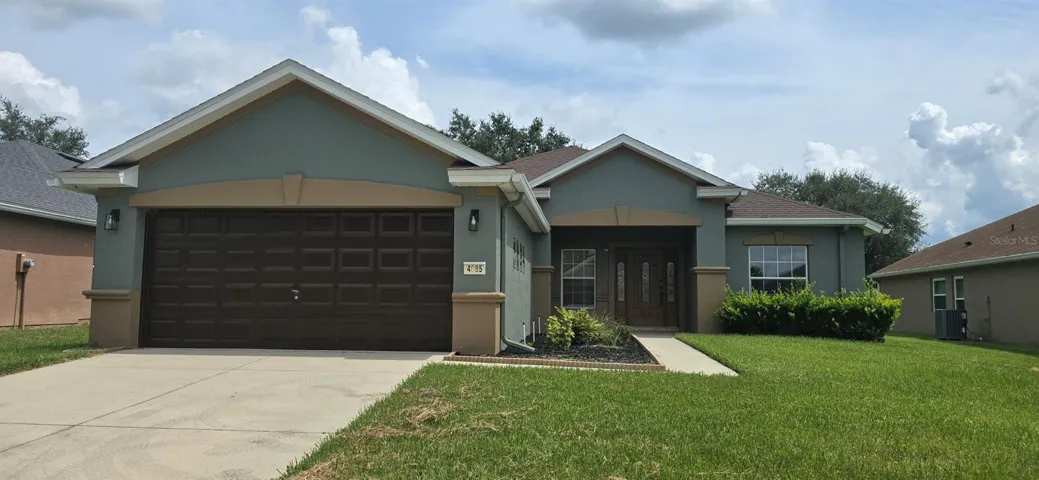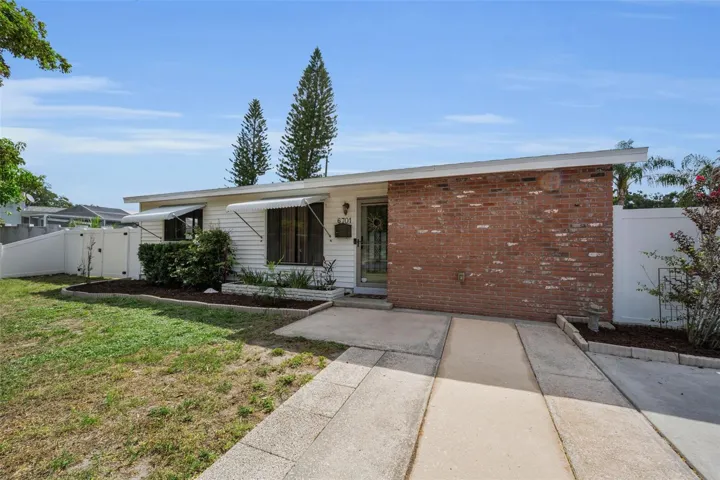
- Single Family Residence, Residential
- 3
- 2
- 2
- 1821 Sqft
Description
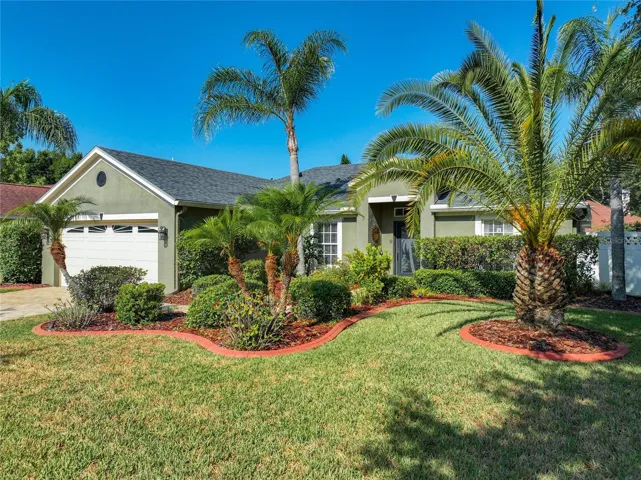
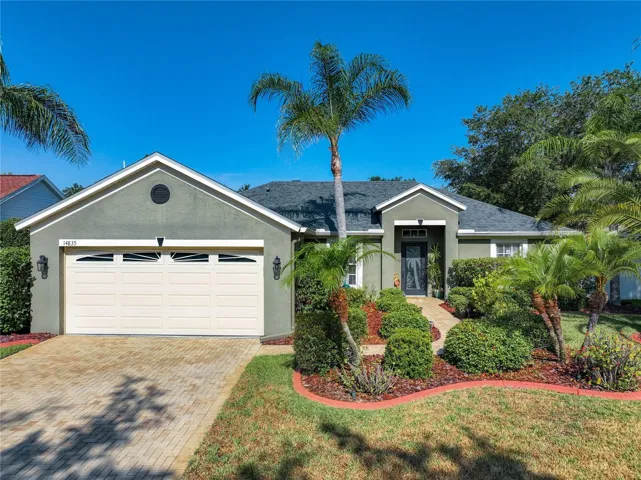
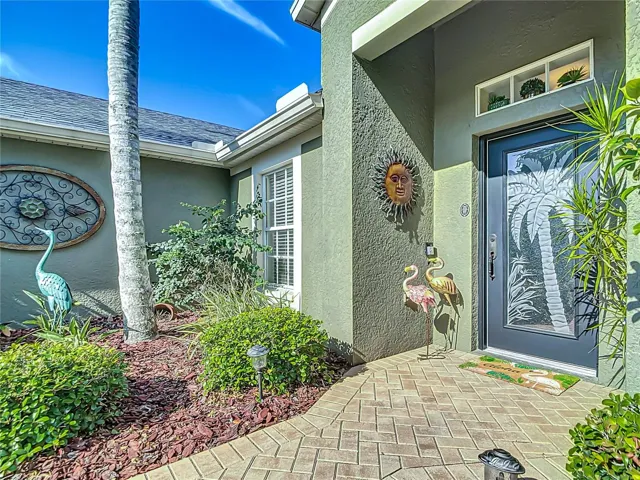
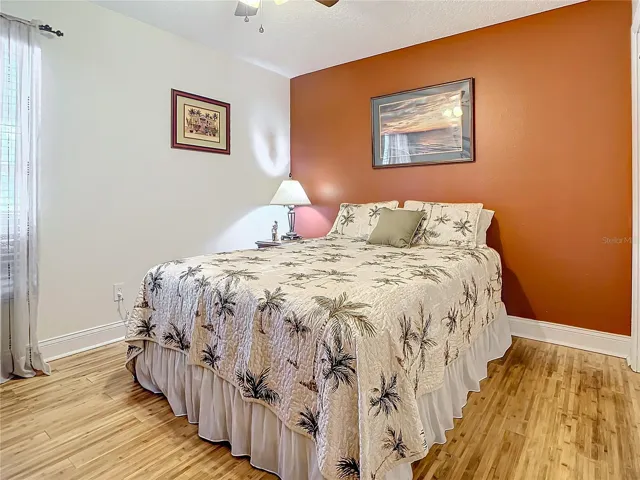
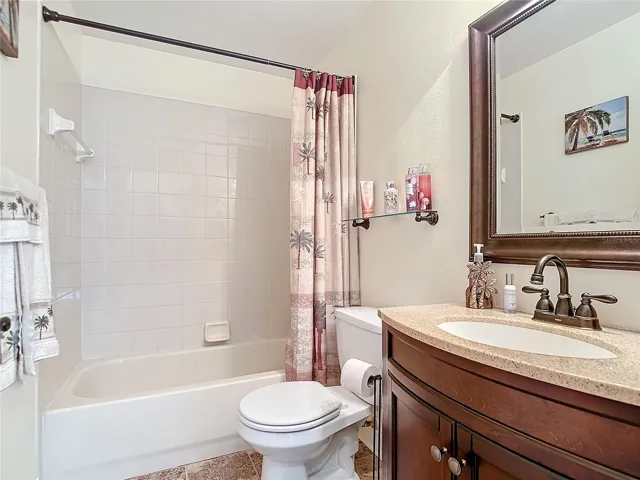
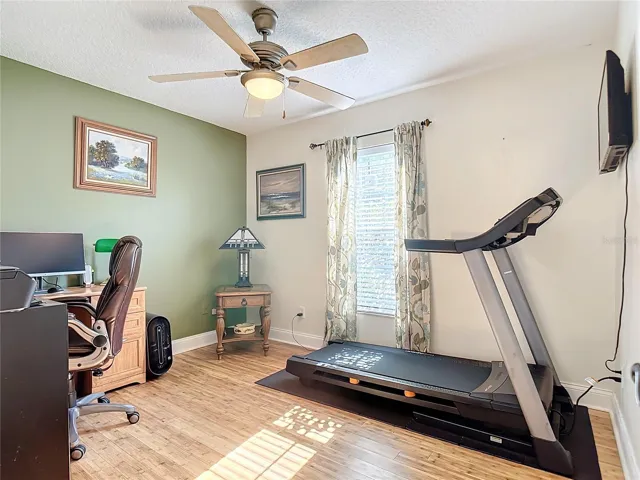
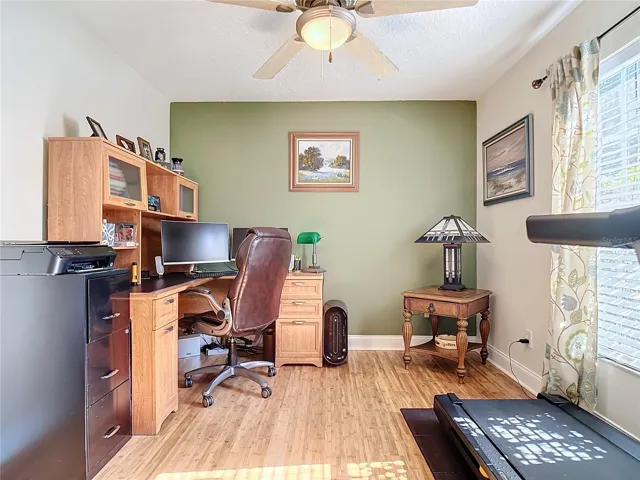
Priced BELOW APPRAISAL, 14835 Redcliff Drive is a meticulously maintained 3-bedroom, 2-bathroom single story home spanning 1,439 FT, and a large covered outdoor oasis perfect for downsizers or those looking for a home with luxury and convenience as well as effortless Florida living without stairs to climb.
The Seller and a cooperating lender will concede a combined 3% of the purchase price to reduce a buyer’s interest rate by 3% in the first year, 2% in the second year, and 1% in the third year. The result is a great affordability opportunity for a buyer to enjoy lower initial mortgage payments in exchange for an up-front deposit paid by the seller and cooperating lender.
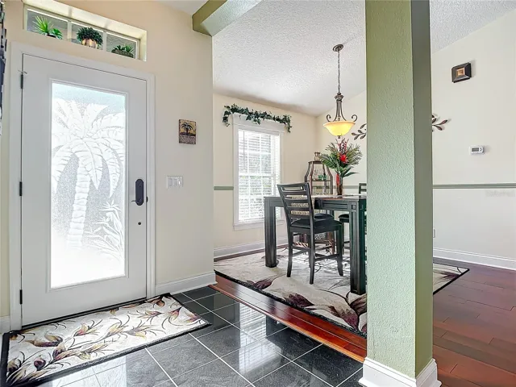
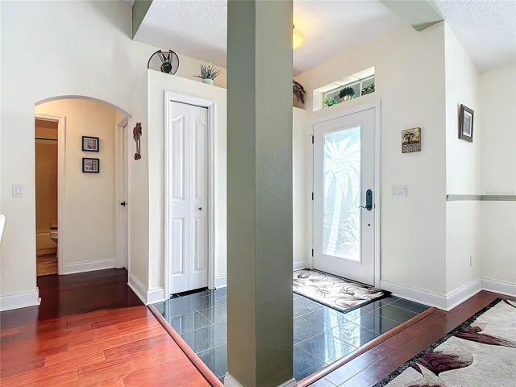
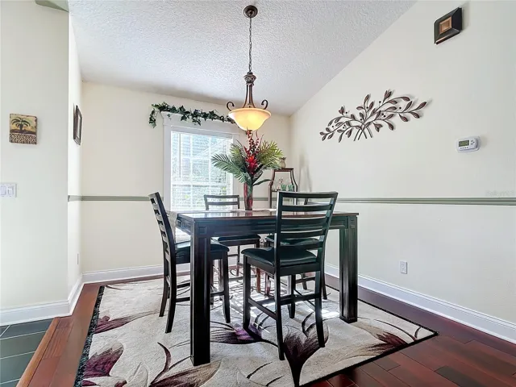
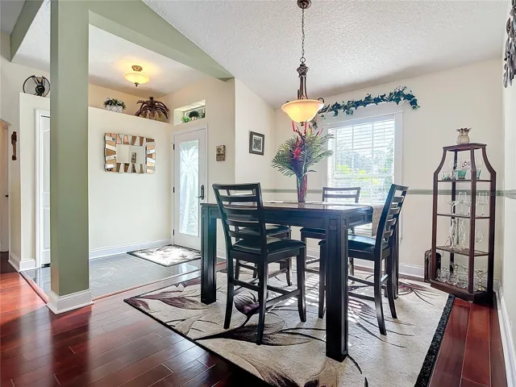
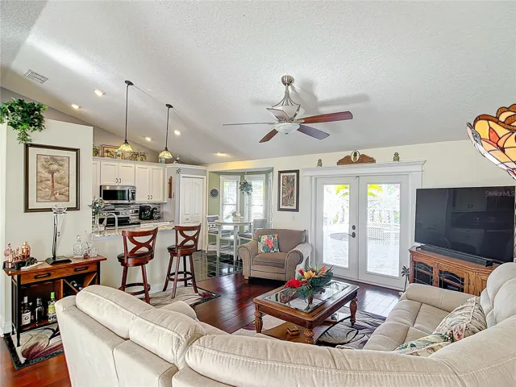
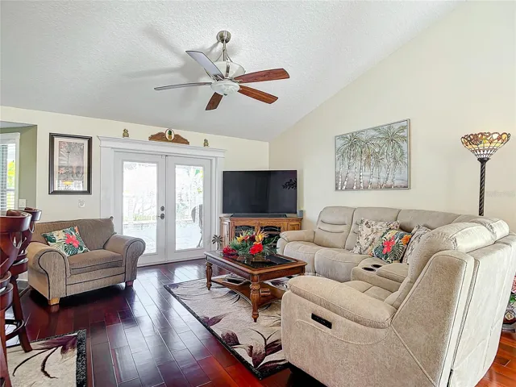
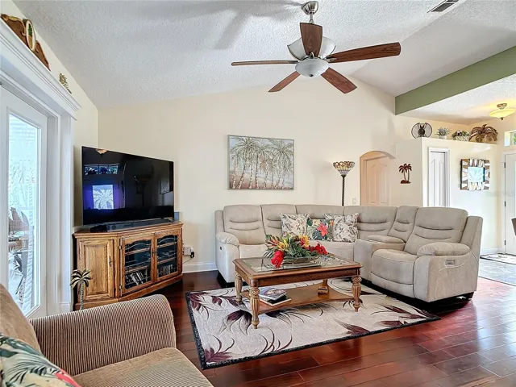
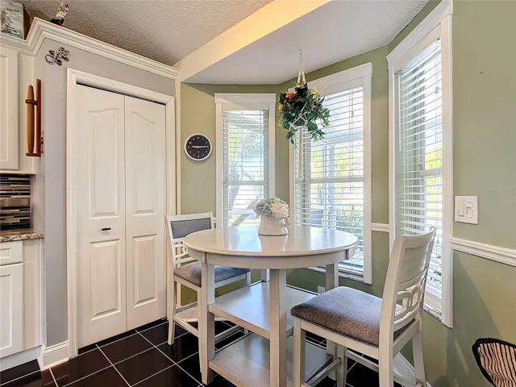
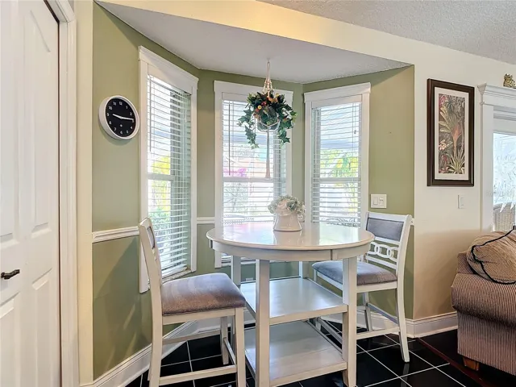
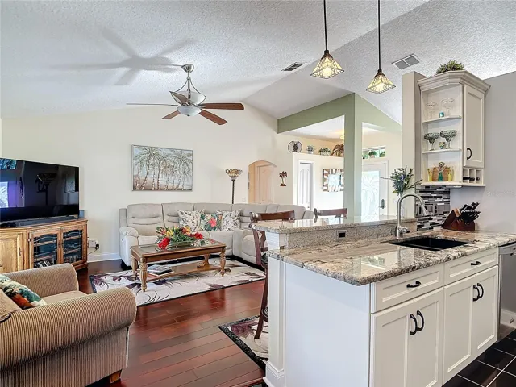
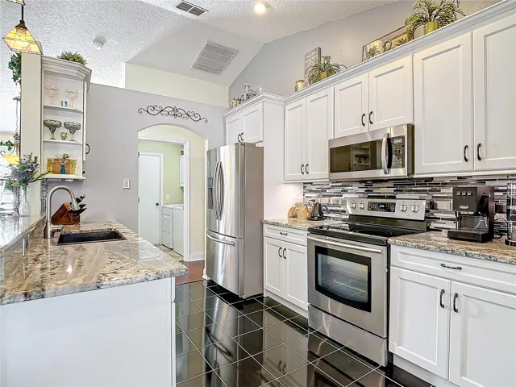
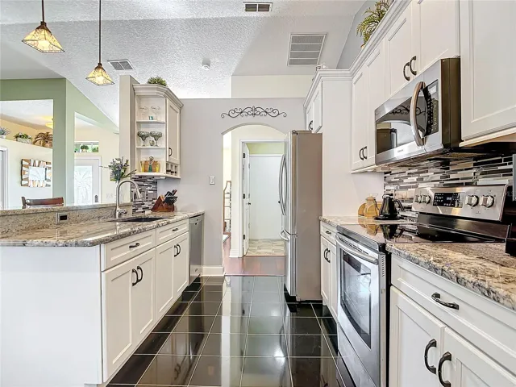
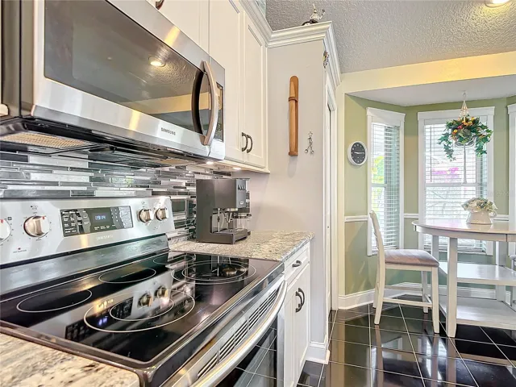
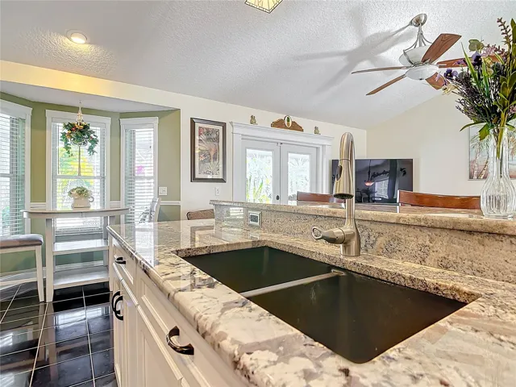
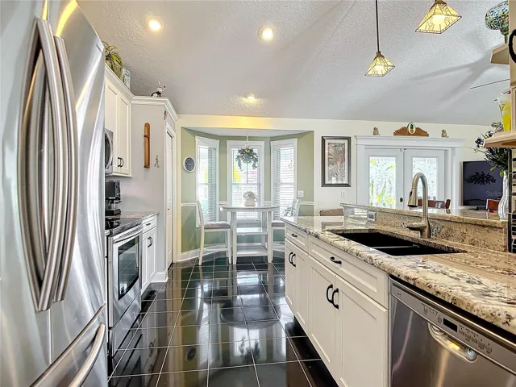
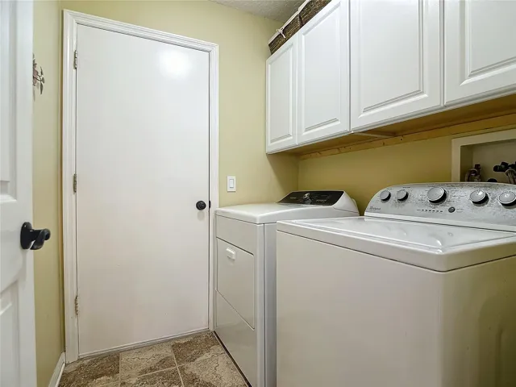
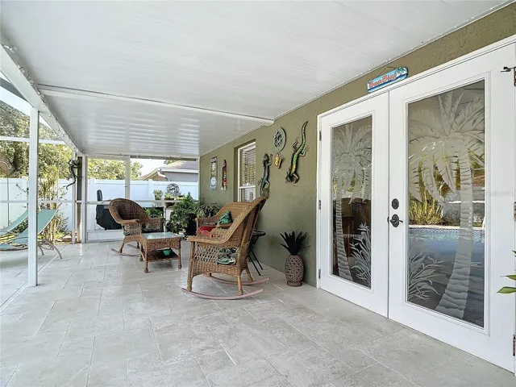
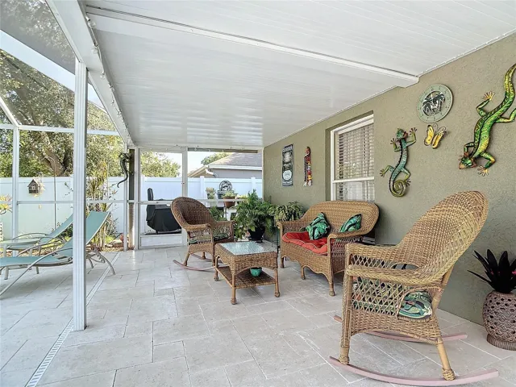
Step inside to discover a light-filled interior with updates galore. The kitchen boasts abundant modern cabinets, a pantry, and newer appliances, complemented by a separate laundry area complete with washer and dryer. Solid wood floors grace the spacious living room and separate dining room, while etched glass French doors lead to the screened and covered backyard patio.
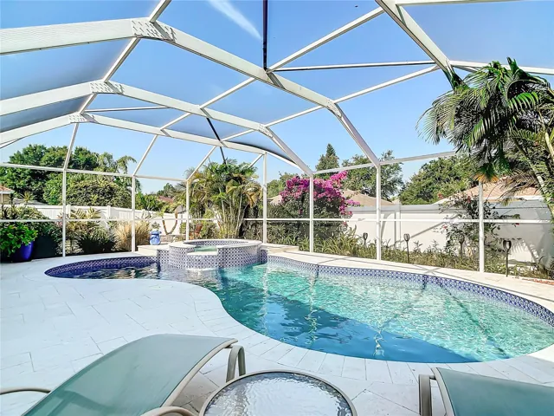
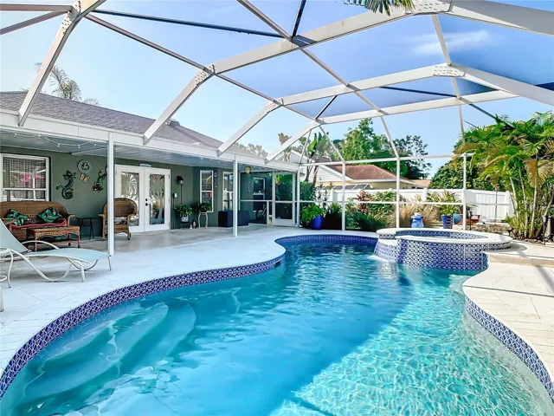
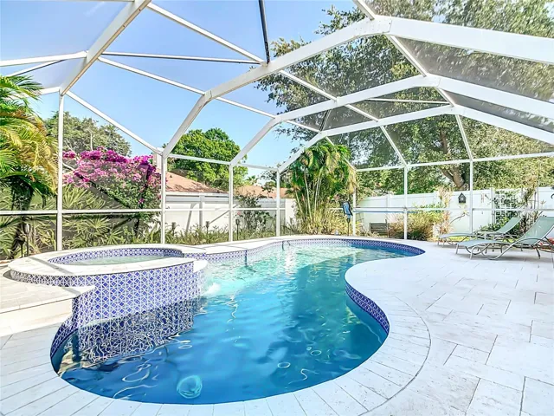
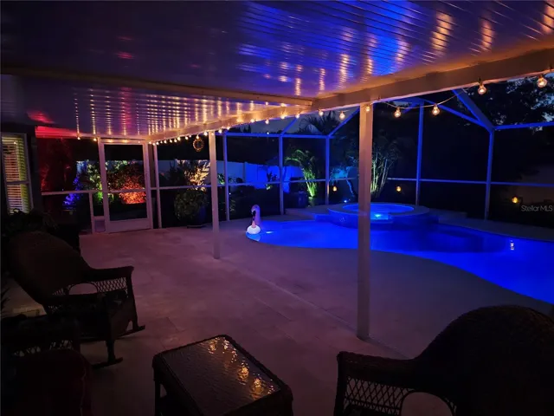
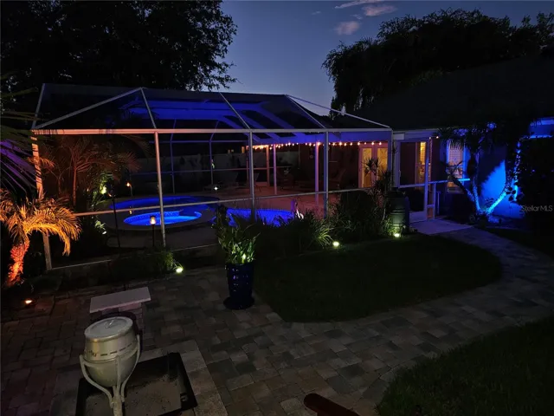
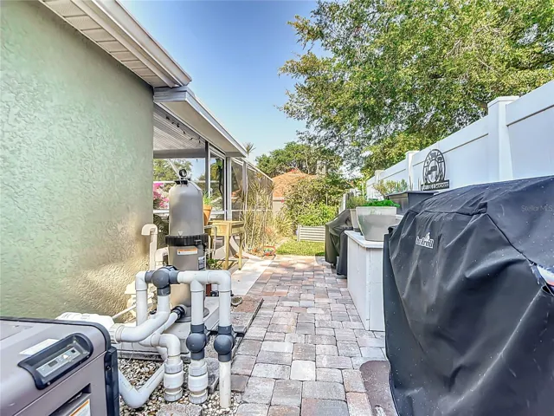
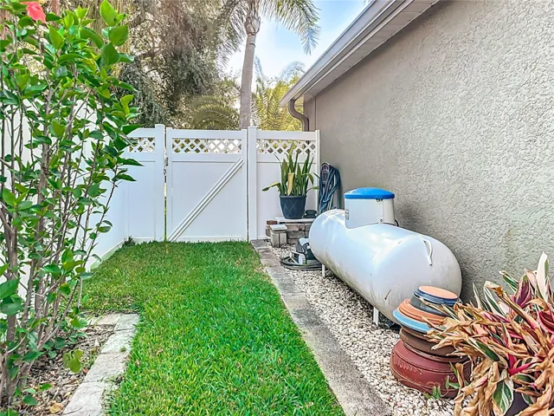
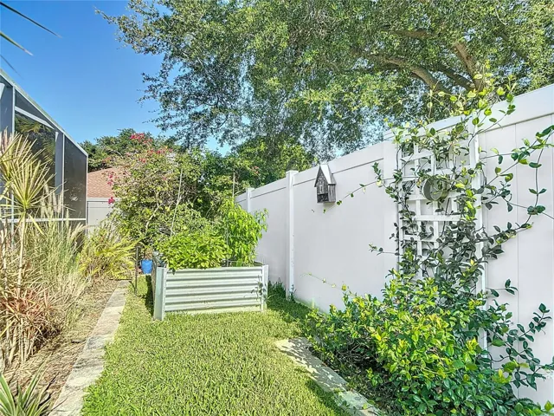
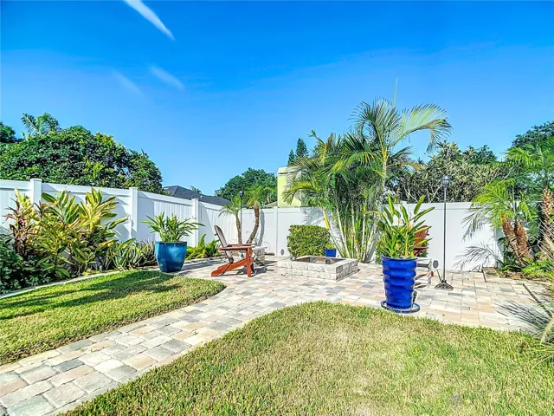
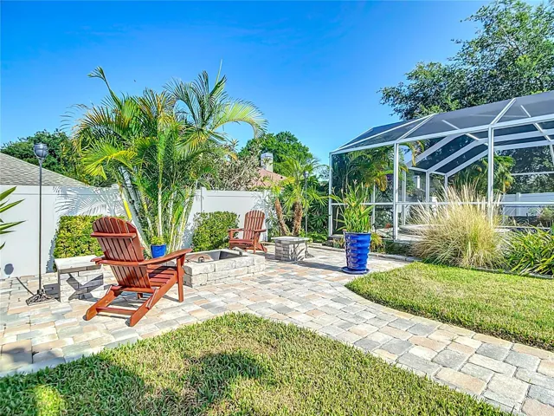
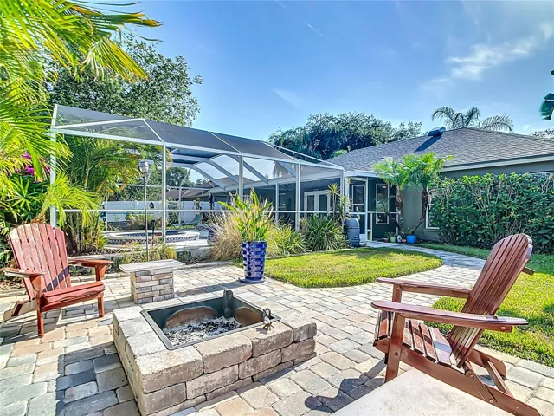
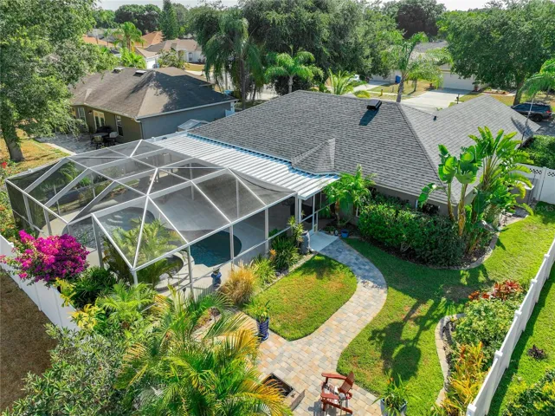
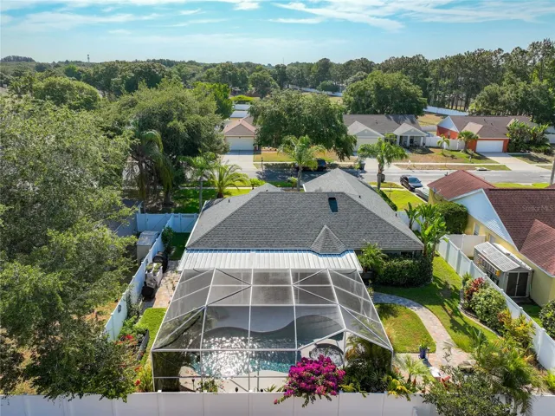
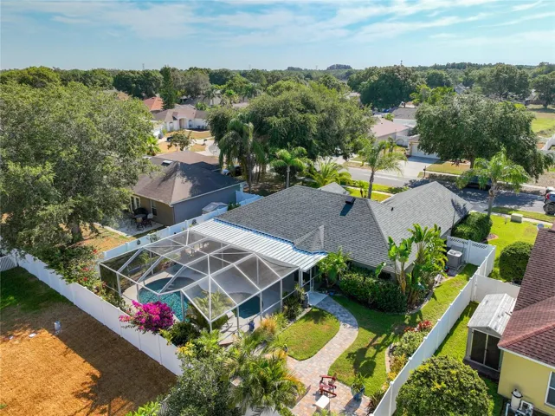
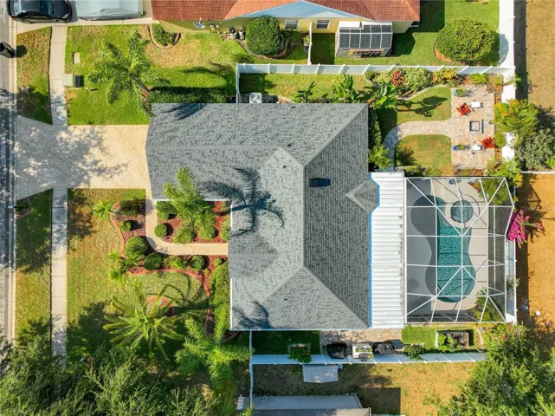
Outside, enjoy the salt-chlorinated, heated pool and spa surrounded by a travertine tiled deck and covered patio within a screened lanai. The low-maintenance vinyl-fenced backyard even features a matching brick paved fire pit area, perfect for entertaining.
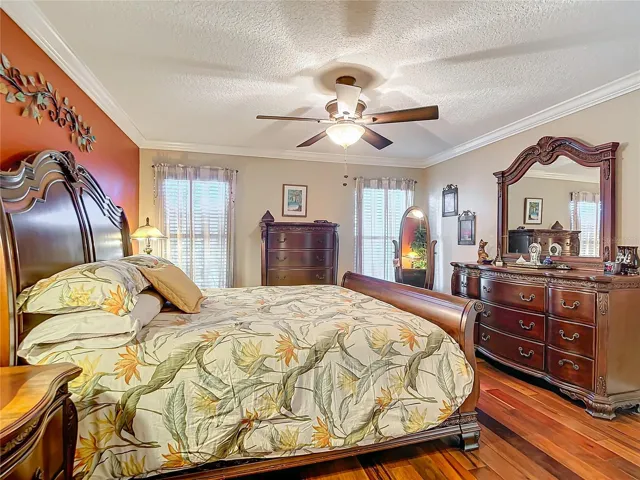
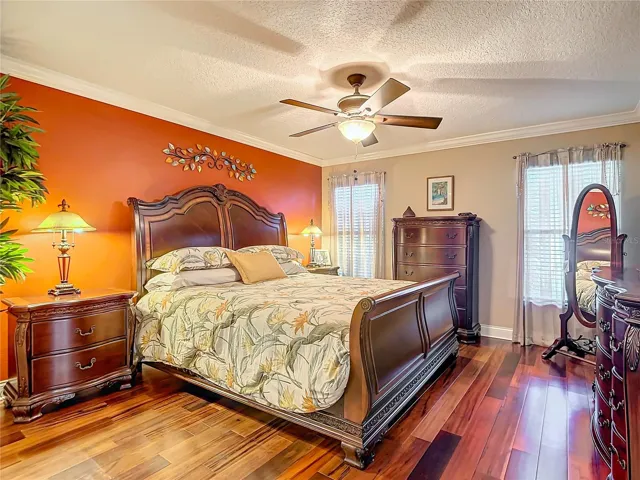
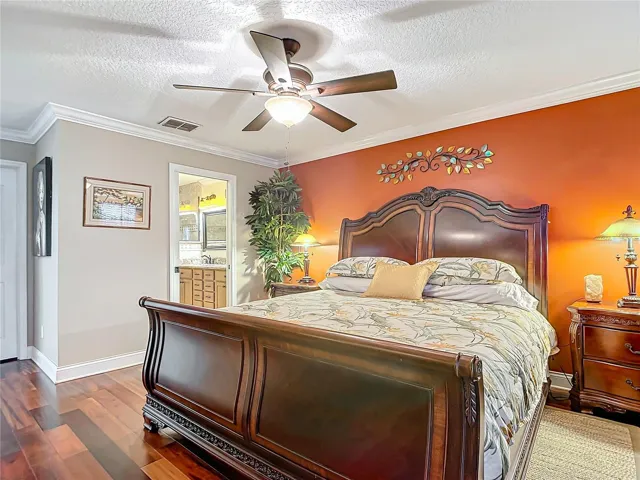
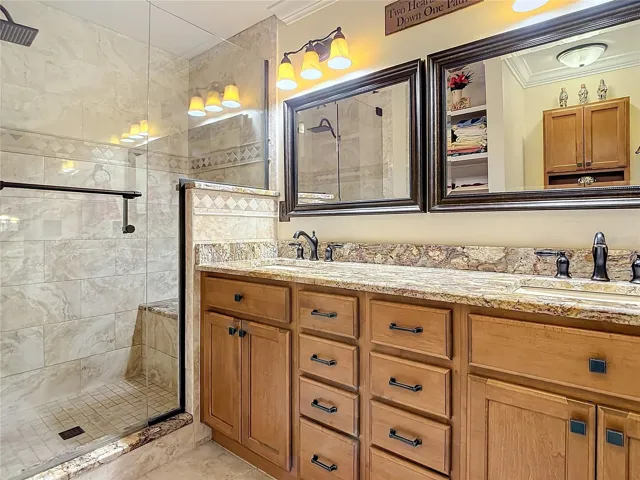
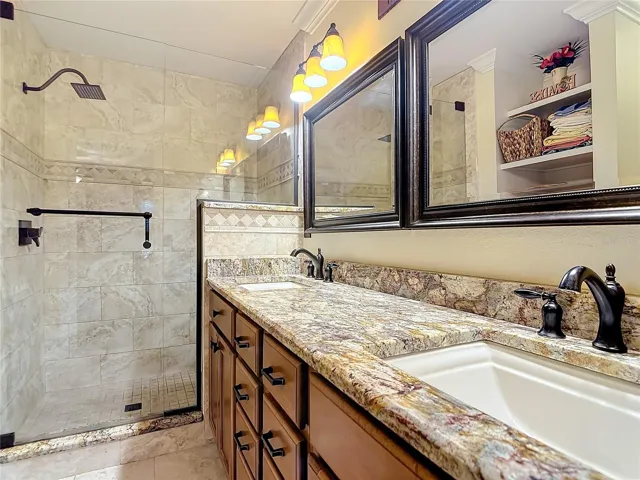
The master suite is a retreat with a walk-in closet, an en-suite bathroom featuring dual sinks and a walk-in glass shower. Additional highlights include crown molding, baseboards, solid wood and ceramic tile floors (no carpet!), a 2022 roof with gutters and leaf guards, and a solar attic fan for energy efficiency.
For ultimate comfort, the HVAC system is 16 SEER variable speed with a programmable Wi-Fi controllable thermostat and an ultraviolet lamp for improved air quality. The 2-car garage includes attached shelving and a new heavy-duty door and opener.
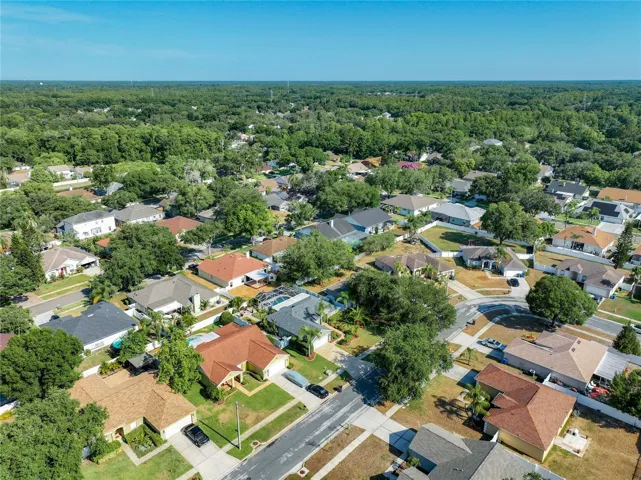
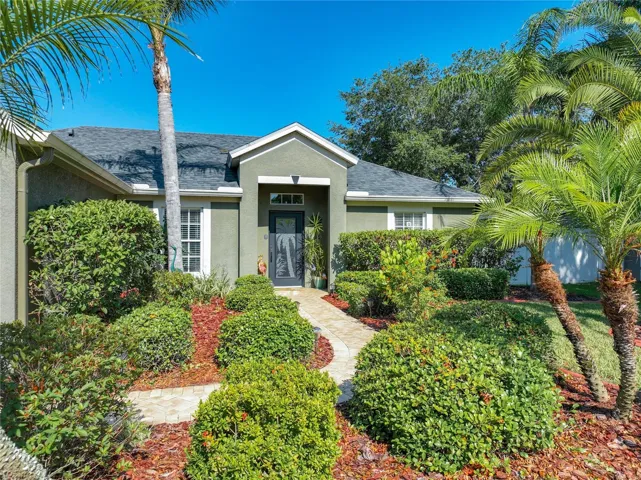
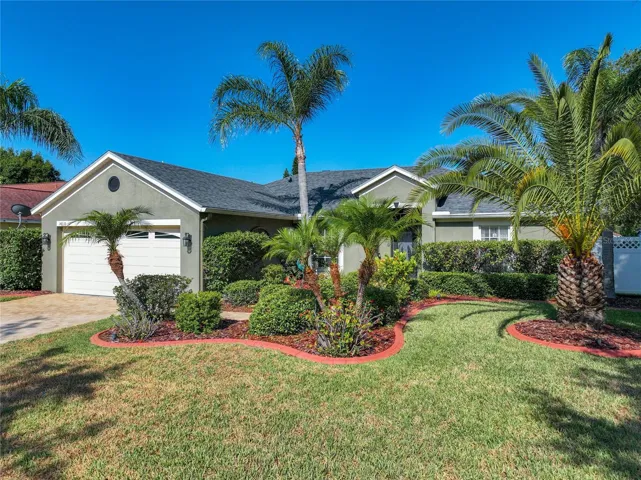
Outside, the beautifully landscaped front yard boasts a brick-paved driveway and entrance path with automatic irrigation and landscape lighting. Located in Brookshire Estates, known for its friendly community and excellent schools, this move-in-ready home is offered below appraisal value for a swift sale.
Conveniently located near Citrus Park Mall, ER centers, and the Upper Tampa Bay Trail for outdoor enthusiasts, with easy access to the Veterans Expressway for quick travel to Tampa and St. Petersburg airports and beaches. Close proximity to Dale Mabry Hwy offers access to a variety of amenities including restaurants, stores, and entertainment.
Brookshire Estates features a well-managed HOA with a nominal $39 monthly fee. This home comes with professionally inspected reports, transferable seller-paid warranties, and a buyback guarantee for peace of mind.
Don’t miss your chance to own this exceptional home in the heart of Tampa Bay, perfect for those who seek the best of Florida living. Discover 14835 Redcliff Drive and make it yours today!
Address
Open on Google Maps-
Address: 14835 REDCLIFF DRIVE
-
City: Tampa
-
State/county: FL
-
Zip/Postal Code: 33625
-
Country: US
Details
Atualizado em agosto 26, 2024 no 10:38 pm-
Property ID U8246185
-
Price $539,500
-
Property Size 1821 m²
-
Land Area 0.18 m²
-
Bedrooms 3
-
Bathrooms 2
-
Garages 2
-
Garage Size x x
-
Year Built 1999
-
Property Type Single Family Residence, Residential
-
Property Status Closed
Additional details
-
Listing Terms Cash,Conventional,FHA,VA Loan
-
Association Fee 425
-
Roof Shingle
-
Utilities BB/HS Internet Available,Cable Connected,Electricity Available,Electricity Connected
-
Sewer Public Sewer
-
Cooling Central Air
-
Heating Central,Heat Pump
-
Flooring Ceramic Tile,Tile,Wood
-
County Hillsborough
-
Property Type Residential
-
Pool Gunite,Heated,In Ground,Screen Enclosure
-
Parking Driveway,Garage Door Opener
-
Elementary School Citrus Park-HB
-
Middle School Sergeant Smith Middle-HB
-
High School Sickles-HB
-
Architectural Style Ranch
Mortgage Calculator
-
Down Payment
-
Loan Amount
-
Monthly Mortgage Payment
-
Property Tax
-
Home Insurance
-
PMI
-
Monthly HOA Fees