906 GRAND CRESTA AVENUE, Brandon, FL 33511
- $5,250
- $5,500
- Single Family Residence, Residential Lease
- 7
- 5
- 3
- 5351 Sqft
906 GRAND CRESTA AVENUE, Brandon, FL 33511
- $5,250
- $5,500
Description
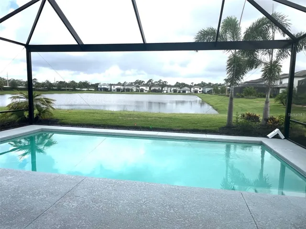
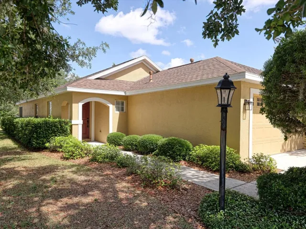
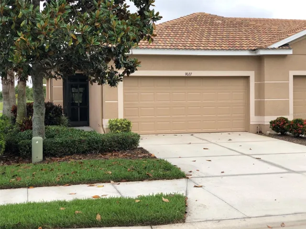
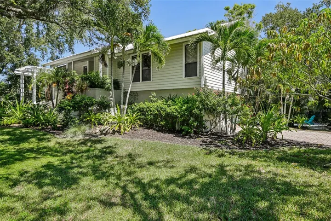
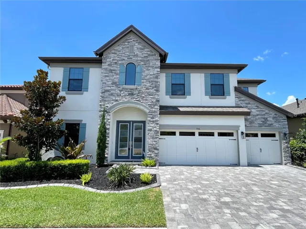
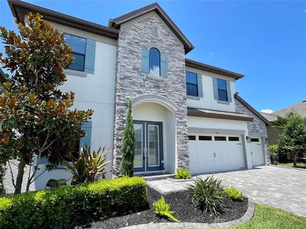
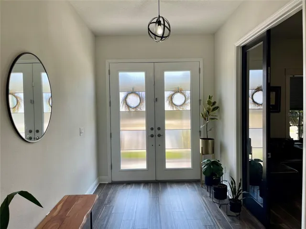
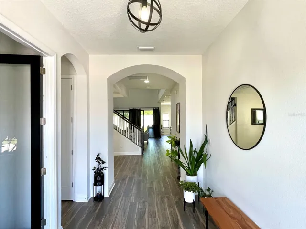
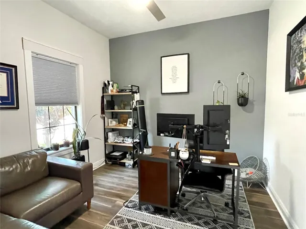
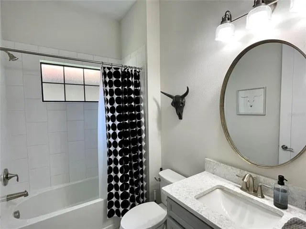
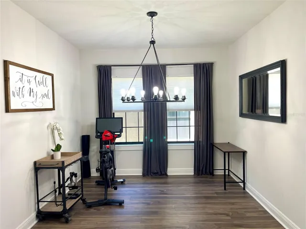
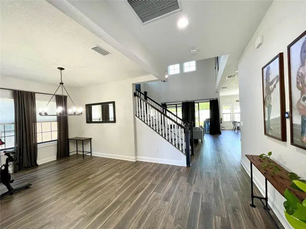
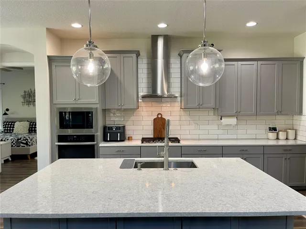
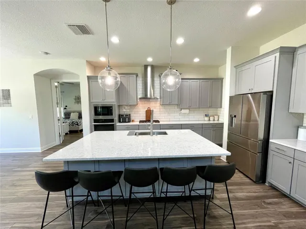
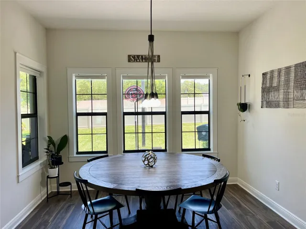
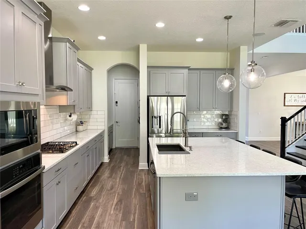
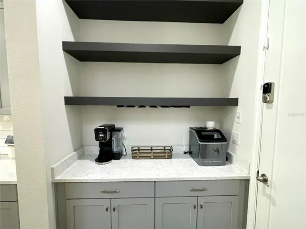
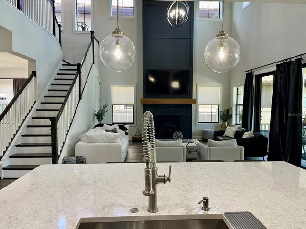
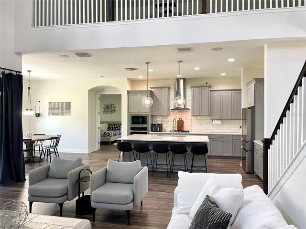
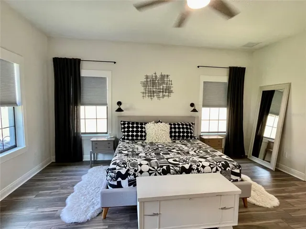
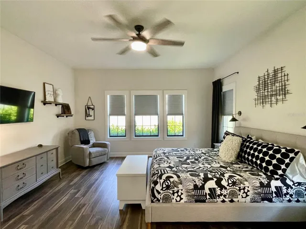
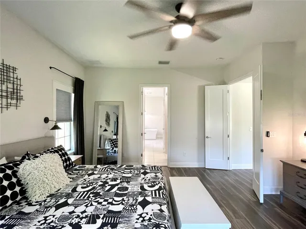
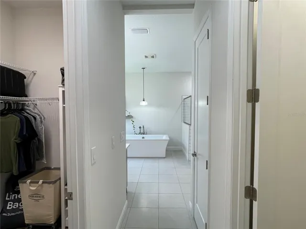
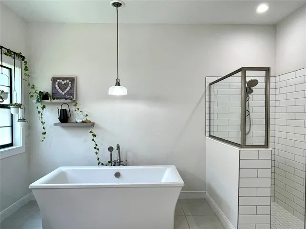
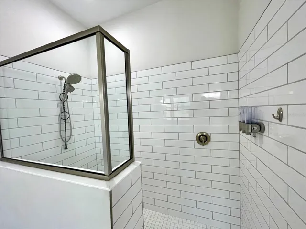
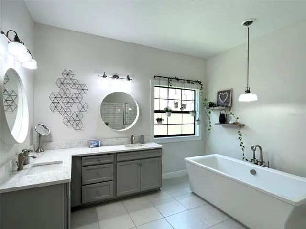
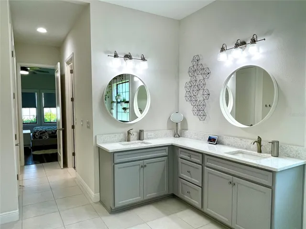
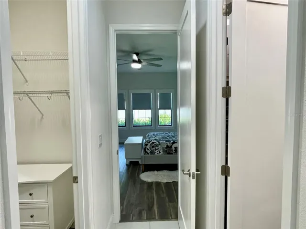
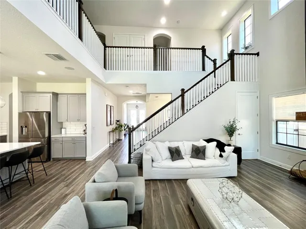
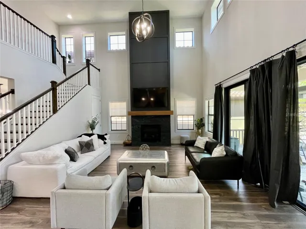
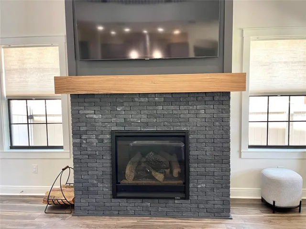
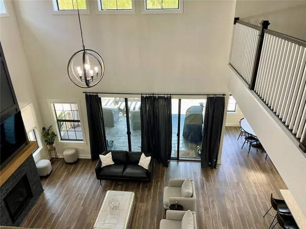
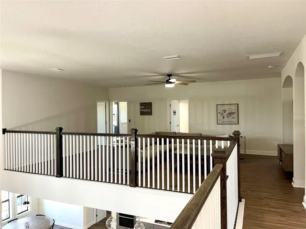
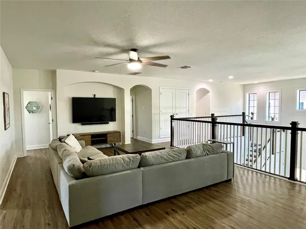
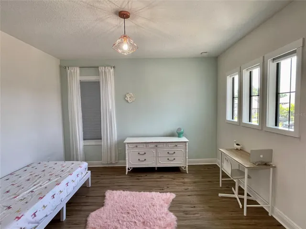
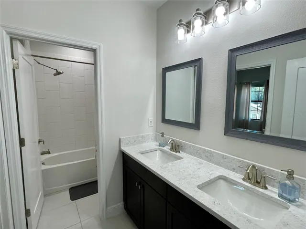
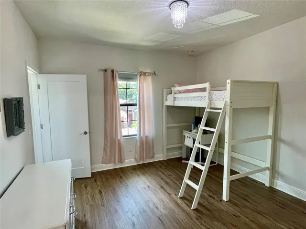
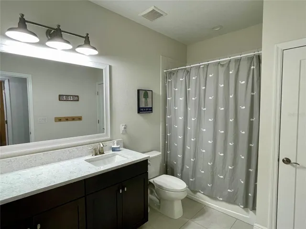
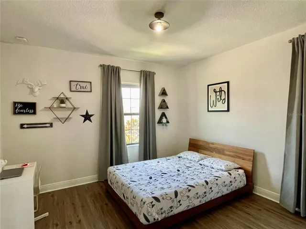
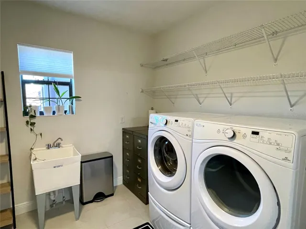
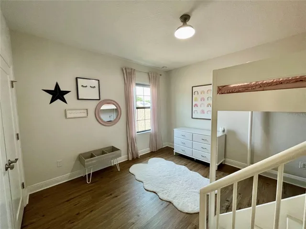
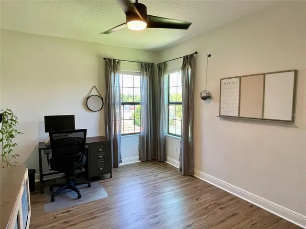
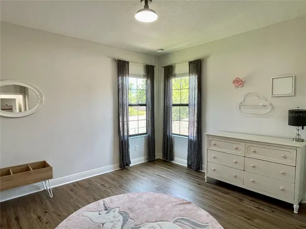
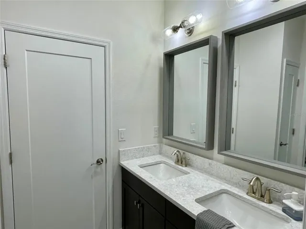
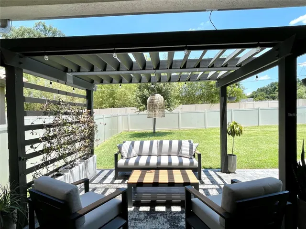
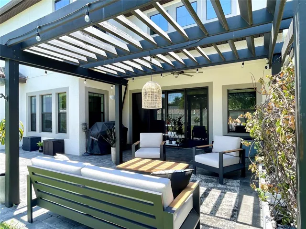
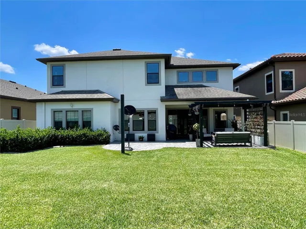
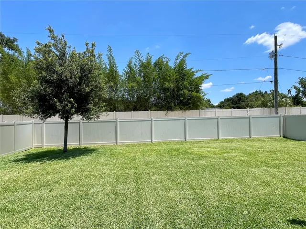
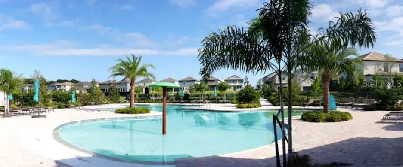
Stunning 7 bedroom 5 bathroom 3 car garage home is available now. This two story floor plan boasts over 4500 square feet of living space. Attention to detail is evident throughout. The gracious double-door entry leads into the foyer and hallway that give access to the office and formal dining room. The main floor then opens to the combination grand room, island kitchen, and casual dining area. The expansive kitchen features stainless steel appliances with a convection oven, gas stove, a large pantry, quartz countertops and an island with barstool seating overlooking the living room with fireplace. Sliding glass doors from the living room lead out to the covered lanai, pergola overlooking the fenced back yard, making this space great for entertaining or relaxing. The primary retreat is situated on the first floor, featuring oversized walk-in closets, dual vanities, a stand-alone garden tub, and walk-in shower. Upstairs contains the oversized secondary bedrooms, expansive bonus room with loft and the laundry room. Save on your electric bill with this Energy Star Certified home, equipped with solar panels and 3 Tesla Powerwalls for backup power which can provide 3 days of energy during a power outage. The garage has a 15-40 outlet for EV charging. Home has built in speakers, Nest smart thermostats, and a Nest doorbell. Home is also equipped with permanent holiday lighting. La Collina is a gated community that exudes excellence, featuring a clubhouse and pool, a dog park and a playground. Don’t miss this opportunity. Schedule your tour today.
Address
Open on Google Maps-
Address: 906 GRAND CRESTA AVENUE
-
City: Brandon
-
State/county: FL
-
Zip/Postal Code: 33511
-
Country: US
Details
Atualizado em agosto 6, 2024 no 5:10 pm-
Property ID T3530771
-
Price $5,250
-
Property Size 5351 m²
-
Land Area 0.18 m²
-
Bedrooms 7
-
Bathrooms 5
-
Garages 3
-
Garage Size x x
-
Year Built 2019
-
Property Type Single Family Residence, Residential Lease
-
Property Status Closed
Additional details
-
Cooling Central Air
-
Heating Central
-
County Hillsborough
-
Property Type Residential Lease
-
Elementary School Brooker-HB
-
Middle School Burns-HB
-
High School Bloomingdale-HB
-
Community Features Clubhouse,Dog Park,Gated Community - No Guard,Playground,Pool,Sidewalks
Mortgage Calculator
-
Down Payment
-
Loan Amount
-
Monthly Mortgage Payment
-
Property Tax
-
Home Insurance
-
PMI
-
Monthly HOA Fees