5059 NE 121ST ROAD, Oxford, FL 34484
- $399,000
- $418,000
- Single Family Residence, Residential
- 4
- 2
- 2
- 2678 Sqft
Description
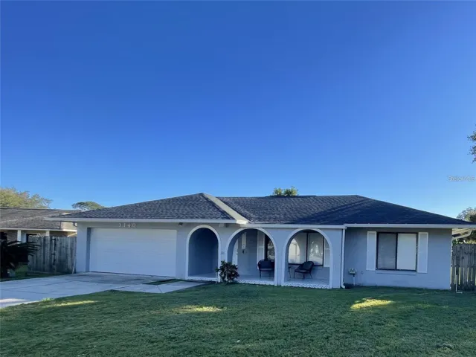
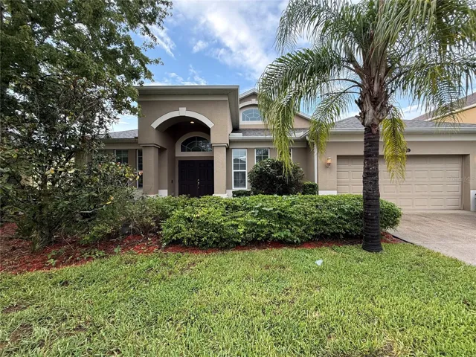
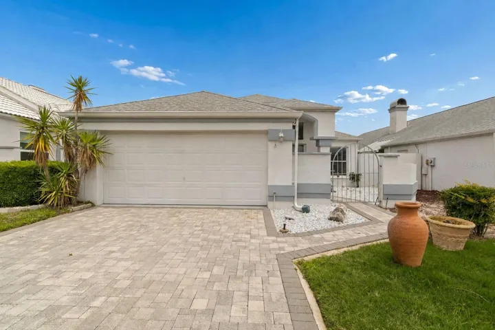
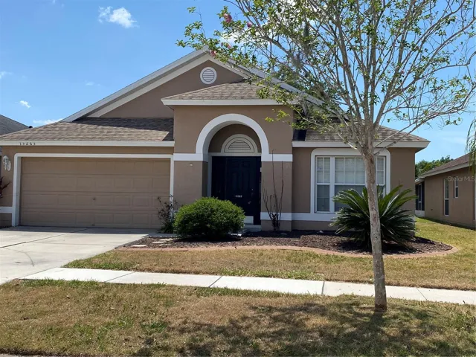
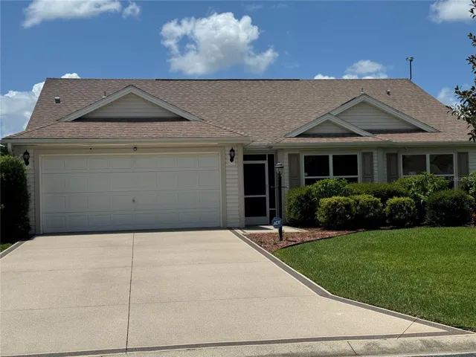
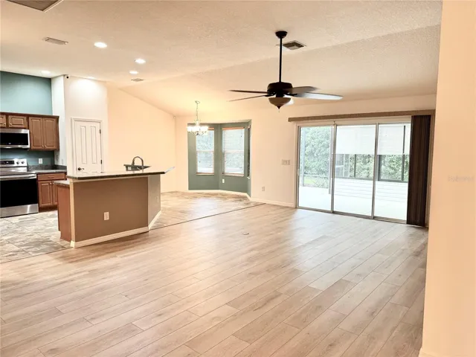
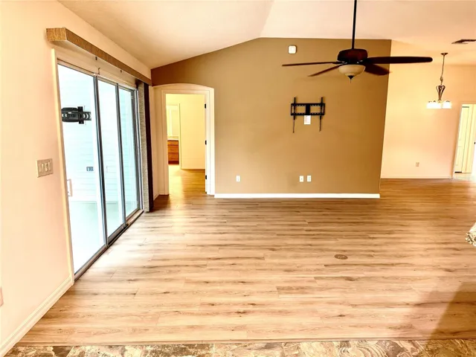
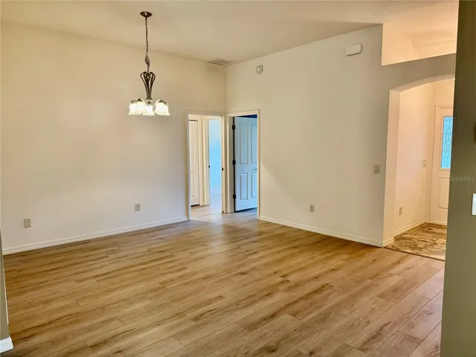
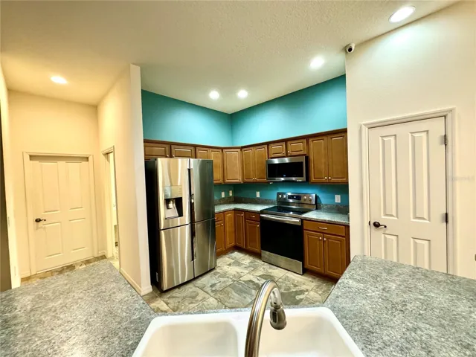
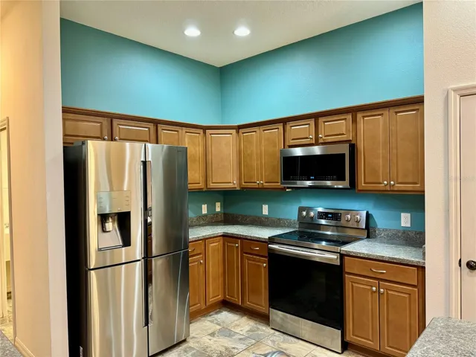
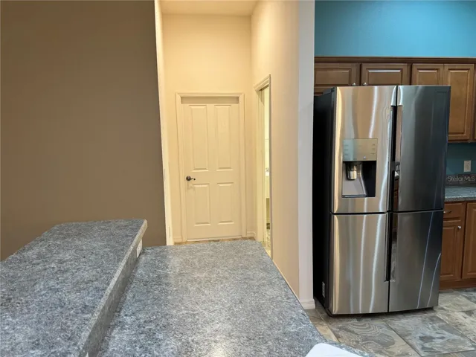
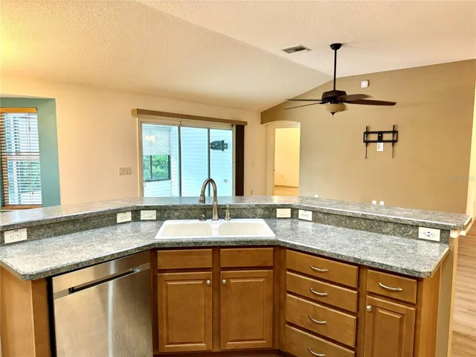
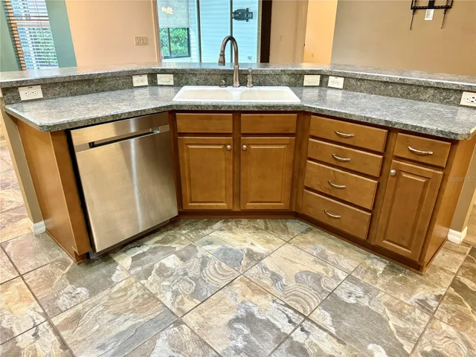
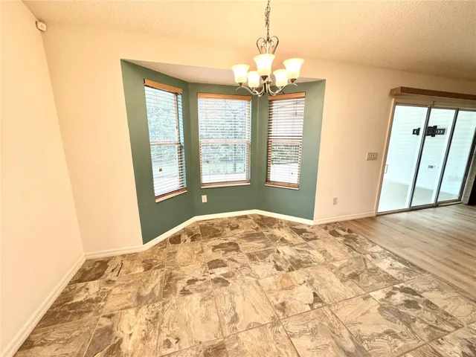
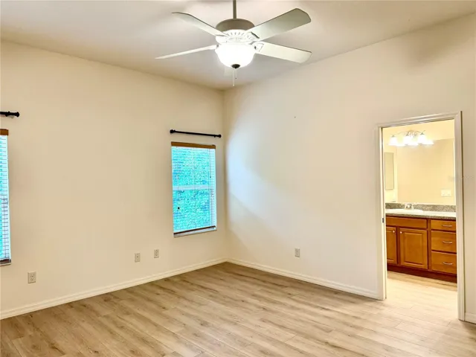
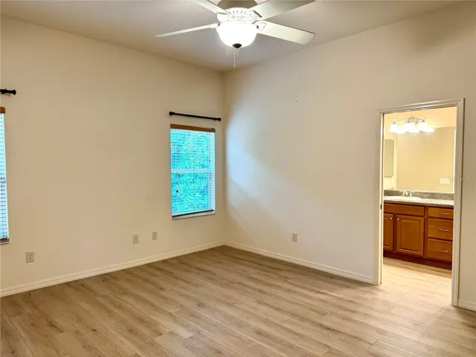
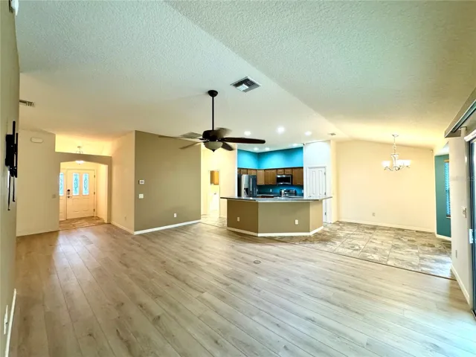
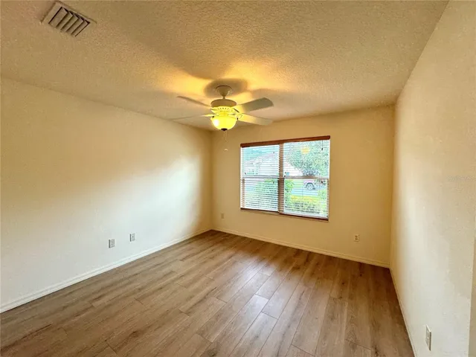
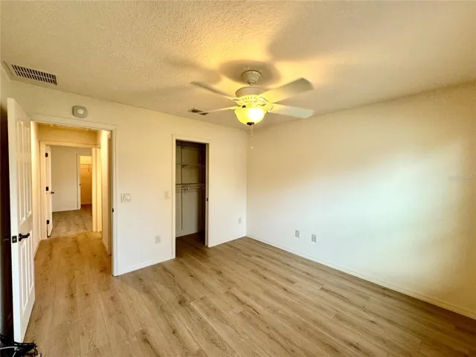
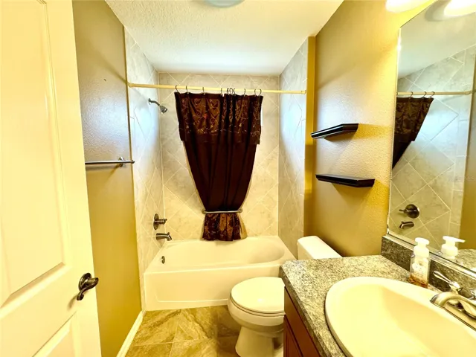
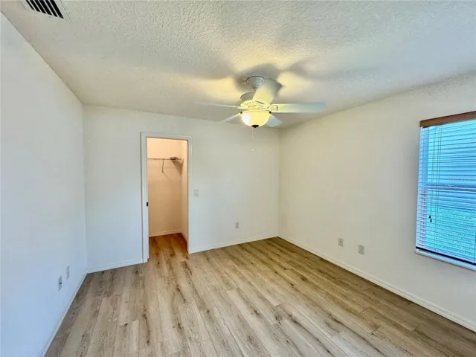
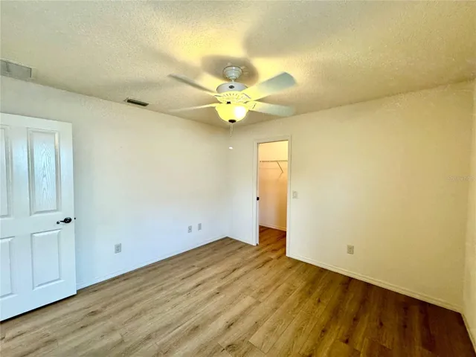
Location, Location, Location! Discover this remarkable Ponderosa Pine Designer home in Bison Valley with direct access by Golf Cart to the Villages, shopping, Restaurants, Medical and Town Squares. This four bedrooms and two baths home offers the perfect blend of comfort and convenience. Step inside to find Luxury Vinyl Plank flooring throughout most rooms, with tile in the kitchen and bathrooms no carpet in the home. A new A/C was installed in June of “2024” The kitchen features newer high end stainless steel appliances, maple raised panel cabinets, and beveled edge countertops, creating a stylish and functional space. The open-concept design and high ceilings make the home feel airy and spacious.
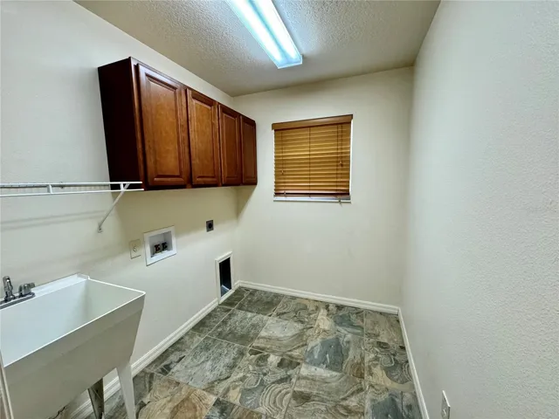
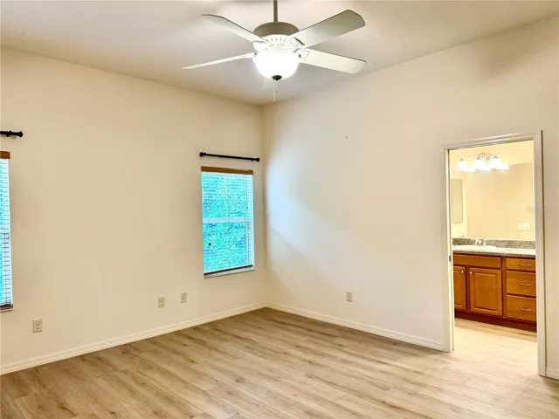
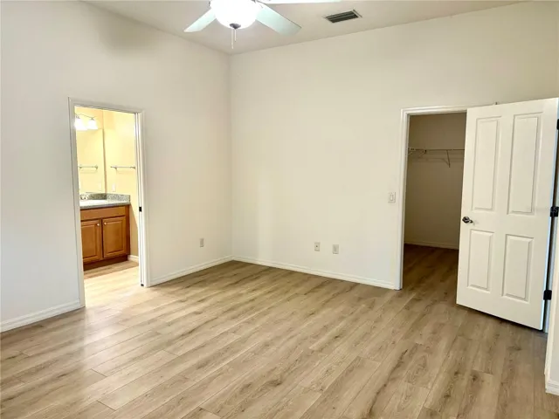
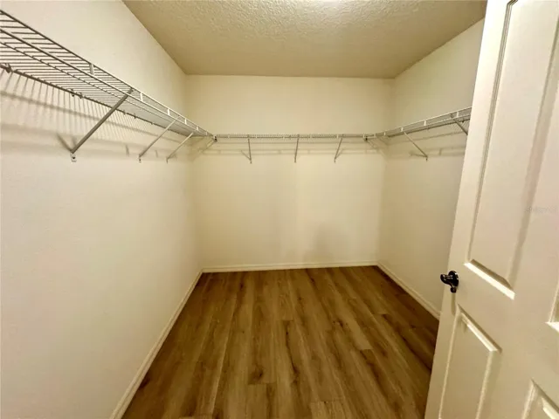
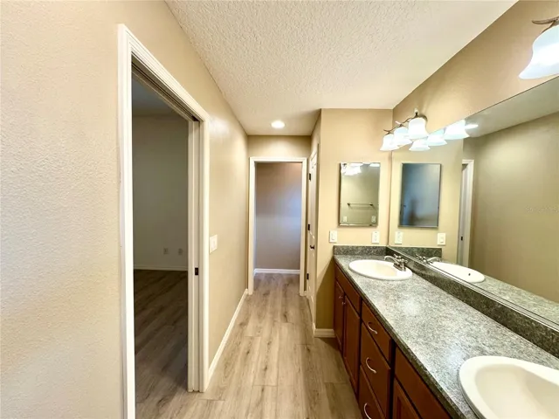
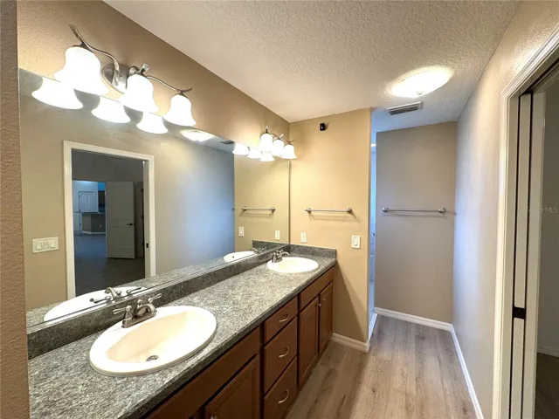
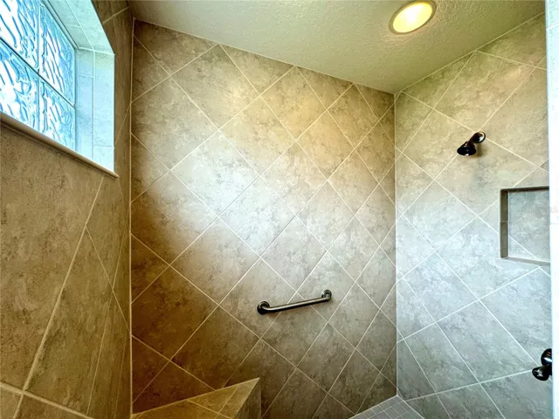
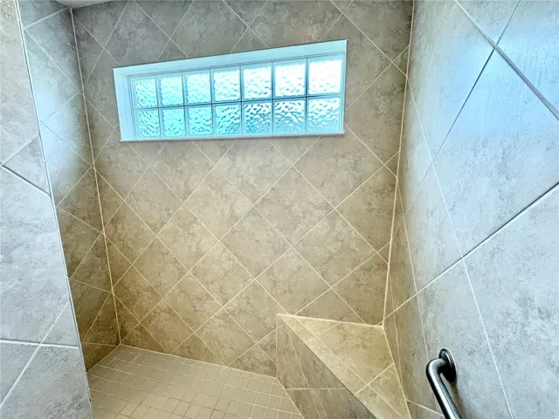
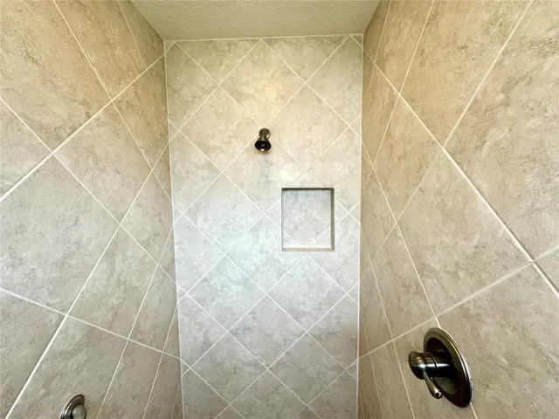
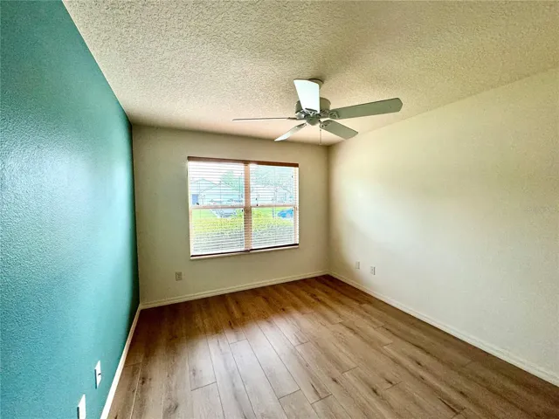
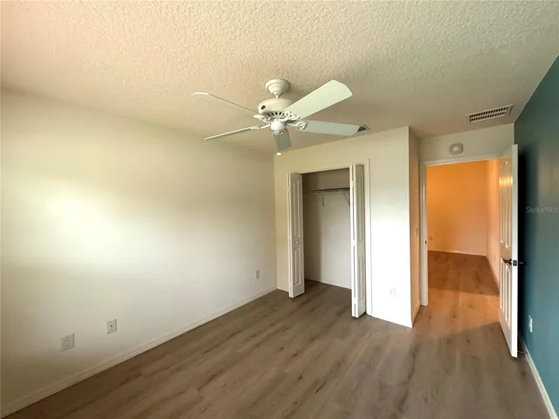
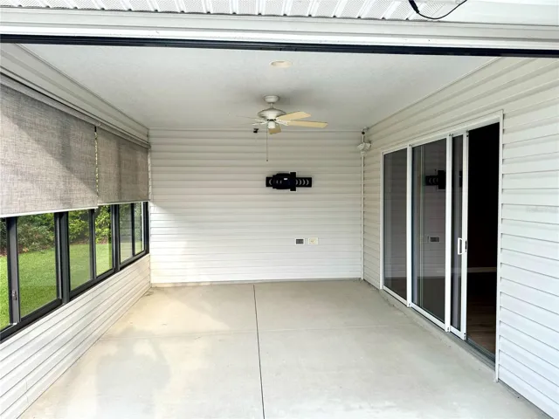
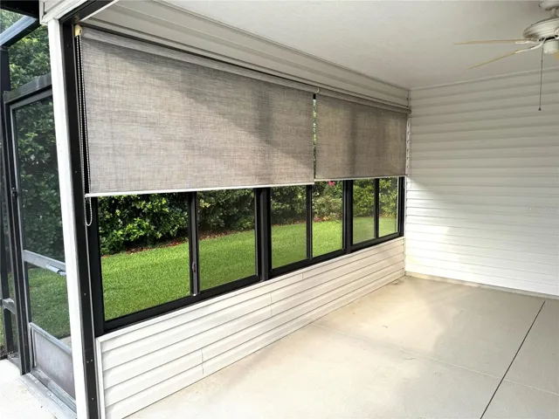
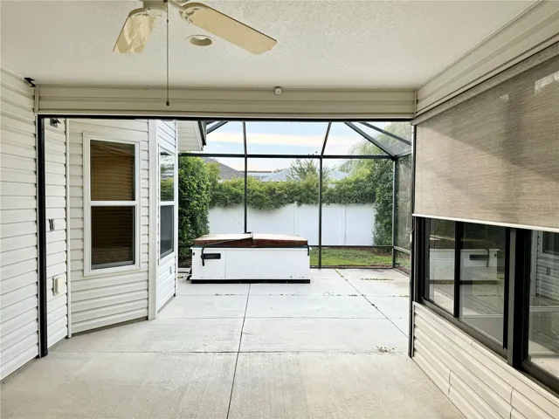
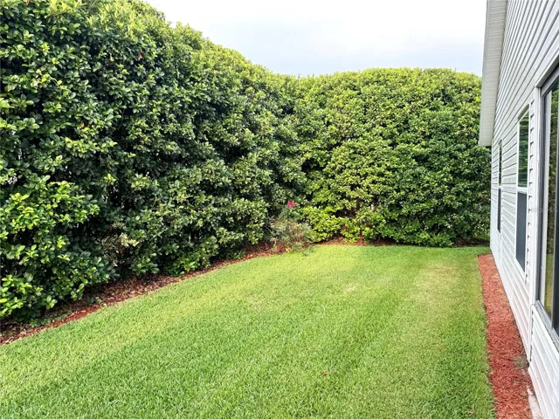
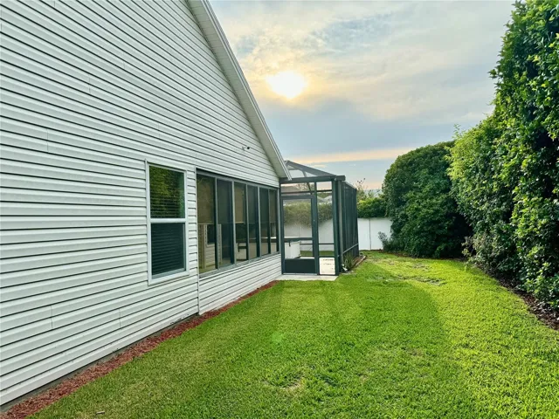
Three large guest bedrooms, two of the three with walk-in closets, ensures ample space for family and friends. The primary bedroom boasts a 9′ x 8′ walk-in closet and an en-suite bath with dual sinks, a private water closet, and a spacious walk-in shower with a built-in seat.The generously sized laundry room (8′ x 11.6′) provides plenty of room for added storage. Off the living room, enjoy the partially enclosed lanai with glass windows, leading to a 14′ x 16′ patio with a hot tub, perfect for year-round enjoyment. Mature landscaping in the back yard offers total privacy.
Don’t miss this perfect blend of elegance and practicality in a prime location close to The Villages and NO BOND
Address
Open on Google Maps-
Address: 5059 NE 121ST ROAD
-
City: Oxford
-
State/county: FL
-
Zip/Postal Code: 34484
-
Country: US
Details
Atualizado em agosto 25, 2024 no 4:14 am-
Property ID G5082687
-
Price $399,000
-
Property Size 2678 m²
-
Land Area 0.22 m²
-
Bedrooms 4
-
Bathrooms 2
-
Garages 2
-
Garage Size x x
-
Year Built 2009
-
Property Type Single Family Residence, Residential
-
Property Status Expired
Additional details
-
Listing Terms Cash,Conventional,FHA,USDA Loan,VA Loan
-
Association Fee 346
-
Roof Shingle
-
Utilities Cable Available,Electricity Connected,Sewer Connected,Sprinkler Well,Water Connected
-
Sewer Public Sewer
-
Cooling Central Air
-
Heating Central
-
Flooring Luxury Vinyl
-
County Sumter
-
Property Type Residential
-
Elementary School Wildwood Elementary
-
Middle School Wildwood Middle
-
High School Wildwood High
Mortgage Calculator
-
Down Payment
-
Loan Amount
-
Monthly Mortgage Payment
-
Property Tax
-
Home Insurance
-
PMI
-
Monthly HOA Fees