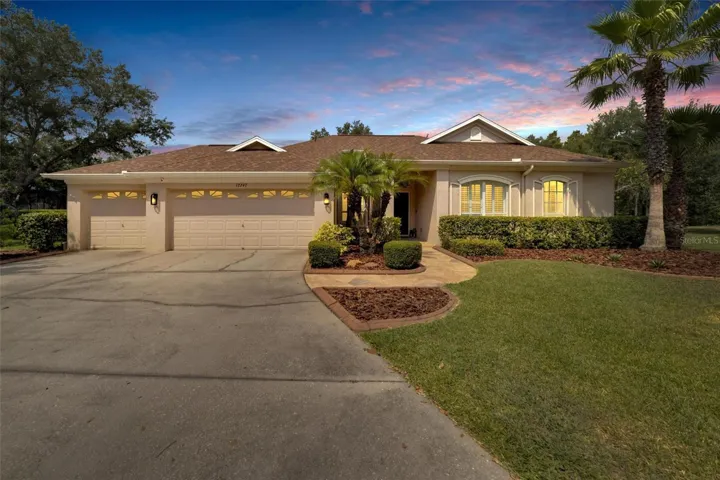
- Single Family Residence, Residential
- 4
- 3
- 3
- 3472 Sqft
Description
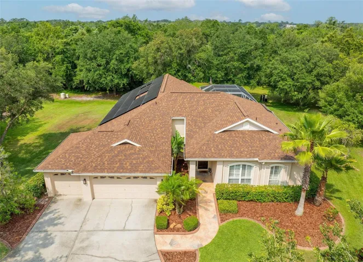
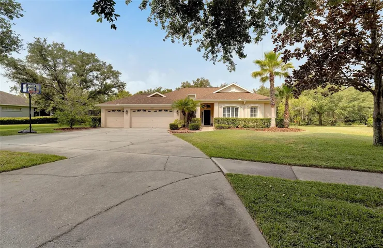
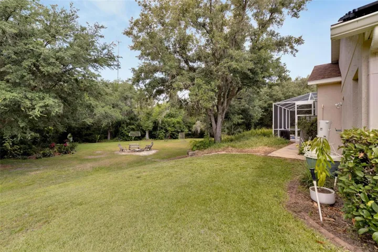
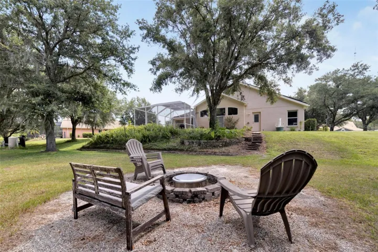
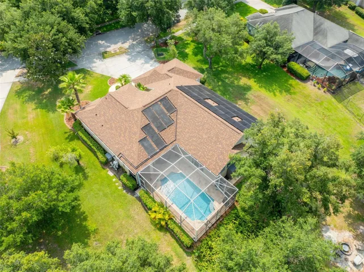
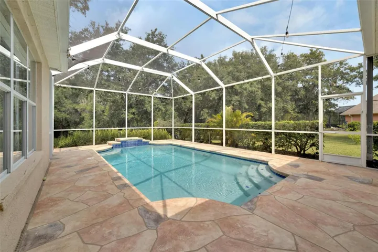
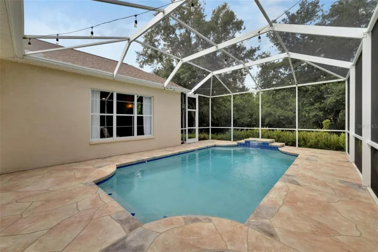
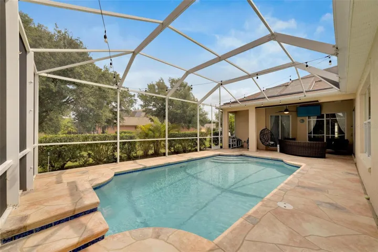
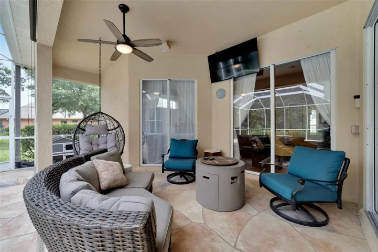
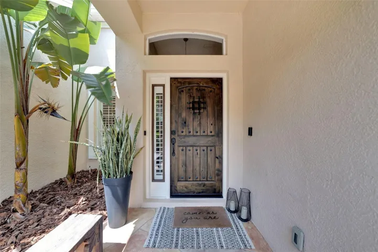
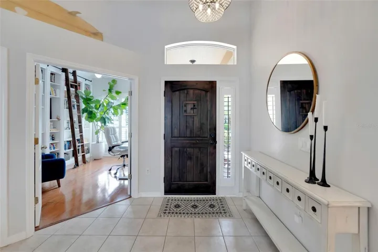
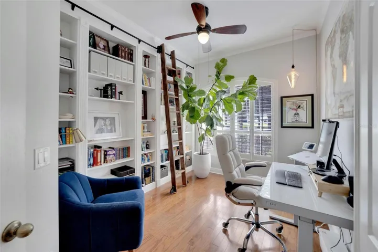
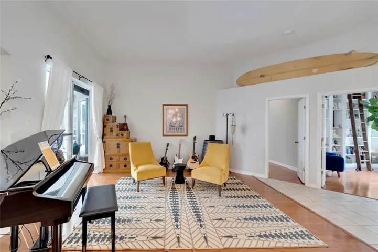
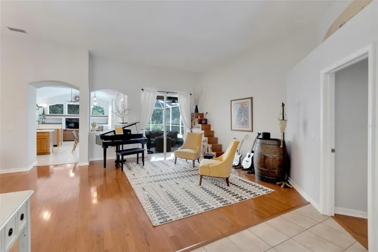
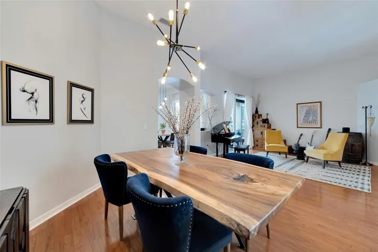
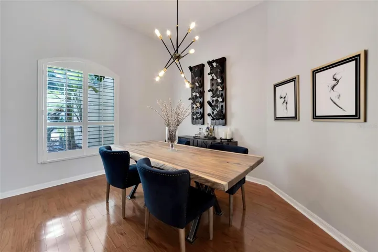
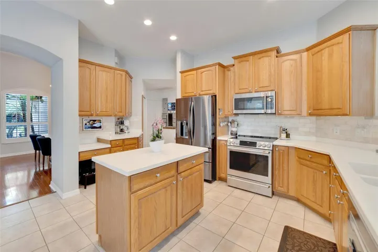

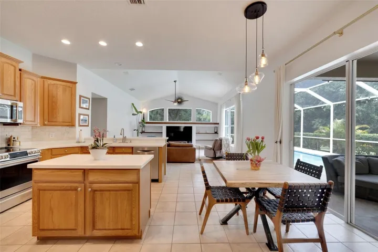
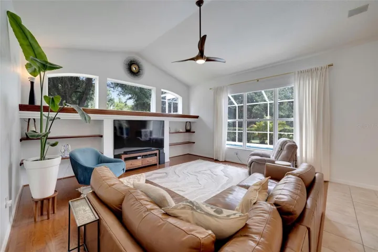
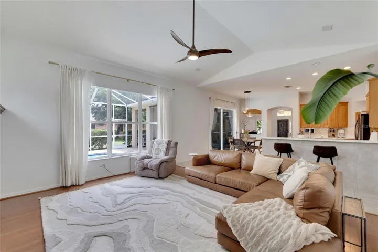
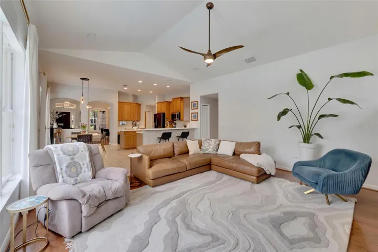
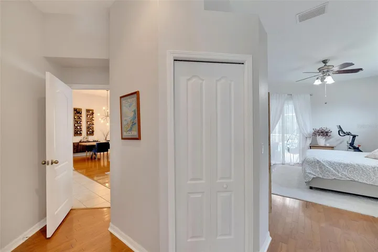
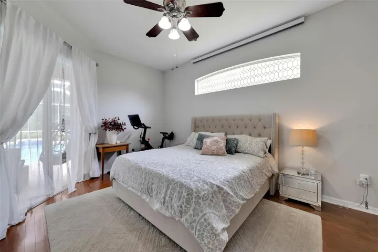
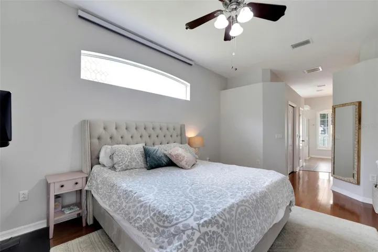
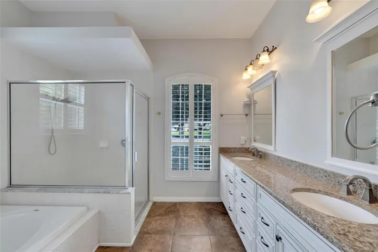
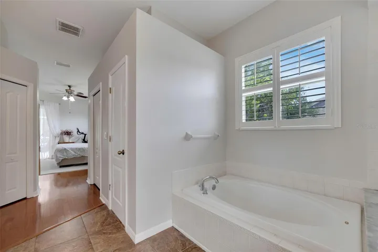
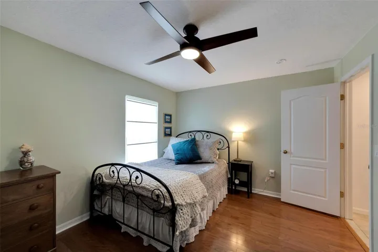
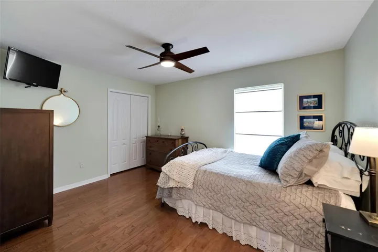
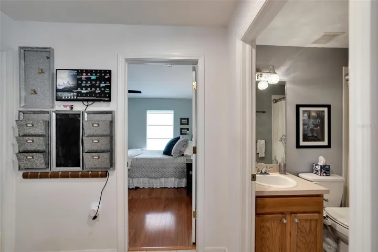
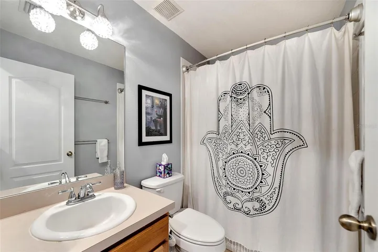
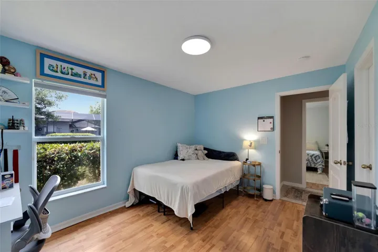
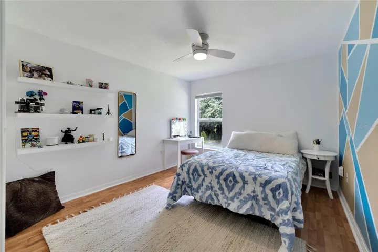
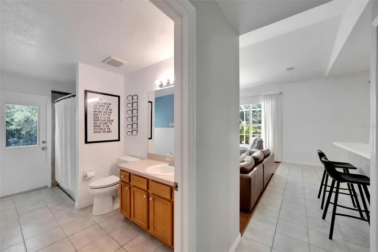
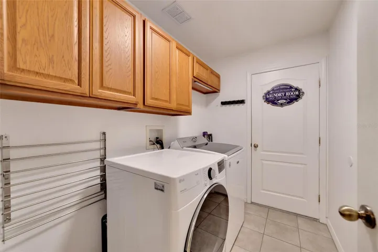
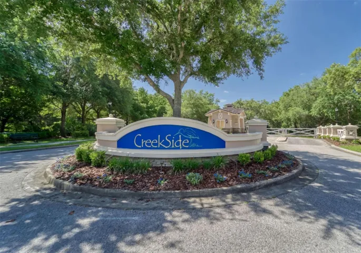
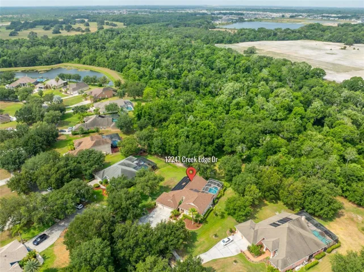
A BRAND-NEW ROOF TOPPED BY DEBT-FREE SOLAR PANEL SYSTEMS FOR HOME AND POOL make this half-acre property shine in a gated enclave overlooking woods instead of a rear neighbor! Under the roof, other recent improvements include the HVAC, pool pump and auto-cleaner, water filter and softener, water heater and other appliances, built-in shelves and crown molding, updated lights and fixtures, fresh paint and more. Welcome to Creekside, a community of fine homes set back in rural Riverview yet zoned for top-notch schools of FishHawk and just 5 miles from U.S. 301’s shops, restaurants, recreation opportunities, etc. Like its neighbors, this property delivers monthly utility savings through a private well and septic, gas in addition to electric — but unlike many others, the energy efficiency here extends to the April 2024 dimensional-shingle roof, the home solar system with 2 inverters, separate solar panels for the pool with waterfall feature, and a 220-volt EV charger outlet in the 3-car garage! The pool lanai provides screened and roof-sheltered sections for all-weather enjoyment, and there’s even an outdoor shower near a back door to the 3rd bathroom. In 2,600 SF, you’ll find 4 bedrooms plus the 3 baths in a 3-way split flanking formal and casual living and dining rooms as well as a French-doored front den. No carpet in this home, just tile and wood floors along with stone and solid-surface counters, stainless-steel appliances, and raised-panel wood cabinets. Schedule your visit today!
Address
Open on Google Maps-
Address: 12247 CREEK EDGE DRIVE
-
City: Riverview
-
State/county: FL
-
Zip/Postal Code: 33579
-
Country: US
Details
Atualizado em agosto 7, 2024 no 7:43 pm-
Property ID T3527284
-
Price $649,900
-
Property Size 3472 m²
-
Land Area 0.5 m²
-
Bedrooms 4
-
Bathrooms 3
-
Garages 3
-
Garage Size x x
-
Year Built 2005
-
Property Type Single Family Residence, Residential
-
Property Status Closed
Additional details
-
Listing Terms Cash,Conventional,FHA,VA Loan
-
Association Fee 1525
-
Roof Shingle
-
Utilities BB/HS Internet Available,Electricity Connected,Sprinkler Well,Street Lights
-
Sewer Septic Tank
-
Cooling Central Air
-
Heating Central
-
Flooring Hardwood,Tile,Wood
-
County Hillsborough
-
Property Type Residential
-
Pool Gunite,In Ground,Outside Bath Access,Screen Enclosure,Tile
-
Parking Driveway,Garage Door Opener
-
Elementary School Warren Hope Dawson Elementary
-
Middle School Barrington Middle
-
High School Newsome-HB
-
Community Features Deed Restrictions,Gated Community - No Guard,Sidewalks
-
Architectural Style Contemporary
Mortgage Calculator
-
Down Payment
-
Loan Amount
-
Monthly Mortgage Payment
-
Property Tax
-
Home Insurance
-
PMI
-
Monthly HOA Fees