- Single Family Residence, Residential
- 4
- 4
- 3
- 4342 Sqft
Description
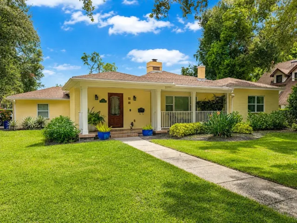
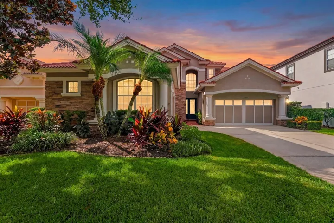
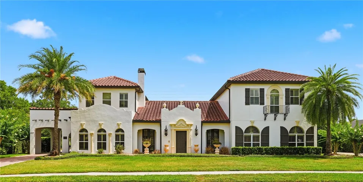
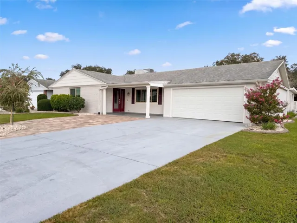
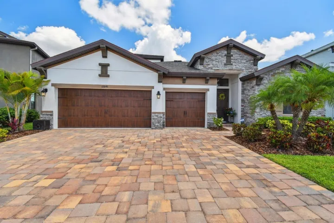
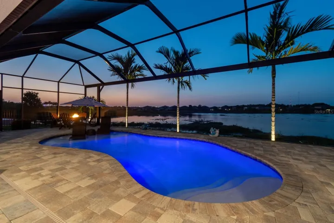
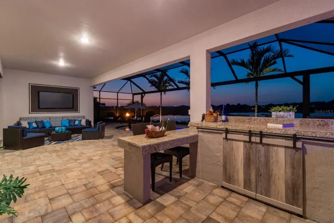
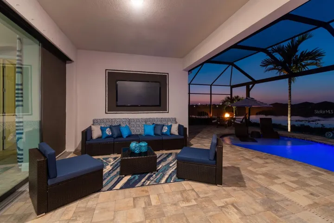
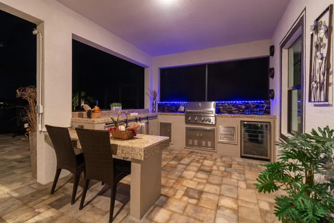
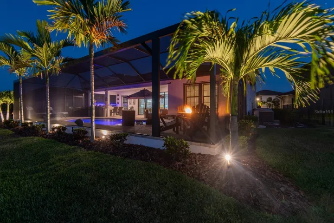
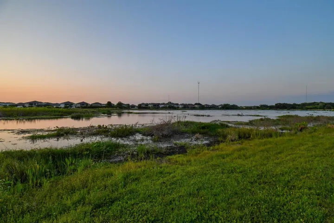
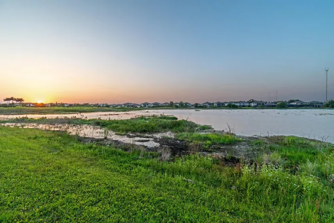
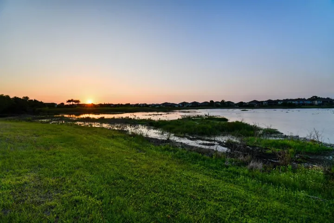
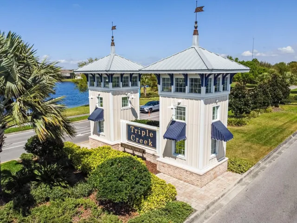
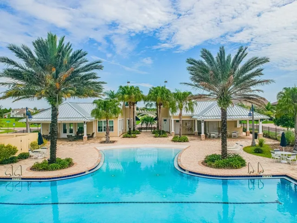
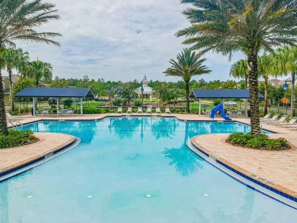
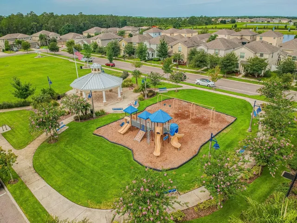
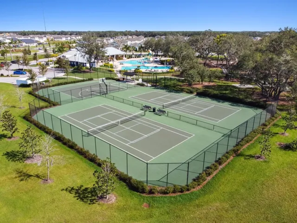
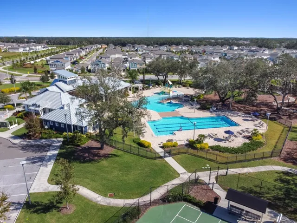
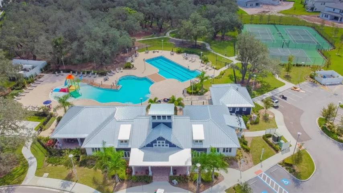
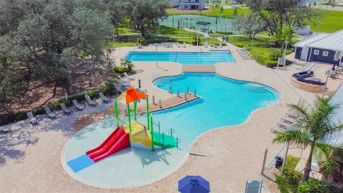
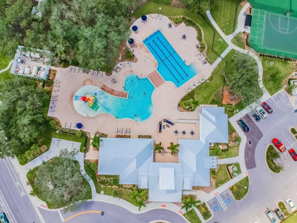
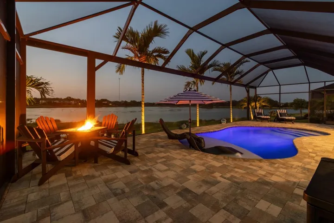
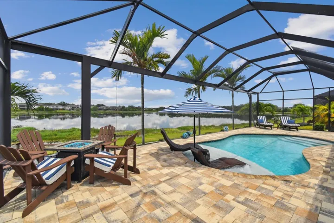
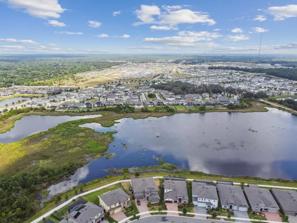
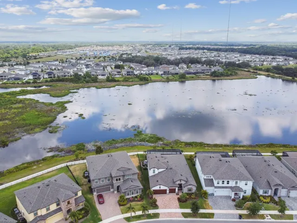
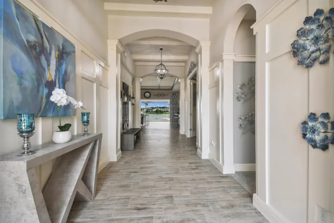
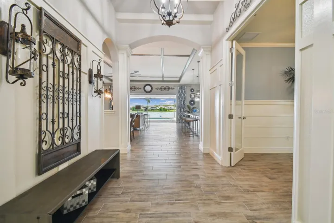
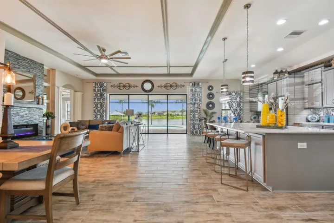
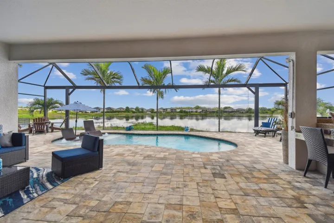
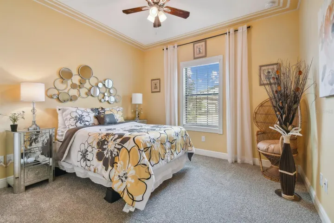
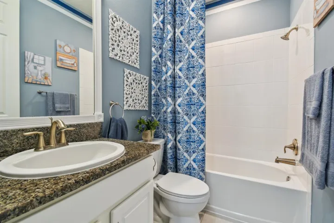
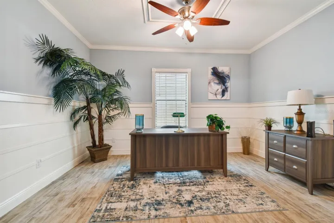
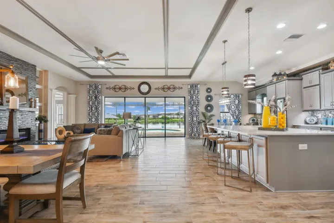
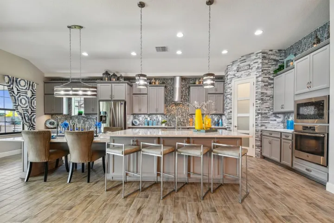
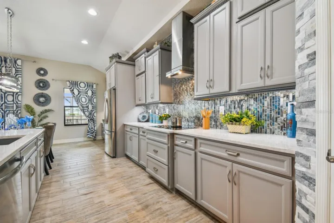
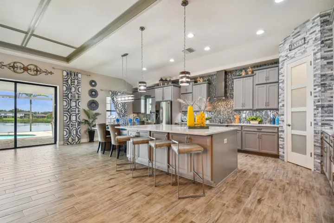
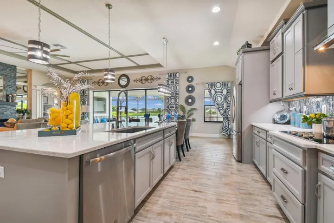
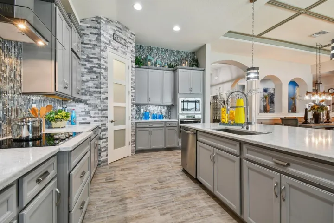
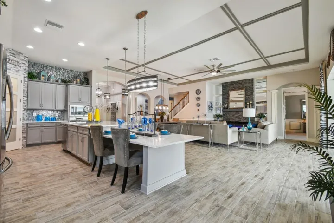
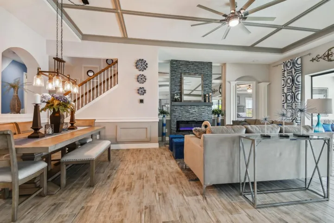
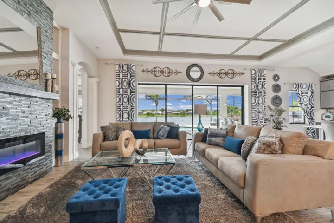
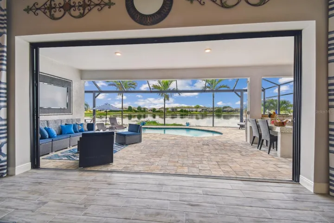
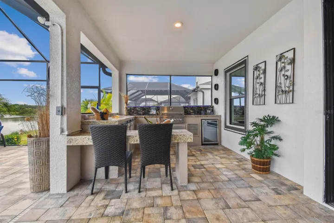
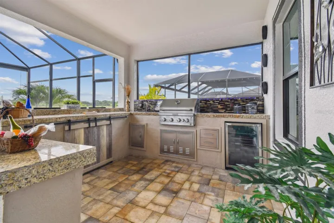
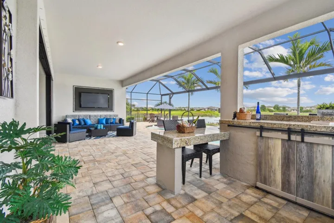
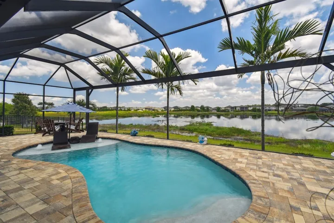
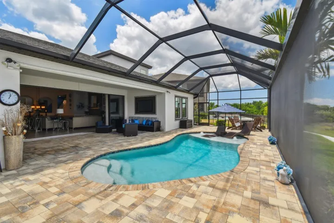
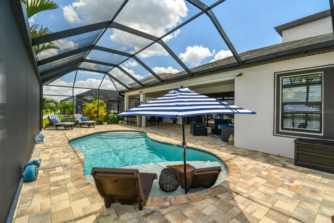
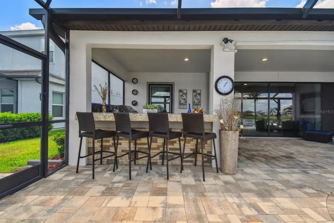
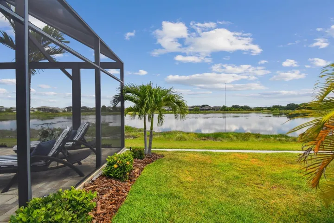
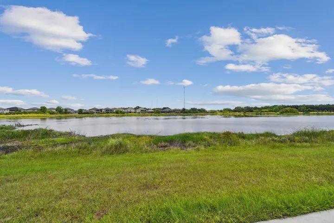
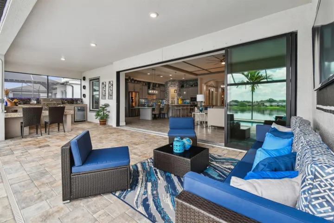
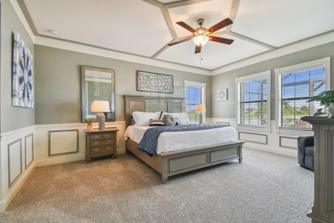
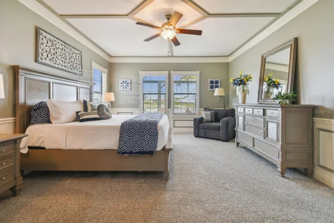
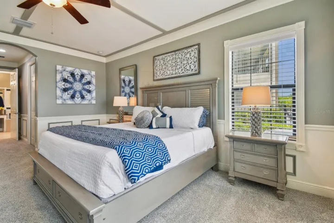
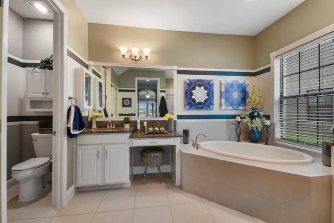
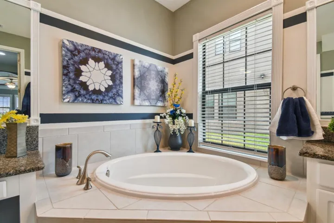
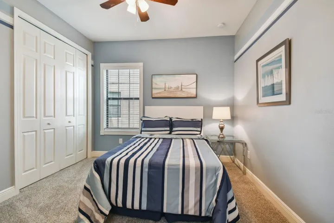
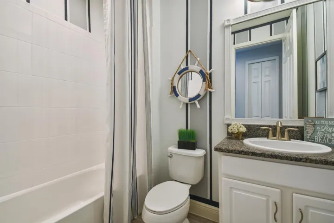
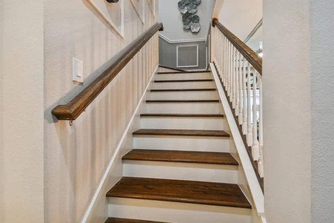
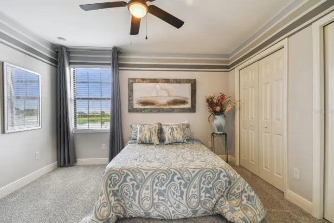
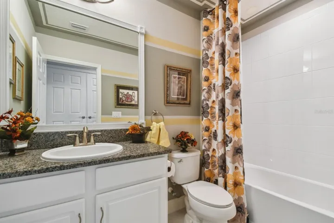
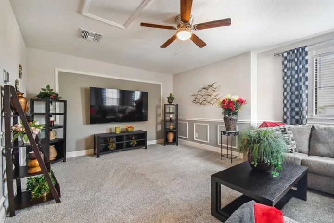
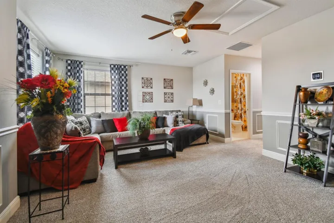
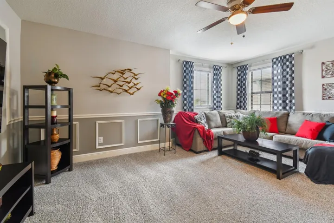
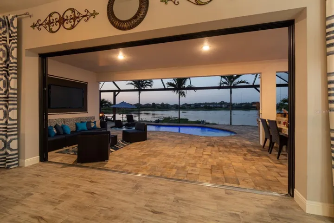
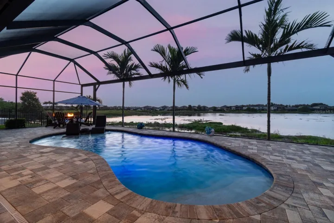
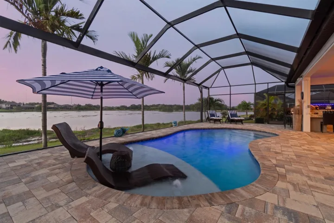
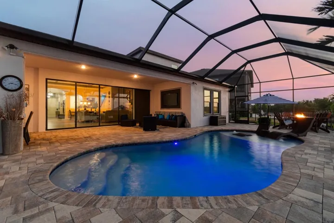
LAKEFRONT 4 BEDRM 4 BATH POOL HOME WITH EXECUTIVE OUTDOOR KITCHEN. Open the double front doors, and your eyes will immediately be drawn to the breathtaking views of the in-ground pool overlooking the LAKE. This beautifully appointed and meticulously designed home shows like a model. Step into the grand 7.5ft x 25ft Foyer with soaring beamed ceilings, archways, custom moldings, wood plank ceramic tile floors, and double chandeliers. To the right is bedroom #2, with a full bath. Through Glass French Doors is a spacious Den/flex room with plenty of space for work or play. Follow the foyer to the HEART of the home, the living/dining/kitchen area designed for relaxation and entertainment. Designer moldings draw your eyes up to the high ceilings, which perfectly complement the floor-to-ceiling stone fireplace with LED color-changing lights. The stunning gourmet kitchen features 31 multi-level cabinets, quartz countertops, glass tile backsplash, under-cabinet touchless lighting, stainless steel GE Profile series appliances, a range hood, and a Samsung French door refrigerator. The Extended kitchen also includes; a large Ultra Island, extended island, stone covered walk-in pantry with glass door, and a large upgraded kitchen sink with Moen faucet. Step outside through the 16ft Sliding glass pocket door to your own perfect paradise, enjoy the large full-view screened lanai with plenty of space for seating. Artistic pavers, executive, outdoor kitchen with bar seating, table height seating, granite counter tops, glass ceramic tile backsplash, like a new grill, side burner, beverage refrigerator, sink, stainless steel drawers, and cabinets. Take a dip in the custom-designed lagoon-style pool with color-changing LED pool lights, a tanning ledge, water features, ledge loungers, and an umbrella. Or just hang out on the deck and soak up some sun. Enjoy breathtaking panoramic views of the sunrises, sunsets, and lake through the 40ft clear view screen. The Primary Bedroom, with new carpet, is a master retreat tucked away at the back of the house with beautiful pool and lake views. Complete with dual walk-in closets with custom shelving, the ensuite Bathroom is a showcase luxury with split vanities, a corner garden tub, a large shower with a bench, a make-up vanity, a linen closet, and a water closet. Down the hallway, featuring arched openings, is the conveniently located laundry room, Bedroom, and Bathroom #3. Beautiful Oak Stairs lead to the second floor, where you will find your Bonus room perfect for entertainment, theater room, playroom, or simply a place to escape. There is also a full Bath and Bedroom #4. Home is loaded with upgrades such as: New Mohawk Carpet with a 5-year warranty, fresh paint inside and out, high ceilings, 8ft tall doors, wood plank ceramic tile floors, ceiling fans, new decorative light fixtures, and chandeliers, professionally decorated with custom moldings, designer paint, granite countertops in all 4 bathrooms and located on a beautifully landscaped lot with paver driveway & walkway, flowering plants, tall palm trees and a luscious green lawn. Triple Creek is a family-friendly neighborhood. It offers its residents resort-style living, such as two community pools, a splash pad, two fitness centers, two clubhouses, basketball and tennis courts, a social committee, and miles of walking trails.
Address
Open on Google Maps-
Address: 12845 SATIN LILY DRIVE
-
City: Riverview
-
State/county: FL
-
Zip/Postal Code: 33579
-
Country: US
Details
Atualizado em junho 27, 2024 no 3:39 pm-
Property ID T3525443
-
Price $824,900
-
Property Size 4342 m²
-
Land Area 0.19 m²
-
Bedrooms 4
-
Bathrooms 4
-
Garages 3
-
Garage Size x x
-
Year Built 2018
-
Property Type Single Family Residence, Residential
-
Property Status Closed
Additional details
-
Listing Terms Cash,Conventional,FHA,VA Loan
-
Association Fee 87
-
Roof Shingle
-
Utilities BB/HS Internet Available,Cable Connected,Electricity Connected,Fire Hydrant,Phone Available,Sewer Connected,Street Lights,Underground Utilities,Water Connected
-
Sewer Public Sewer
-
Cooling Central Air,Zoned
-
Heating Electric,Heat Pump,Zoned
-
Flooring Carpet,Ceramic Tile,Wood
-
County Hillsborough
-
Property Type Residential
-
Pool Deck,Gunite,In Ground,Lighting,Screen Enclosure
-
Parking Driveway,Garage Door Opener
-
Elementary School Warren Hope Dawson Elementary
-
Middle School Barrington Middle
-
High School Sumner High School
-
Community Features Clubhouse,Deed Restrictions,Dog Park,Fitness Center,Playground,Pool,Sidewalks,Tennis Courts
-
Waterfront Lake
-
Architectural Style Contemporary
Mortgage Calculator
-
Down Payment
-
Loan Amount
-
Monthly Mortgage Payment
-
Property Tax
-
Home Insurance
-
PMI
-
Monthly HOA Fees