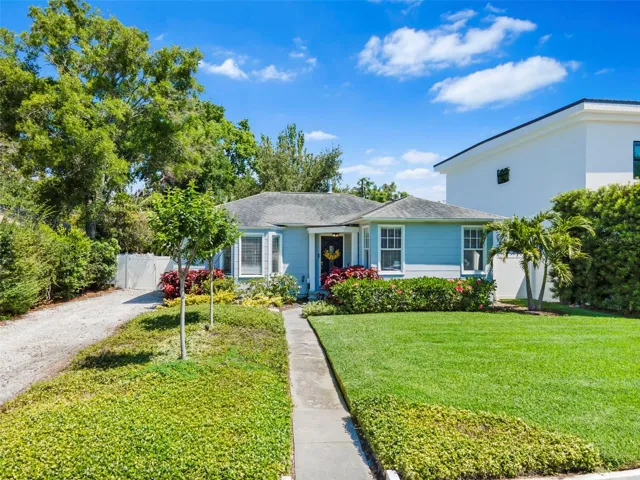
- Single Family Residence, Residential
- 3
- 2
- 1942 Sqft
Description
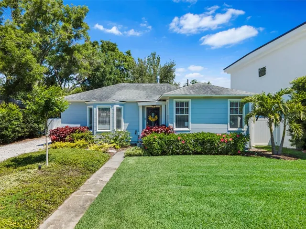
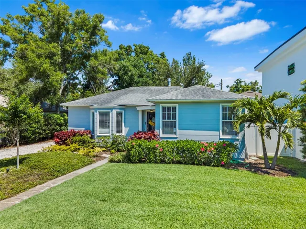
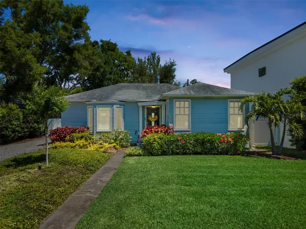
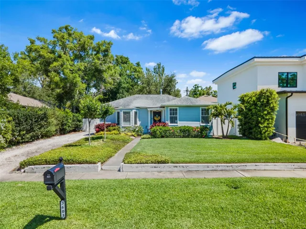
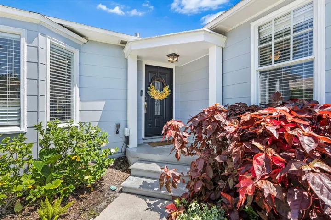
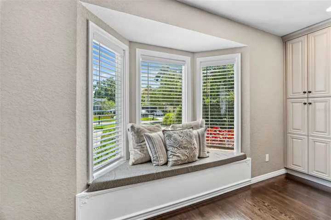
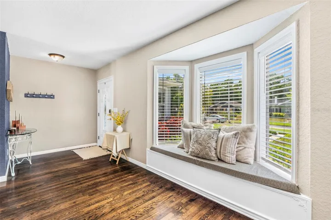
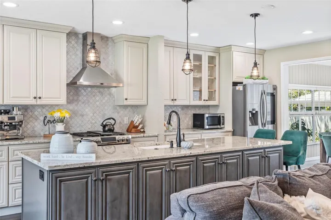
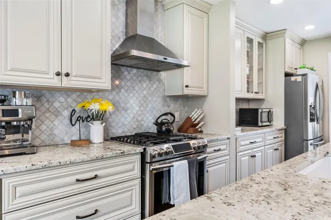
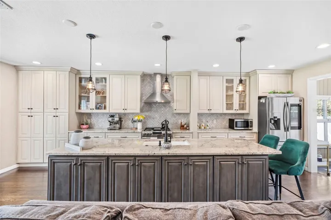
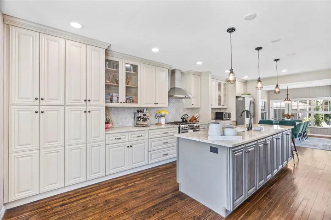
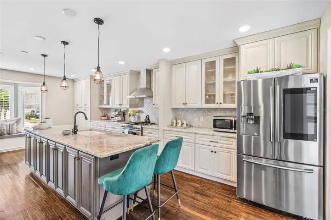
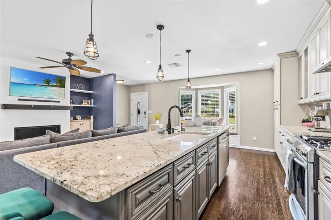
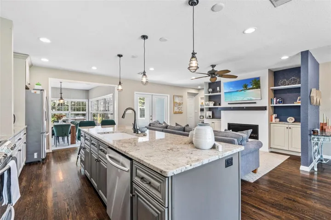
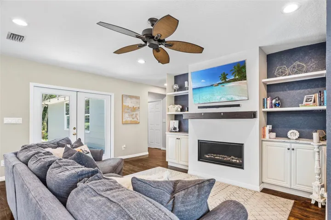
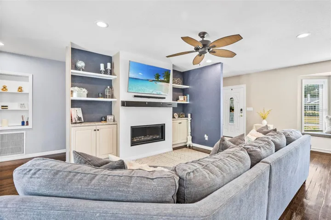
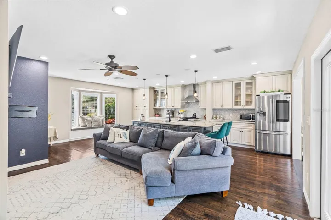
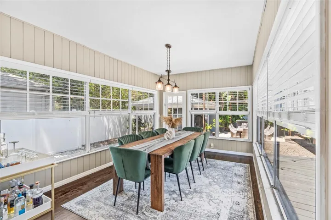
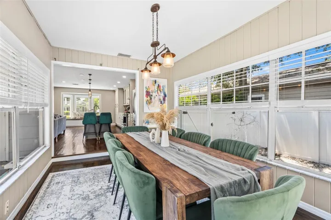
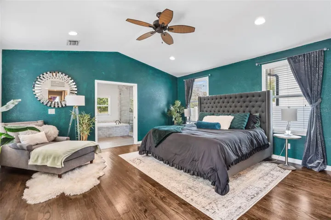
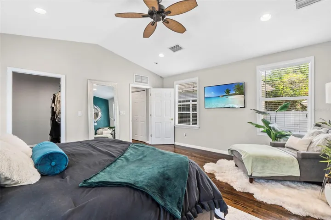
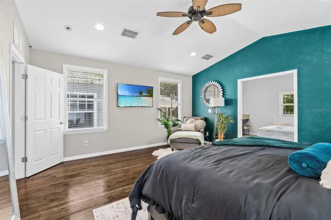
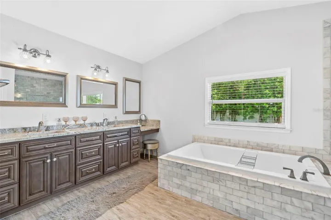
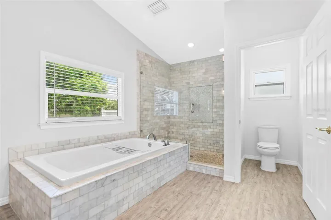
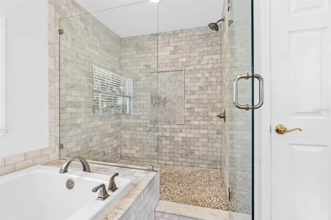
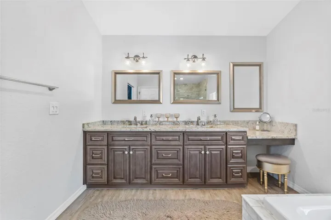
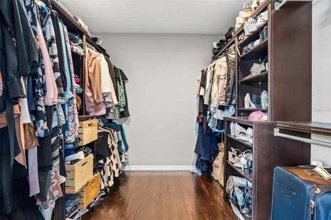
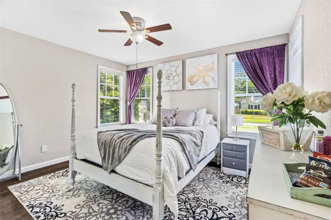
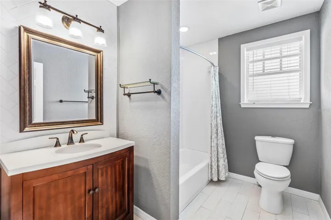
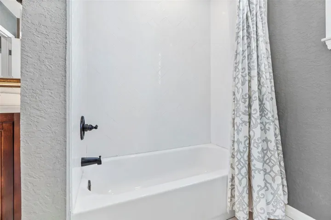
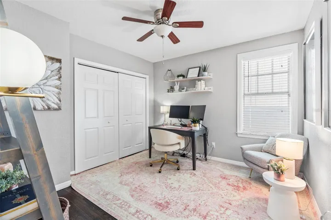
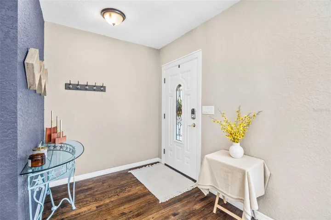
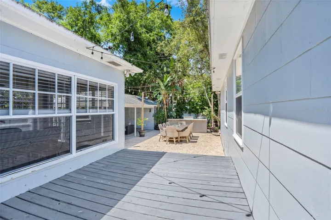
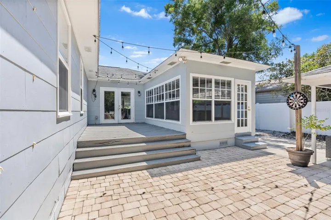
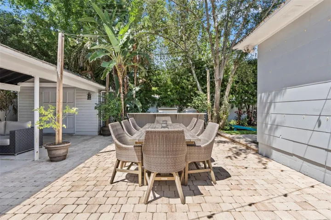
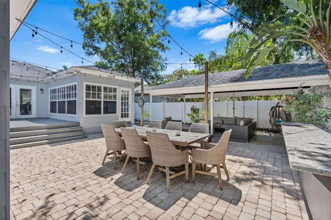
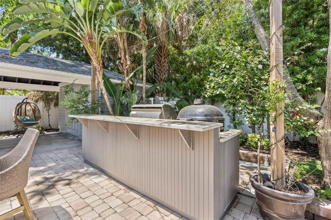
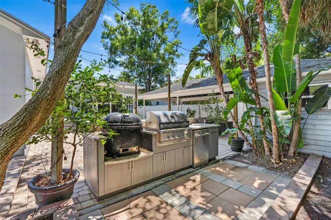
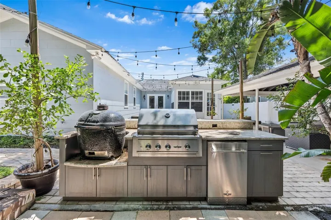
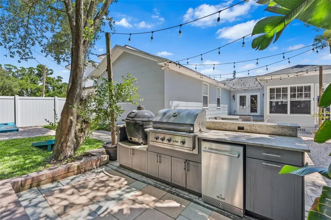
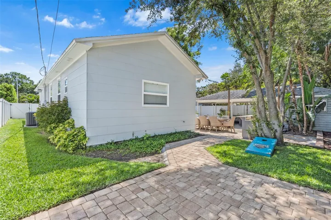
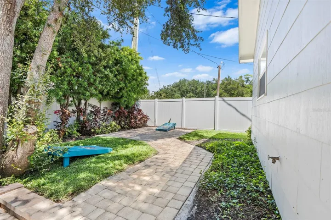
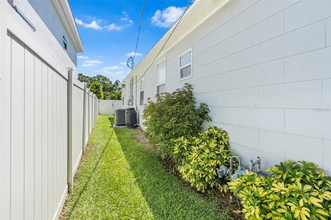
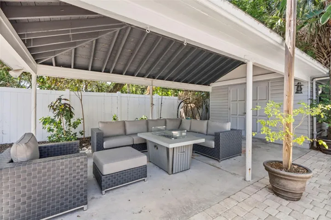
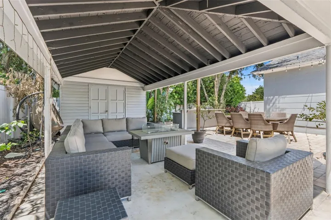
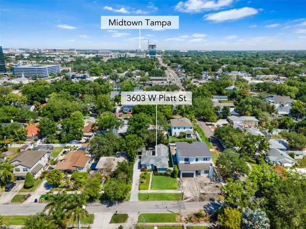
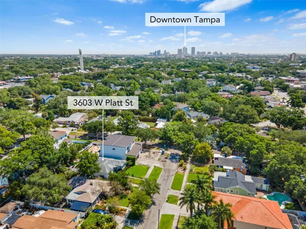
Welcome to your dream home in the desirable South Tampa neighborhood of Bon Air/Gray Gables! This charming residence boasts a perfect blend of comfort and sophistication, from the luscious landscaping to the luxurious modern upgrades. The property is situated in the highly sought after Grady, Coleman, and PLANT school districts and requires NO FLOOD INSURANCE. The home offers an OPEN-CONCEPT floor plan with a total of three bedrooms and two full bathrooms, providing comfortable accommodations for family members or guests. Prepare to be wowed by the thoughtfully designed DREAM KITCHEN with an expansive center island, granite countertops, a contemporary backsplash, upgraded cabinetry with crown moulding, and a built-in pantry. Fully equipped with stainless steel appliances, a gas range, a vent hood, and a single-basin cast-iron sink, this dual-tone kitchen is picture-perfect. Adjacent to the kitchen is a formal dining room, enshrouded in windows for added natural light. The separation of the formal dining room is perfect for intimate dinners and festive celebrations alike. The kitchen also overlooks the spacious family room, which showcases a cozy NATURAL GAS FIREPLACE on the built-in entertainment system. The expansive owner’s retreat features vaulted ceilings, an enormous walk-in closet with custom built-ins, and a luxurious en-suite bathroom. The en-suite features dual sinks, a vanity station, a SOAKING TUB, a spacious WALK-IN SHOWER, and a separated water closet. The secondary bedrooms feature ample closet space, and share a conveniently located hall bathroom. A pair of french doors lead you from the family room onto the rear deck, where the the FULLY FENCED backyard and mature landscaping create a private outdoor oasis. Stepping down from the rear-deck onto a paver patio, you’ll have ample space for al-fresco dining, entertaining, and relaxation. Moreover, the rear portion of the patio contains an OUTDOOR KITCHEN, fully equipped with a grill, a PRIMO Extra Large Oval Kamado Grill & Smoker, an outdoor fridge, and counter/serving space. Combine this kitchen with the abundant space for outdoor relaxation and you’ll have the perfect spot for summer barbecues, casual gatherings, or whatever your heart desires. The entire front and back yards are also fully equipped with newer sod and irrigation. The home also has a long driveway, a carport, and a built-in shed for extra storage space. Best of all, this home is located just minutes from popular shopping, restaurants, cafes, and lifestyle — in addition to being in proximity to Downtown, Tampa General, and Tampa International. Don’t miss the opportunity to make this charming and updated South Tampa residence yours today.
Address
Open on Google Maps-
Address: 3603 W PLATT STREET
-
City: Tampa
-
State/county: FL
-
Zip/Postal Code: 33609
-
Country: US
Details
Atualizado em agosto 8, 2026 no 2:15 pm-
Property ID T3521627
-
Price $800,000
-
Property Size 1942 m²
-
Land Area 0.17 m²
-
Bedrooms 3
-
Bathrooms 2
-
Garage Size x x
-
Year Built 1941
-
Property Type Single Family Residence, Residential
-
Property Status Closed, For Sale
Additional details
-
Listing Terms Cash,Conventional,FHA,VA Loan
-
Roof Shingle
-
Utilities Natural Gas Available,Natural Gas Connected,Public
-
Sewer Public Sewer
-
Cooling Central Air
-
Heating Central
-
Flooring Tile,Wood
-
County Hillsborough
-
Property Type Residential
-
Parking Off Street,On Street,Parking Pad
-
Elementary School Grady-HB
-
Middle School Coleman-HB
-
High School Plant-HB
Mortgage Calculator
-
Down Payment
-
Loan Amount
-
Monthly Mortgage Payment
-
Property Tax
-
Home Insurance
-
PMI
-
Monthly HOA Fees