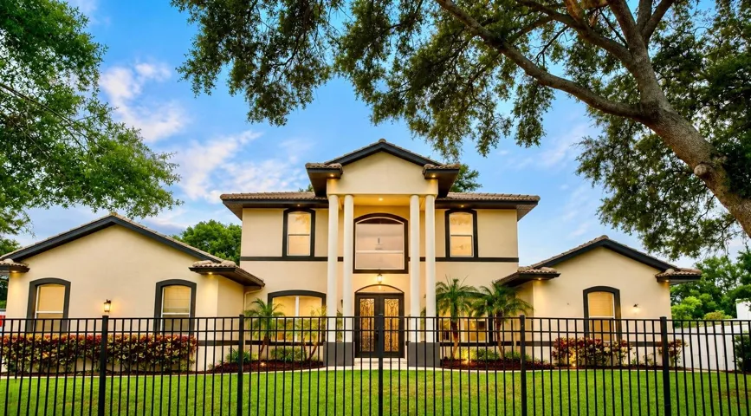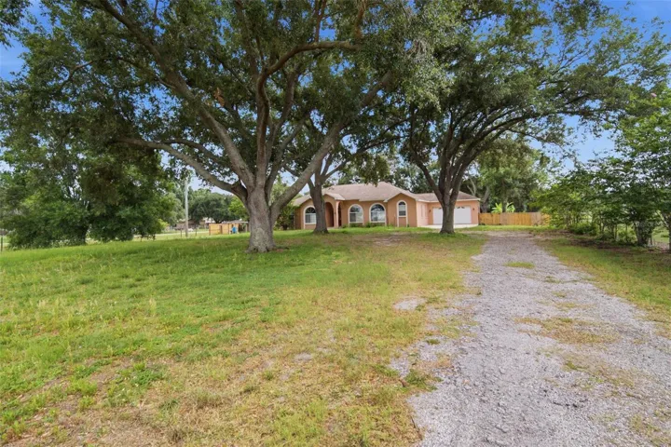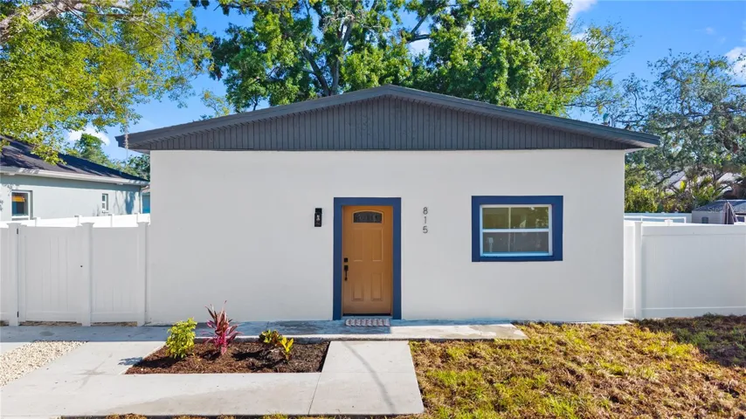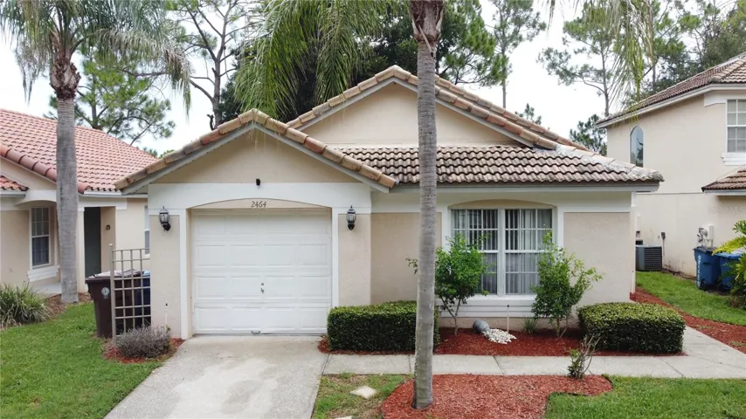
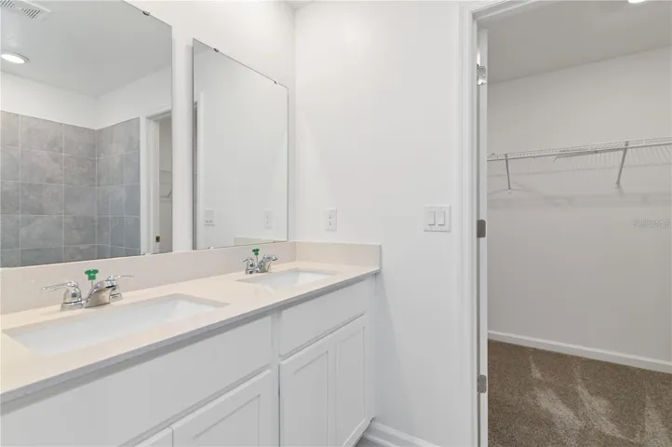
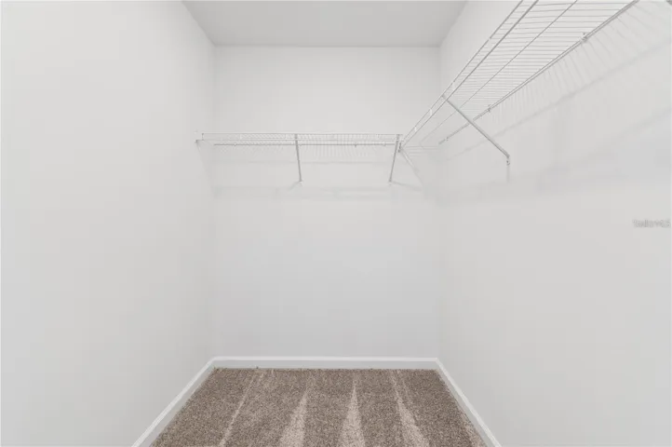
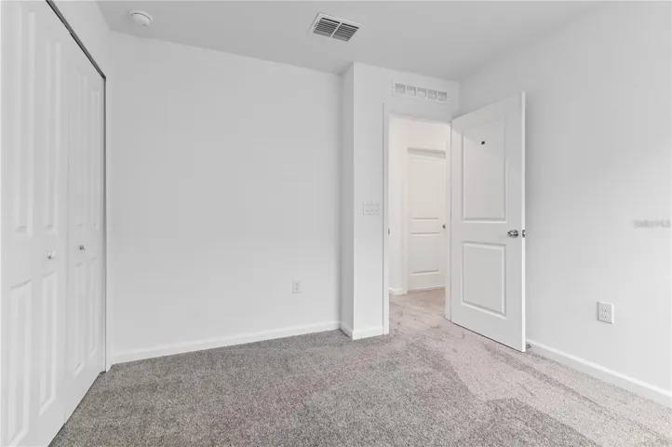
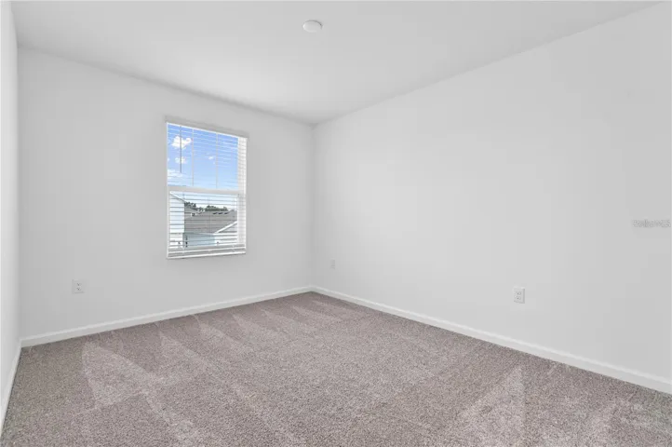
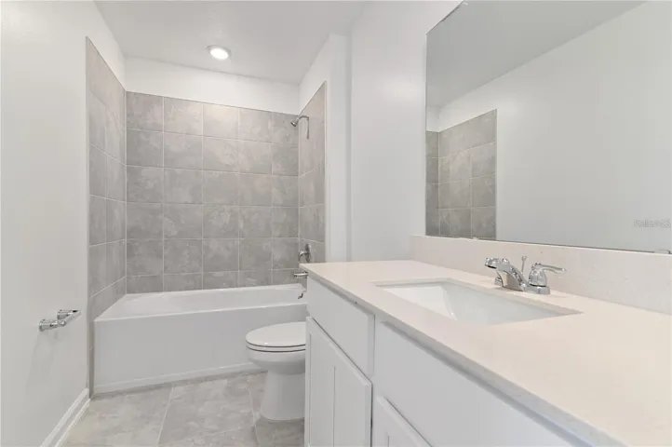
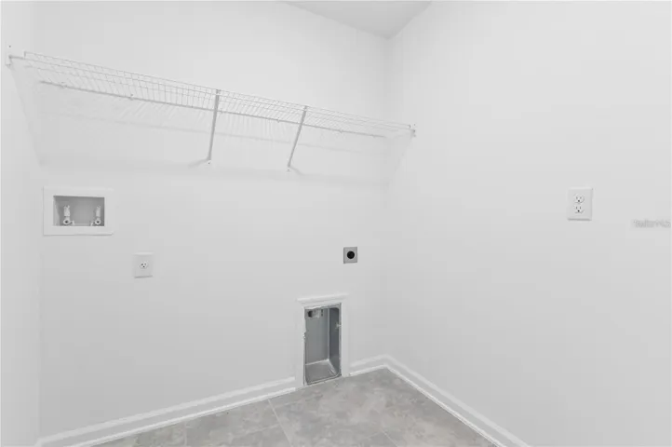
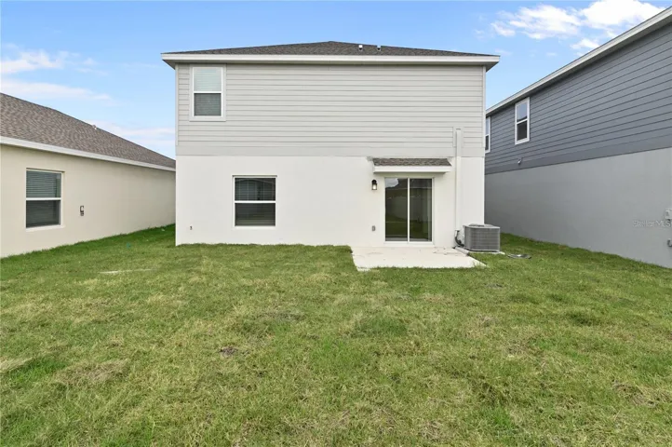
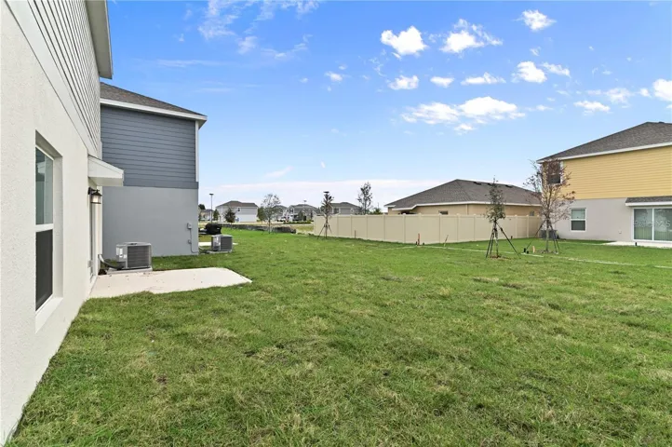
- Single Family Residence, Residential
- 4
- 3
- 2
- 2279 Sqft
Description
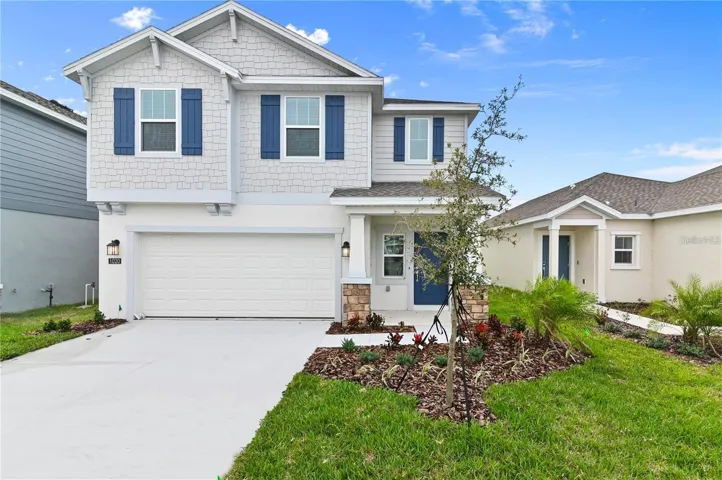
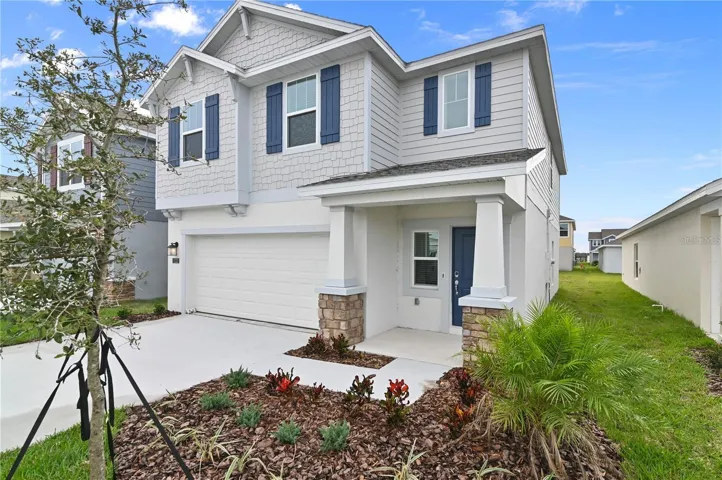
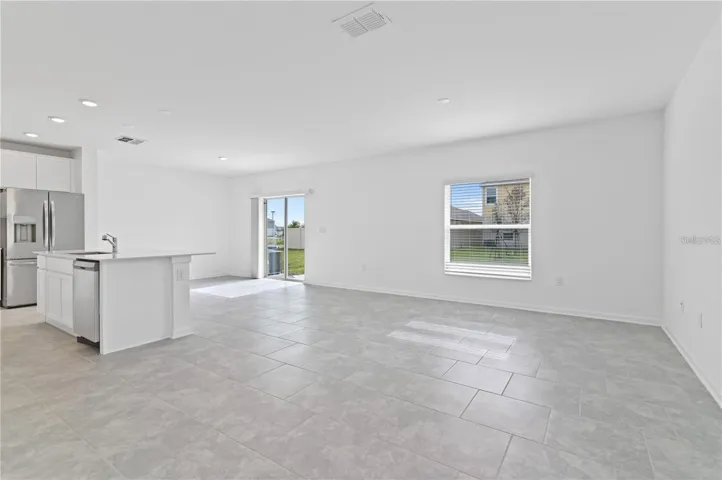
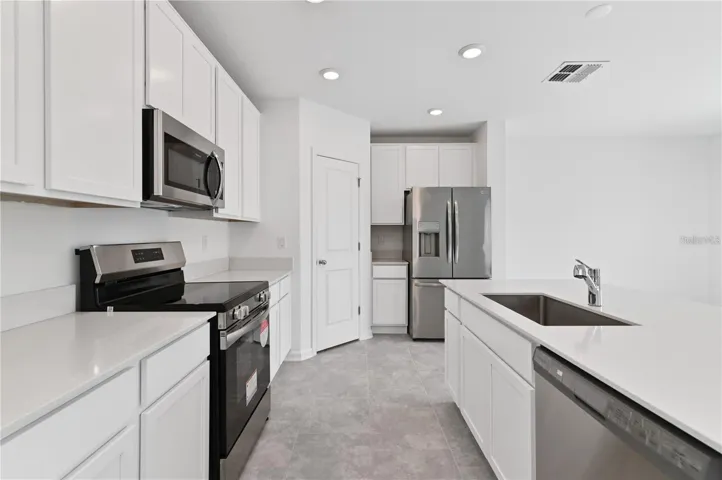
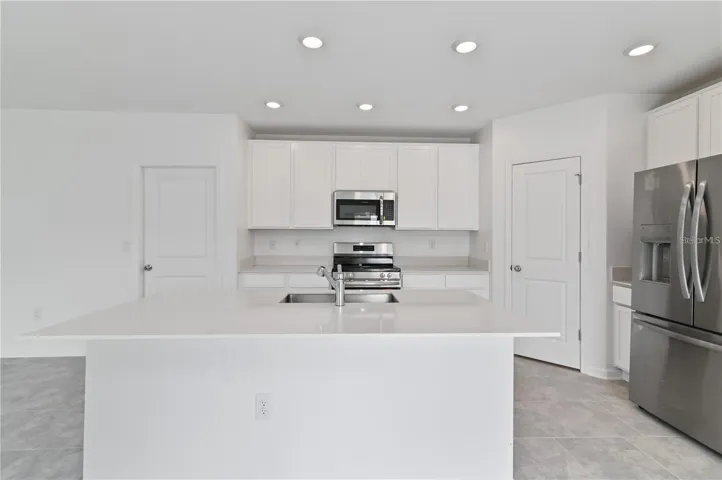
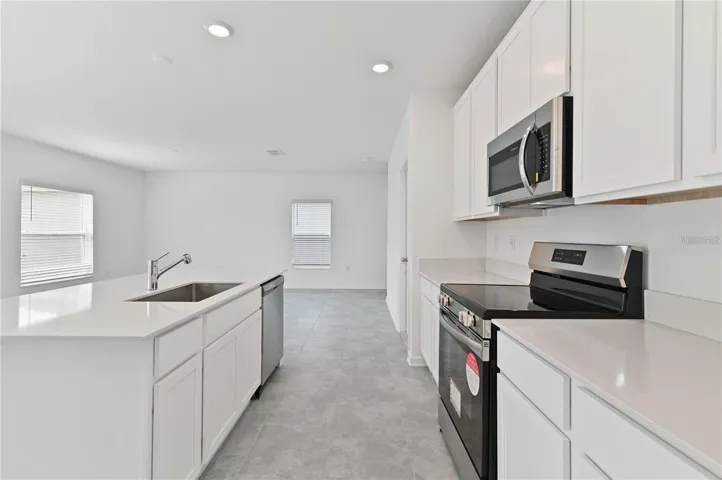
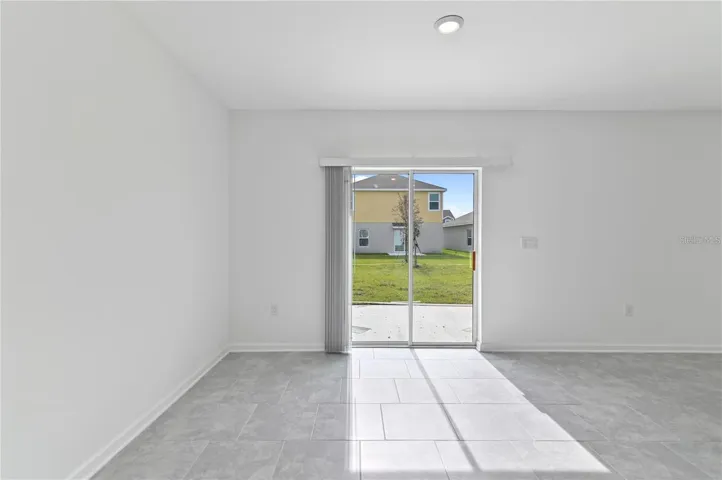
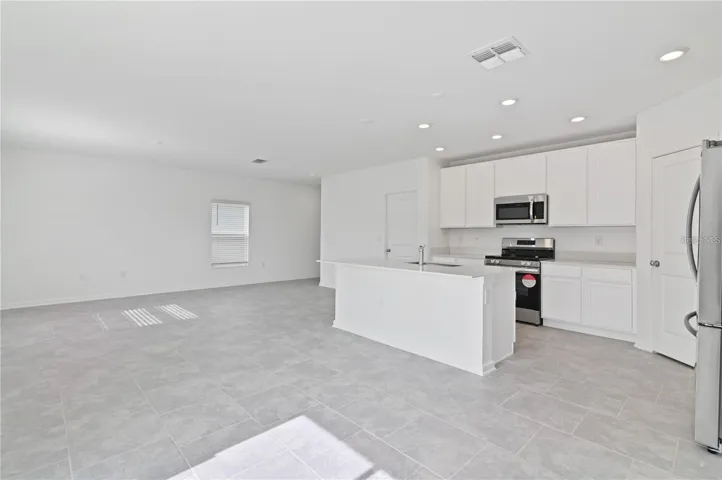
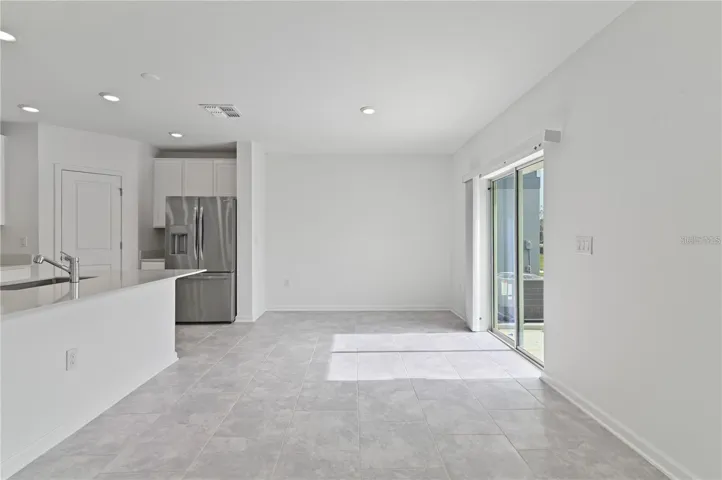
Discover elegance and comfort in this stunning two-story Atlanta home, poised to redefine your lifestyle. Step into the first floor where seamless design invites you to create lasting memories. The spacious living room sets the stage for shared moments, while the adjacent dining room beckons for memorable meals. For the culinary enthusiasts, the kitchen offers a haven of exploration, encouraging creativity with its modern amenities. Step outside to the lanai, where outdoor living meets relaxation under the open sky.
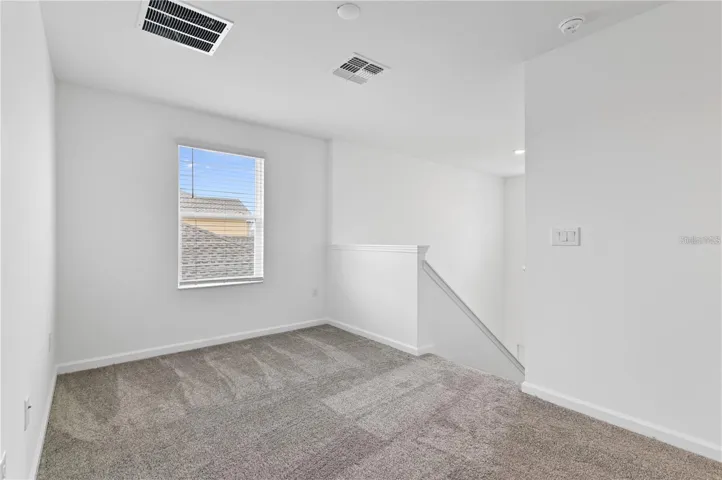
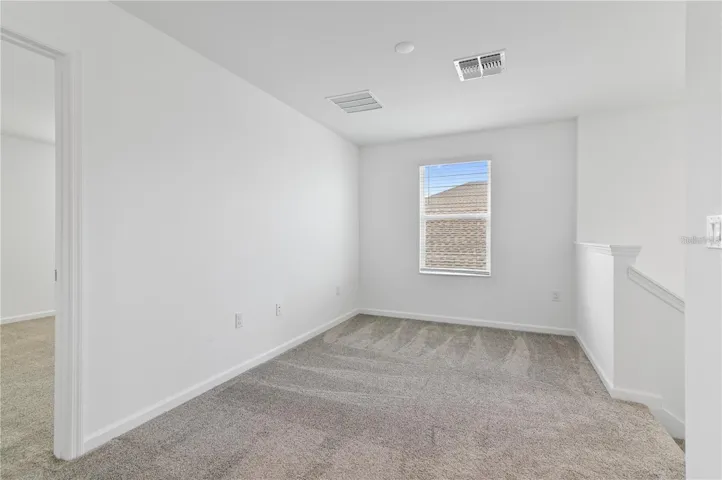
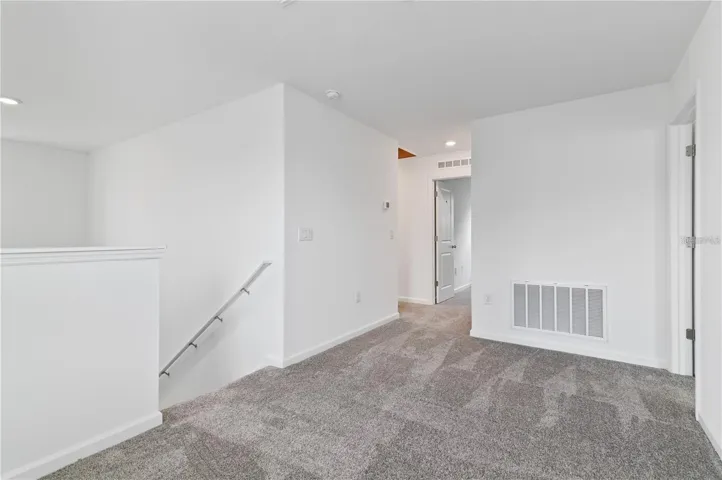
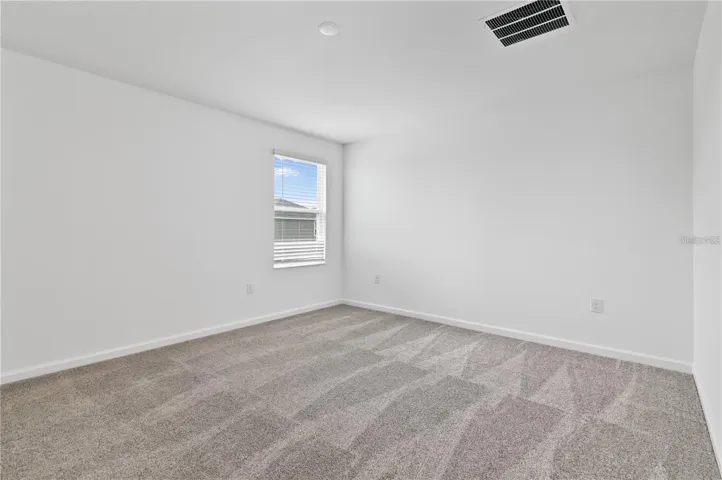
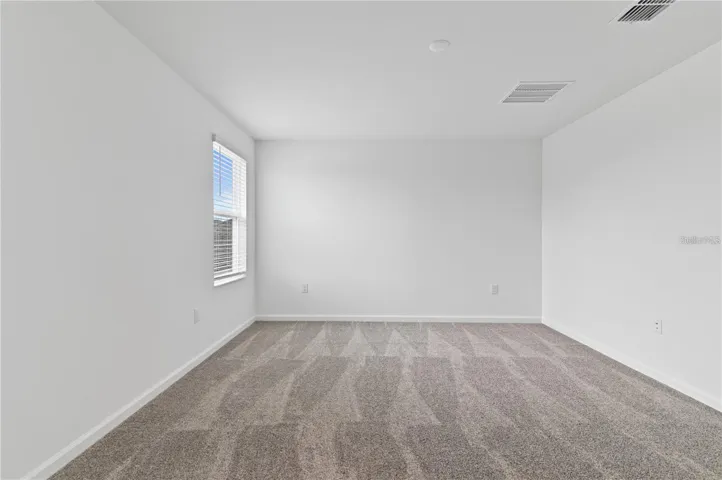
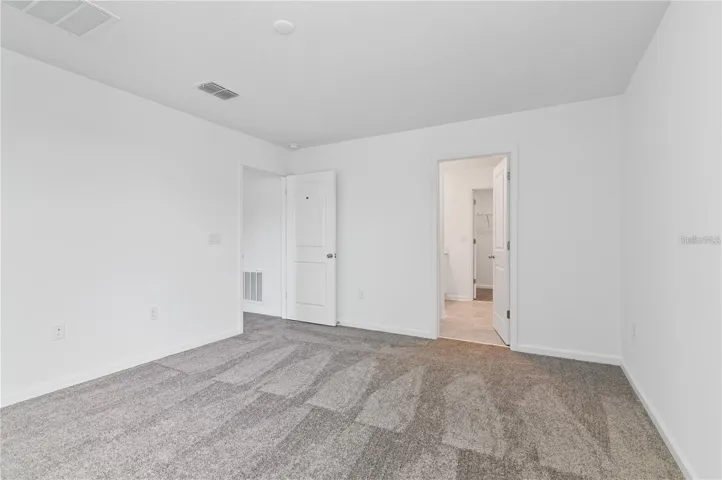
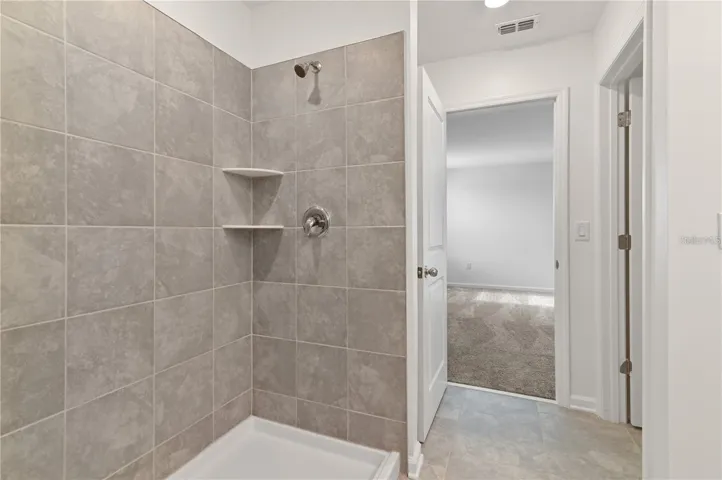
Ascend to the second floor and indulge in luxury within the lavish owner’s suite, a sanctuary of tranquility. Three additional bedrooms provide peaceful retreats for family or guests, while a versatile loft awaits, perfect for game nights and leisurely pursuits. With a two-car garage, convenience is at your fingertips.
Nestled within the master-planned community of Ranches at Lake McLeod, located in the charming city of Eagle Lake, FL, this enclave offers a tranquil escape. Quality block construction and innovative design are complemented by brand-new appliances, ensuring modern comfort and style. Embrace the future with Connected Home features as standard.
The community itself is a haven of relaxation and recreation, boasting a pool, cabana, playground, and sports courts for residents to enjoy. Conveniently situated near shopping, restaurants, parks, and schools, with easy access to major roadways, every convenience is within reach. Explore the abundance of outdoor activities nearby, including the Chain of Lakes Sports Complex, Legoland, and the scenic downtown strip of Eagle Lake. With its proximity to Winter Haven, the possibilities for adventure are endless.
Seize the opportunity to claim your homesite at Ranches at Lake McLeod and embark on a journey of luxury living in Eagle Lake
Address
Open on Google Maps-
Address: 1020 HOLDEN WAY
-
City: Eagle Lake
-
State/county: FL
-
Zip/Postal Code: 33839
-
Country: US
Details
Atualizado em maio 6, 2024 no 10:09 pm-
Property ID O6198946
-
Price $349,990
-
Property Size 2279 m²
-
Land Area 0.1 m²
-
Bedrooms 4
-
Bathrooms 3
-
Garages 2
-
Garage Size x x
-
Year Built 2023
-
Property Type Single Family Residence, Residential
-
Property Status Canceled
Additional details
-
Listing Terms Cash,Conventional,FHA,VA Loan
-
Association Fee 138
-
Roof Shingle
-
Utilities Cable Available,Cable Connected,Electricity Available,Electricity Connected,Public,Street Lights,Underground Utilities,Water Available
-
Sewer Public Sewer
-
Cooling Central Air
-
Heating Central,Electric
-
Flooring Carpet,Ceramic Tile
-
County Polk
-
Property Type Residential
-
Parking Driveway,Garage Door Opener
-
Elementary School Pinewood Elem
-
Middle School Westwood Middle
-
High School Lake Region High
Features
Mortgage Calculator
-
Down Payment
-
Loan Amount
-
Monthly Mortgage Payment
-
Property Tax
-
Home Insurance
-
PMI
-
Monthly HOA Fees