Description
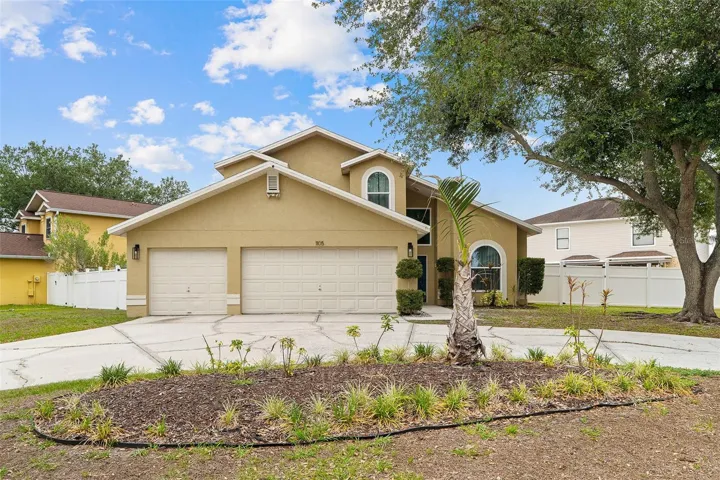
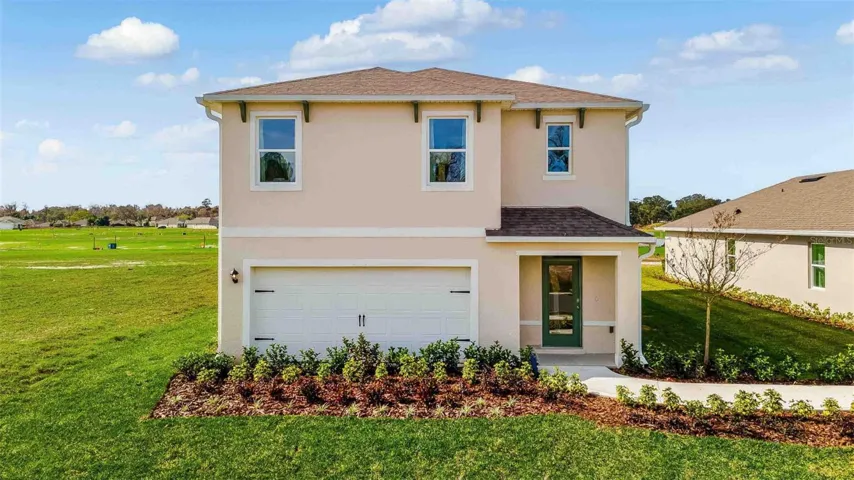
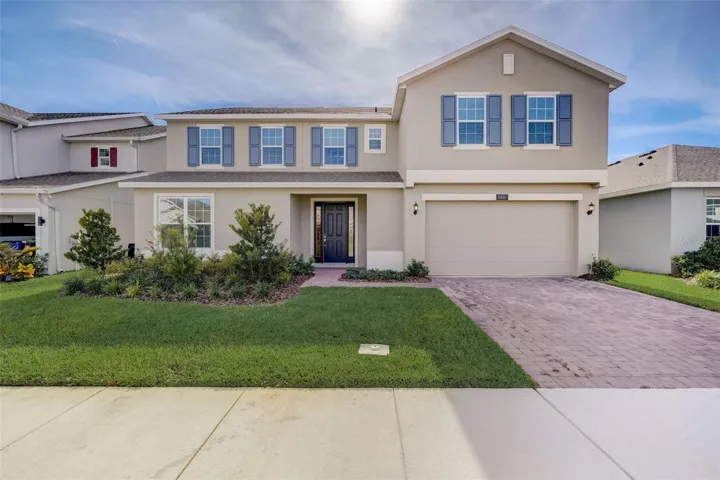
Ready for quick move-in! Our beautifully upgraded Osceola Premier plan is situated on an incredible waterfront homesite and offers an open-concept layout with both formal and casual entertaining spaces. Upgraded tile floors featured in all 1st floor main living areas, and 5 1/4″ baseboards throughout. Kitchen boasts beautiful 42″ white cabinets with crown molding, quartz countertops, tile backsplash, and stainless appliances. All baths feature upgraded cabinetry and countertops. Primary en-suite includes separate adult-height vanities, dual walk-in closets, upgraded tile surround in shower, Kohler digital shower with rain head, and frameless glass shower enclosure. Expansive Family Rm overlooks rear covered Lanai – great for entertaining and outdoor living! 1st floor study with French Doors is perfect for a home office, and the 2nd Floor Family Room offers additional gathering space. Oversized garage with additional space for boat storage or could also accommodate another large vehicle. Exterior includes brick paver driveway and lead walk. Navigate the Alligator Chain of pristine spring-fed lakes, featuring unspoiled shorelines of cypress, pine, and oak, teaming with trophy bass, bluegill &speckled perch. Community amenities include resort-style pool with generous sundeck, splash pad, and more! Hanover Lakes is conveniently located close to world-famous attractions such as Disney World Resort, Universal Studios Florida, and Sea World. The Atlantic Beaches are nearby as well, and expressways make Downtown Orlando’s sports and cultural venues easily accessible.
Address
Open on Google Maps-
Address: 5014 TIBET COURT
-
City: Saint Cloud
-
State/county: FL
-
Zip/Postal Code: 34772
-
Country: US
Details
Atualizado em março 31, 2025 no 4:51 pm-
Property ID O6195515
-
Price $599,990
-
Property Size 4926 m²
-
Land Area 0.15 m²
-
Bedrooms 5
-
Bathrooms 4
-
Garages 2
-
Garage Size x x
-
Year Built 2023
-
Property Type Single Family Residence, Residential
-
Property Status Closed, For Sale
Additional details
-
Listing Terms Cash,Conventional,VA Loan
-
Association Fee 105
-
Roof Shingle
-
Utilities Cable Available,Electricity Connected,Phone Available,Public,Sewer Connected,Sprinkler Meter,Street Lights
-
Sewer Public Sewer
-
Cooling Central Air
-
Heating Central,Electric
-
Flooring Carpet,Ceramic Tile
-
County Osceola
-
Property Type Residential
-
Pool Other
-
Elementary School Hickory Tree Elem
-
Middle School Harmony Middle
-
High School Harmony High
-
Community Features Playground,Pool,Sidewalks
-
Waterfront Canal - Freshwater
-
Architectural Style Contemporary
Mortgage Calculator
-
Down Payment
-
Loan Amount
-
Monthly Mortgage Payment
-
Property Tax
-
Home Insurance
-
PMI
-
Monthly HOA Fees