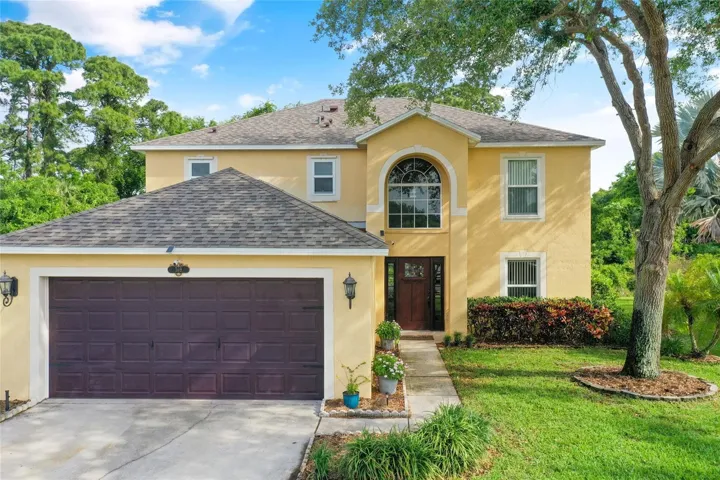
Description
Don’t miss the opportunity to get this updated home at a great price. Seller is motivated! New Roof 2023, Impact Windows,New AC 2024, Water Heater 2020. Nothing builder grade in this home! The house features 4 bedrooms and 2.5 bathrooms, and a first floor bonus room which could be a 5th bedroom, den, or office. The heart of this home is definitively its custom kitchen. Designed with the family chef in mind, it features custom cabinetry, granite countertops, a built-in spice rack, and all stainless steel appliances including a gas range with dual convection ovens. Additional features include travertine mosaic tile backsplash, under-cabinet LED lighting, a built in desk and a custom designed bar with accent lighting and granite counter top.Luxury vinyl plank flooring flows seamlessly throughout the home, leading to a living room that boasts a stunning faux stone accent wall with an electric fireplace. The spacious family room is open to the dining room and kitchen.Each room is outfitted with recessed LED ceiling lighting and ceiling fans. The master suite is a true retreat, featuring vaulted ceilings, dual walk-in closets, and an en-suite bathroom with a large garden tub and separate shower. Dual vanity sinks with storage tower, a built in dressing table with lighted makeup mirrors round out this ideal space. Enjoy Outdoor living on the large screened lanai accessed through a hurricane rated French-style rear door. The property backs up to a wooded preserve ensuring peace and privacy and includes a paver grill/bbq/fire pit area. The gated community of Plantation Oaks provides an added layer of security and includes amenities such as community pool, and lawn service for the low fee of $139 per month! This home is truly a masterpiece waiting to provide its new owners with a lifetime of memories. Come see it and fall in love.
Address
Open on Google Maps-
Address: 369 MACON DRIVE
-
City: Titusville
-
State/county: FL
-
Zip/Postal Code: 32780
-
Country: US
Details
Atualizado em abril 19, 2025 no 9:44 pm-
Property ID V4935618
-
Price $399,900
-
Property Size 3017 m²
-
Land Area 0.17 m²
-
Bedrooms 4
-
Bathrooms 3
-
Garages 2
-
Garage Size x x
-
Year Built 2006
-
Property Type Single Family Residence, Residential
-
Property Status Closed, For Sale
Additional details
-
Listing Terms Cash,Conventional,FHA,VA Loan
-
Association Fee 139
-
Roof Shingle
-
Utilities Cable Connected,Electricity Connected,Natural Gas Connected,Sewer Connected,Sprinkler Recycled,Water Connected
-
Sewer Public Sewer
-
Cooling Central Air
-
Heating Central,Electric
-
Flooring Tile,Vinyl
-
County Brevard
-
Property Type Residential
-
Community Features Clubhouse,Community Mailbox,Deed Restrictions,Gated Community - No Guard,Irrigation-Reclaimed Water,Sidewalks
Mortgage Calculator
-
Down Payment
-
Loan Amount
-
Monthly Mortgage Payment
-
Property Tax
-
Home Insurance
-
PMI
-
Monthly HOA Fees