- Single Family Residence, Residential
- 4
- 3
- 2
- 4134 Sqft
Description
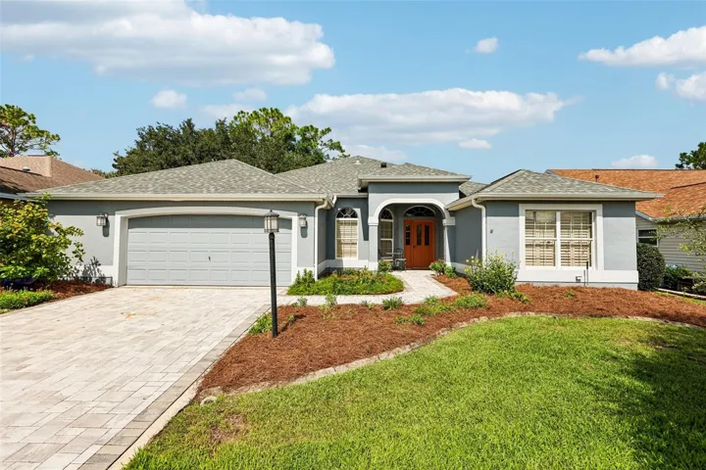
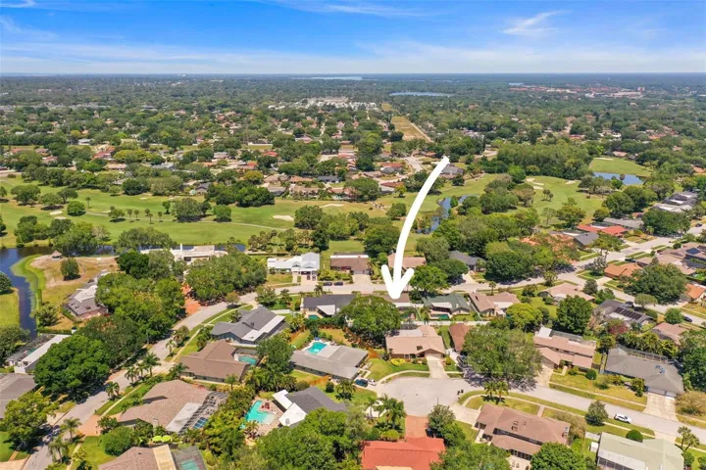
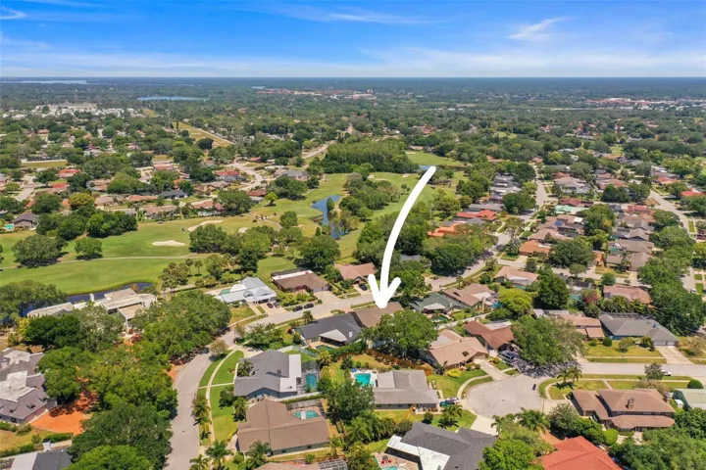
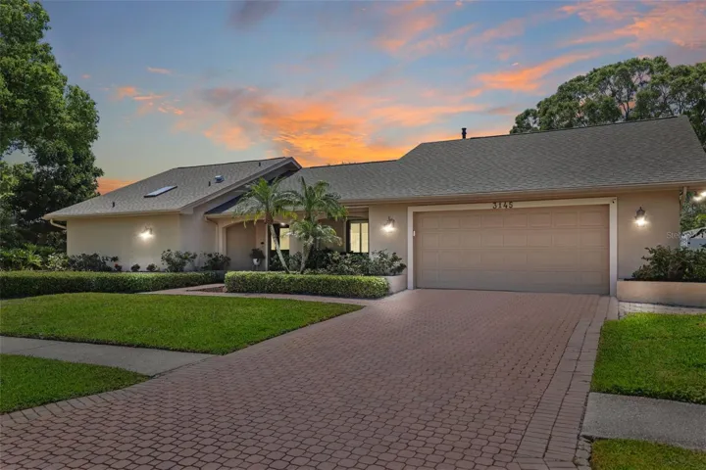
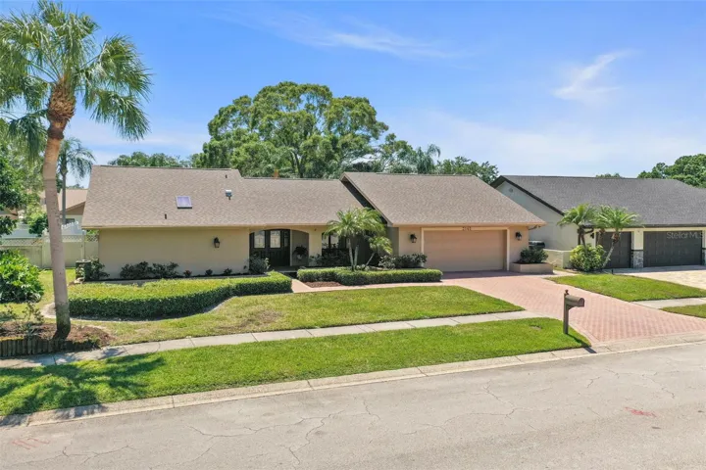
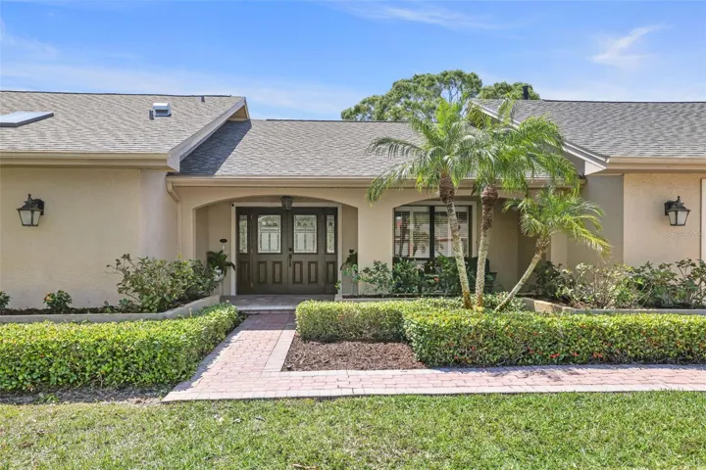
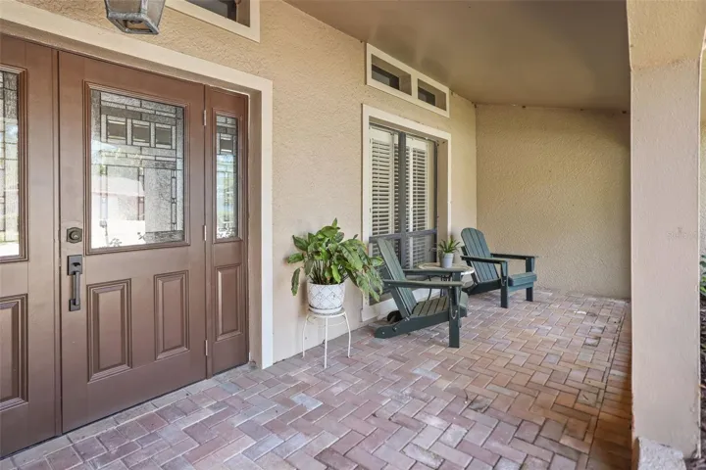
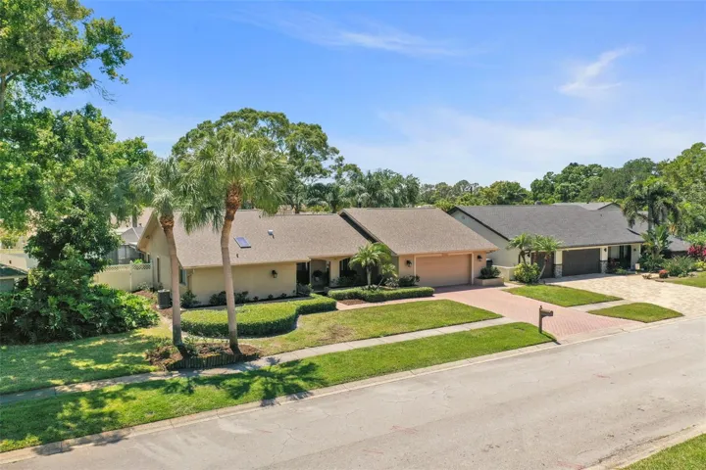
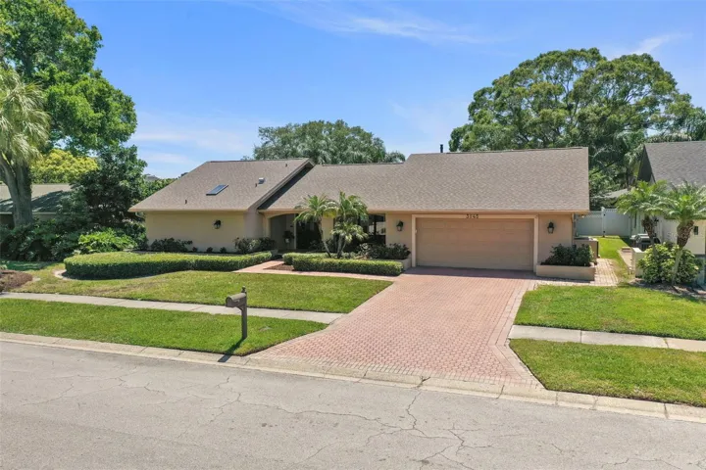
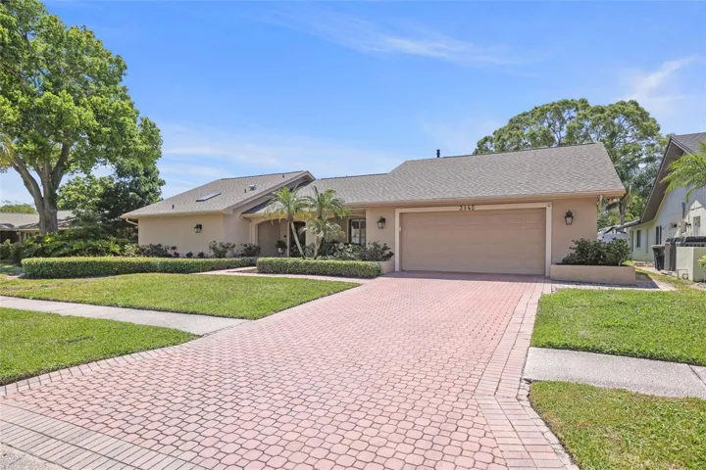
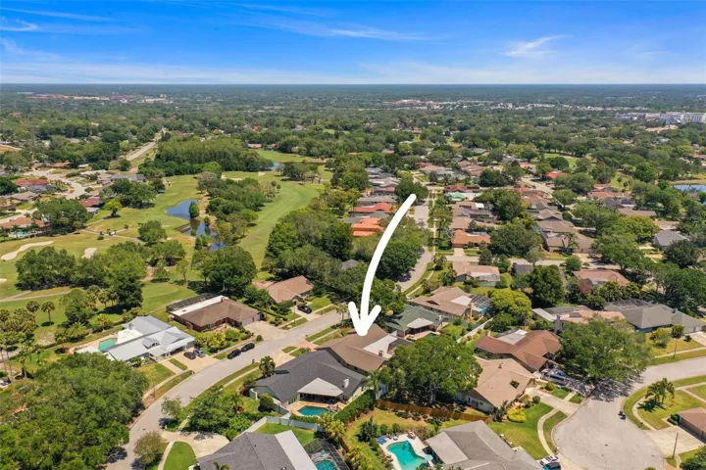
Your Clearwater, FL dream home awaits in the sought-after area of Countryside! This Clubhouse Estates gem greets you with a beautifully PAVED driveway leading to a welcoming front entry. Imagine yourself unwinding at the end of the day, beverage in hand, as the setting sun paints the sky with vibrant hues.
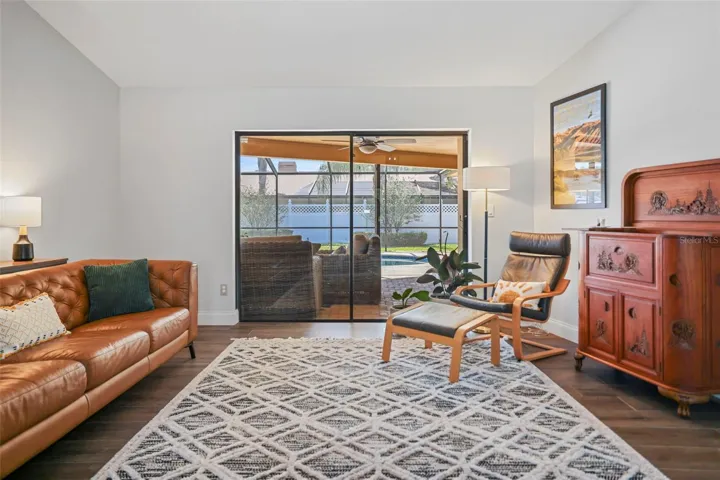
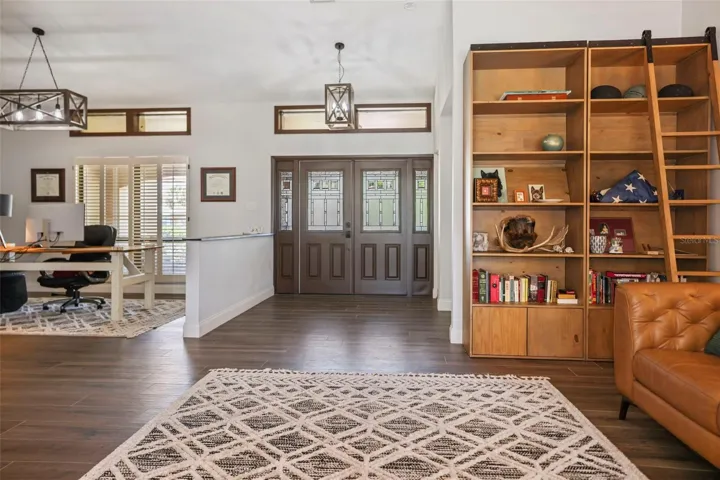
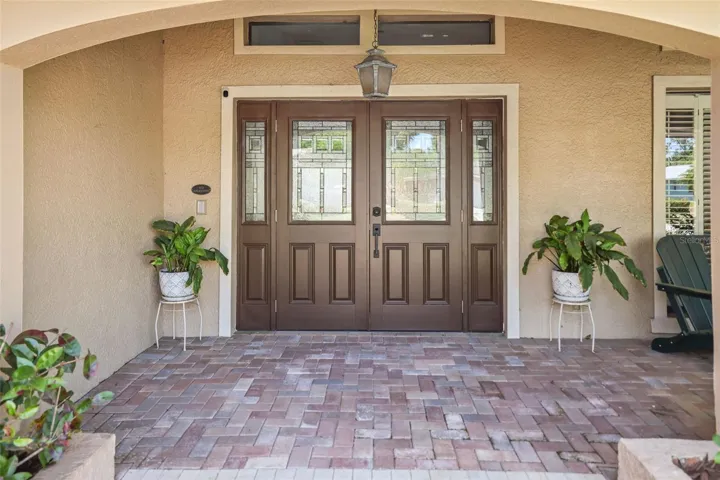
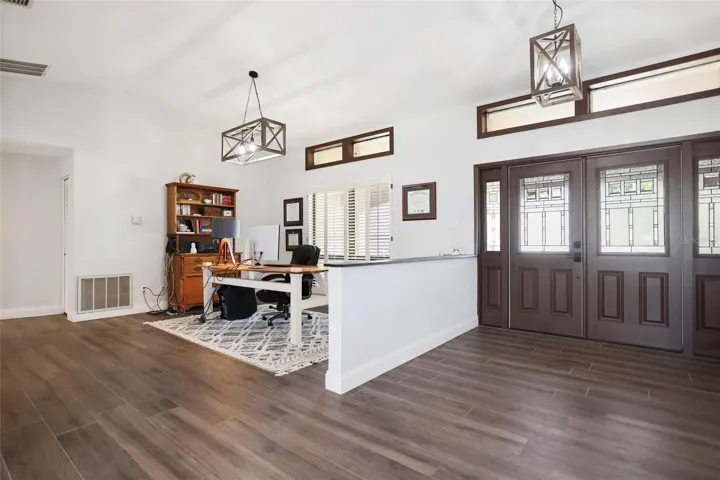
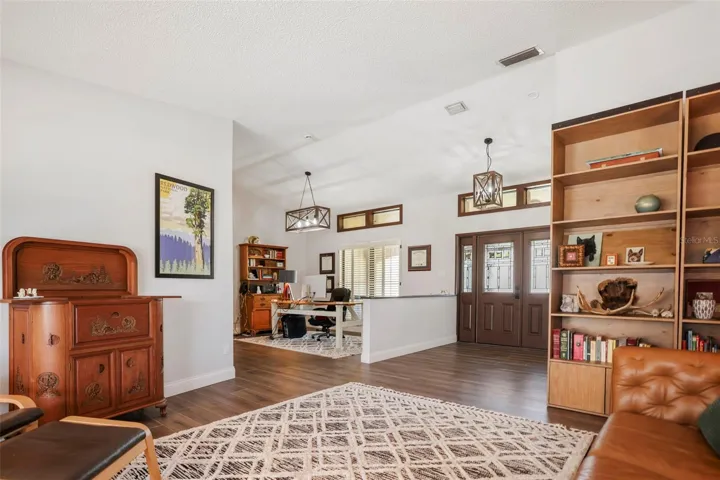
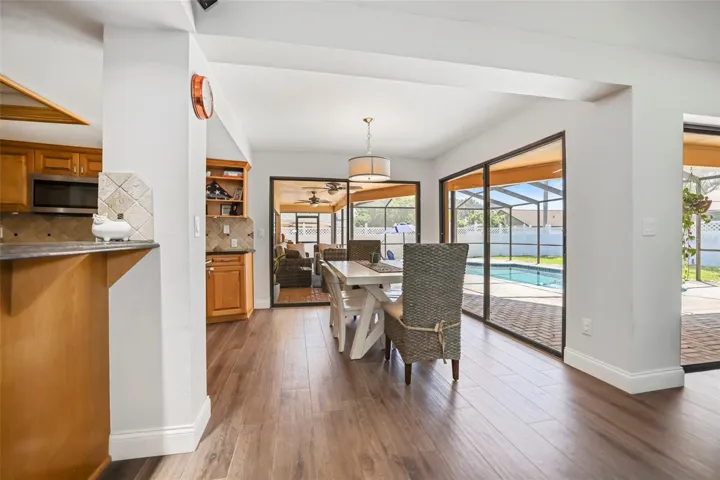
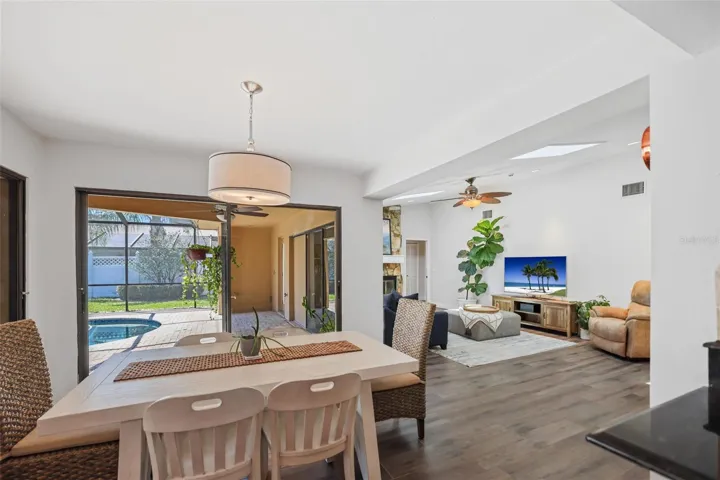
As you pass through the elegant double doors, you’ll discover a brilliantly designed floor plan featuring spacious, well-balanced rooms. The view of the inviting POOL beckons you to explore further into this beautifully updated residence. Throughout the home, wood-look PORCELAIN TILE offers both durability and a sleek look, while UPDATED FIXTURES add a modern touch.
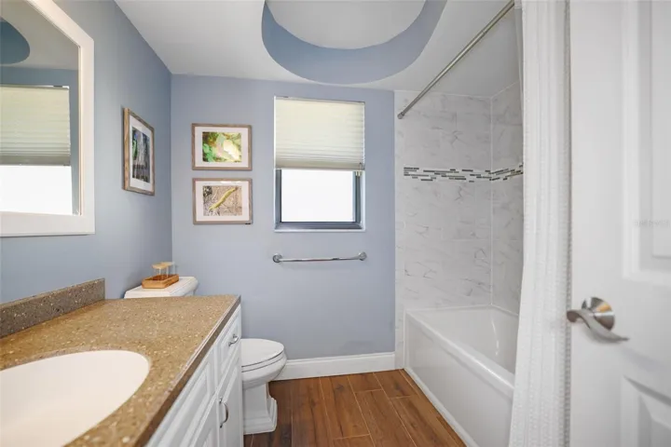
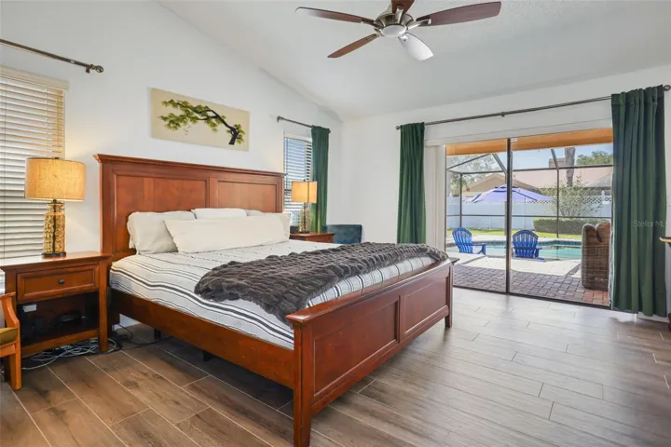
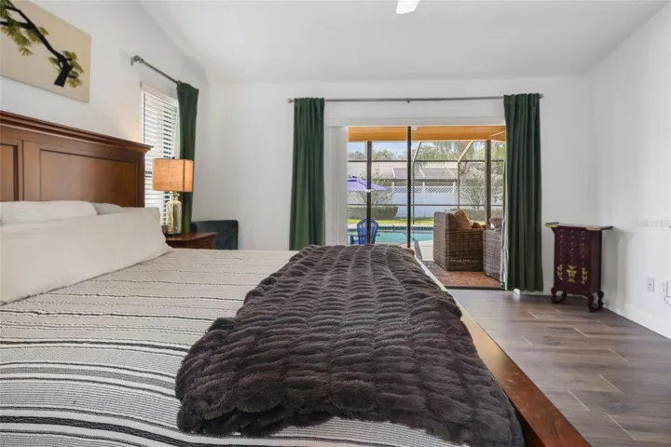
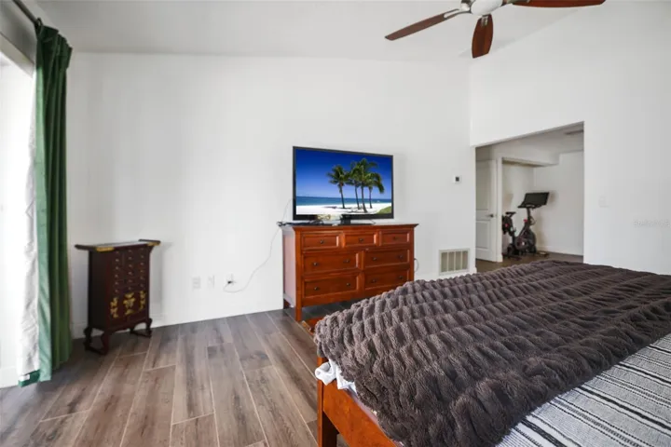
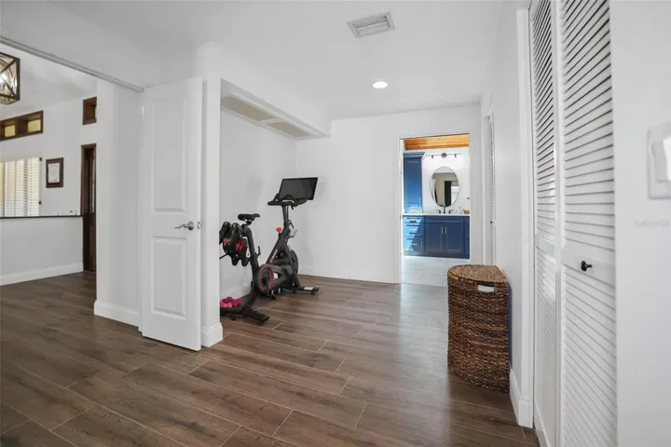
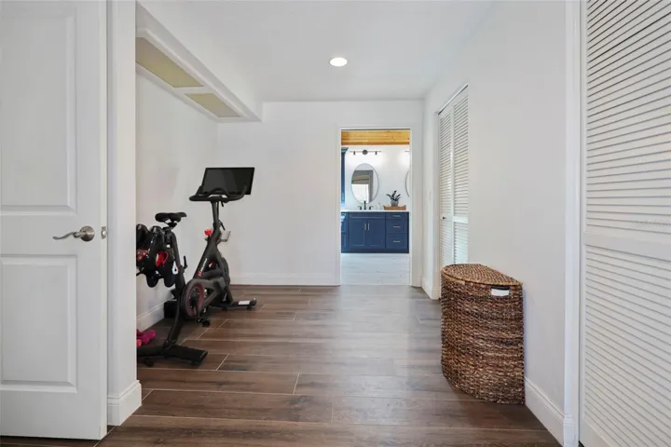
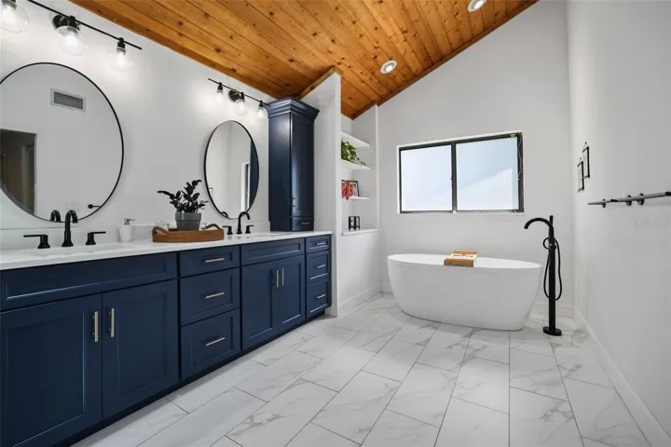
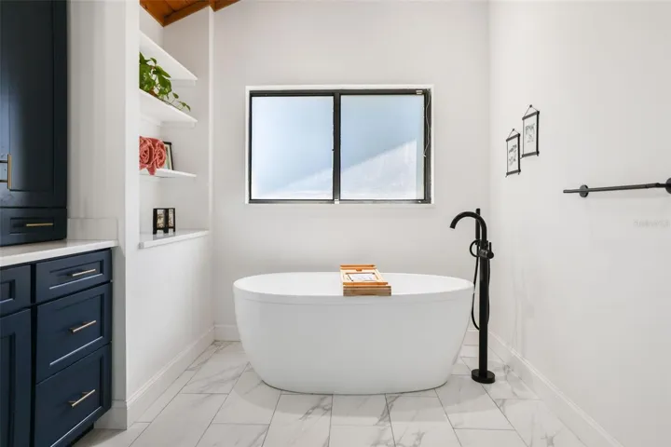
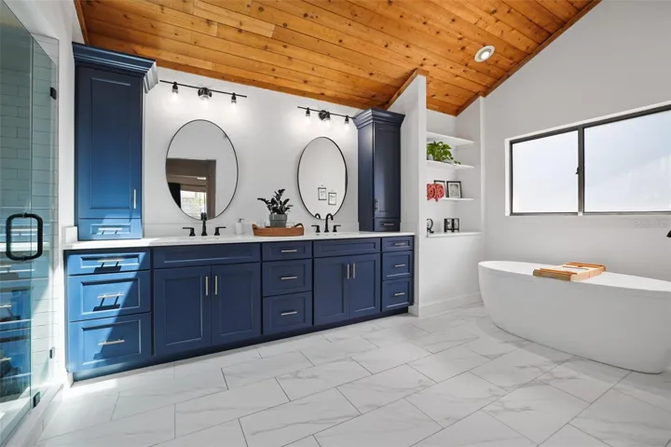
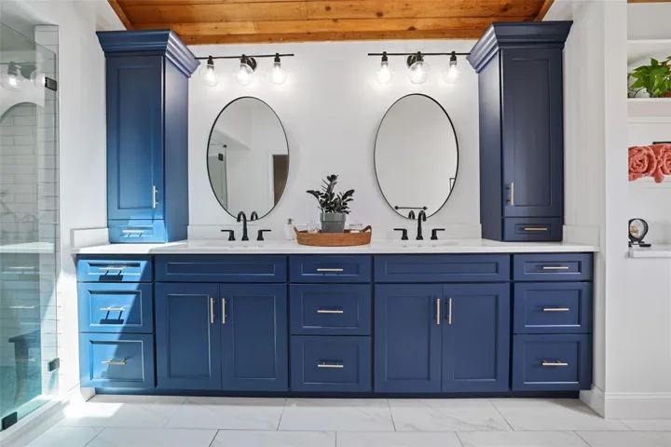
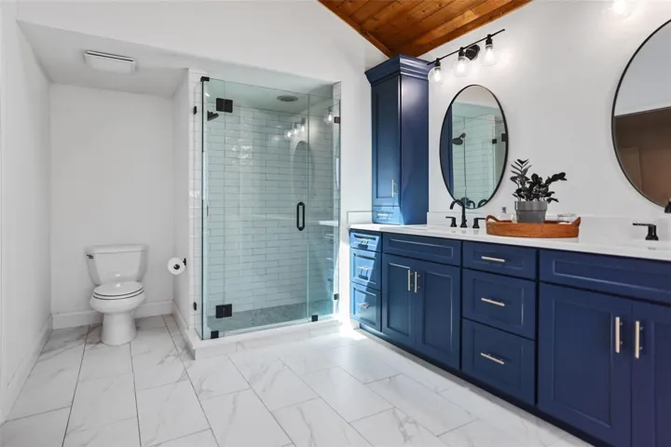
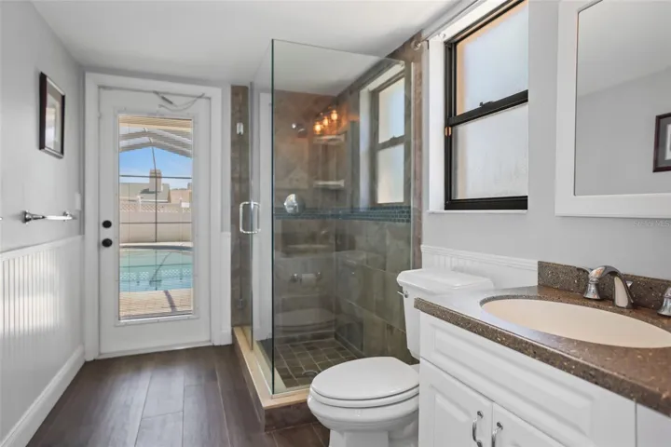
The expansive primary bedroom boasts a VAULTED CEILING, his and her WALK-IN CLOSETS with organizers, and direct access to the pool, perfect for morning swims or evening dips. The adjoining ENSUITE has been recently remodeled to include a luxurious SPA-LIKE BATH with a stylish VESSEL TUB, a glass-enclosed shower, and DUAL SINKS topped with QUARTZ and wrapped within dark blue SHAKER CABINETS.
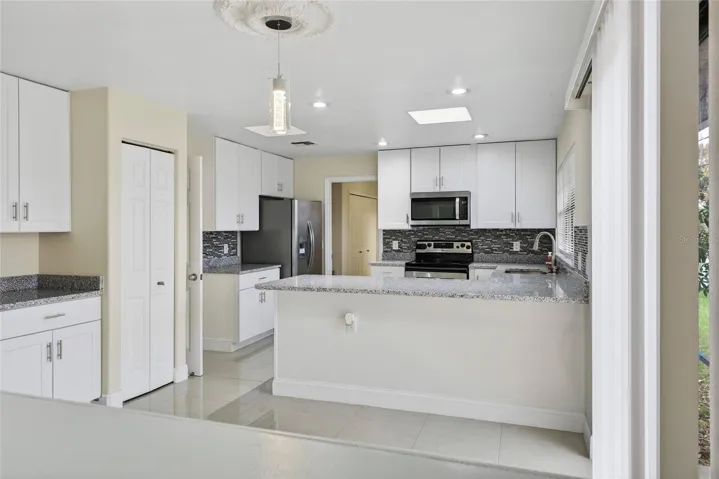
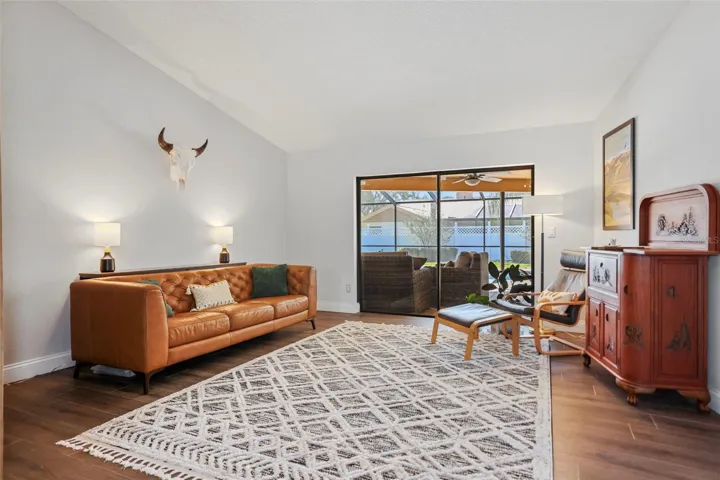
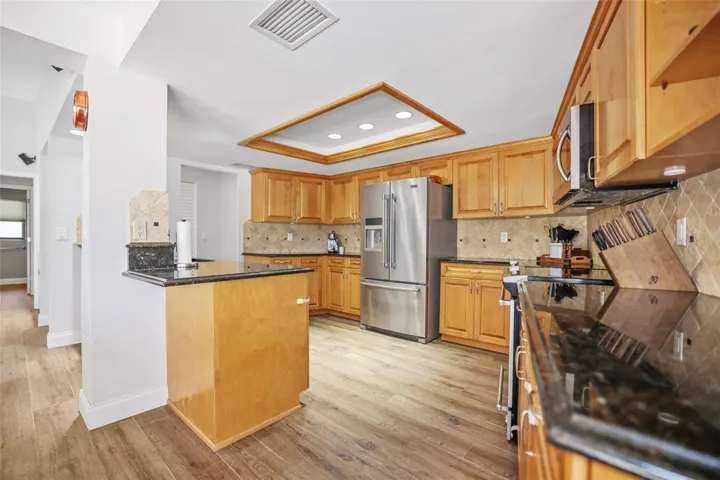
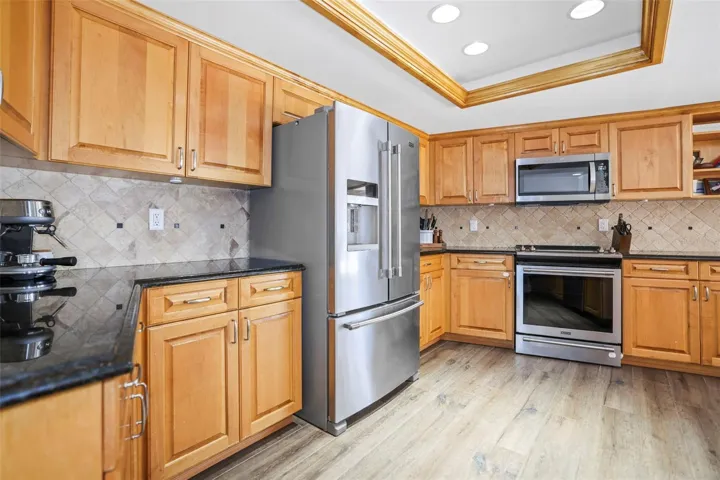
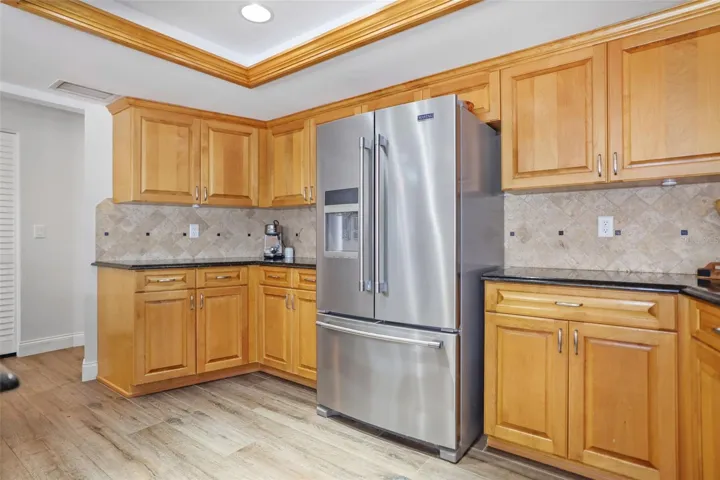
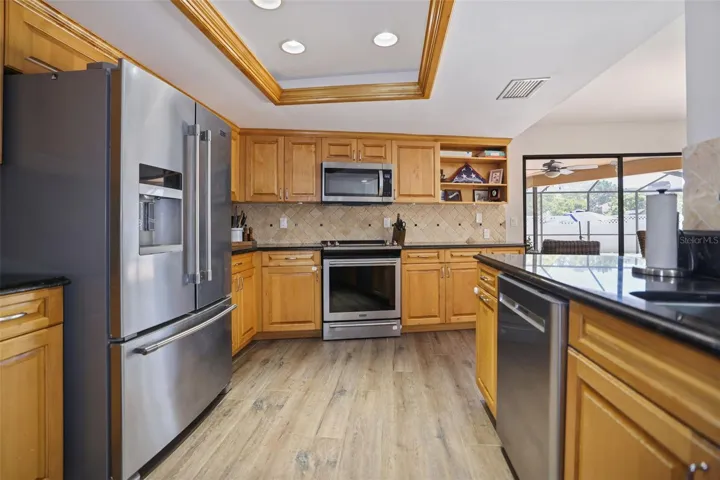
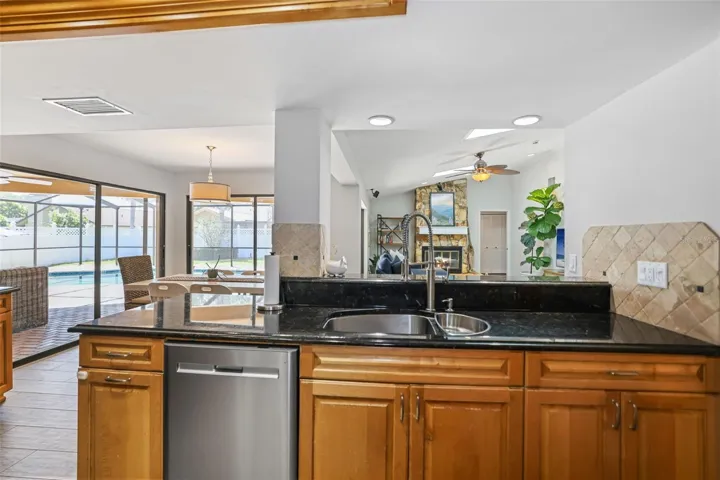
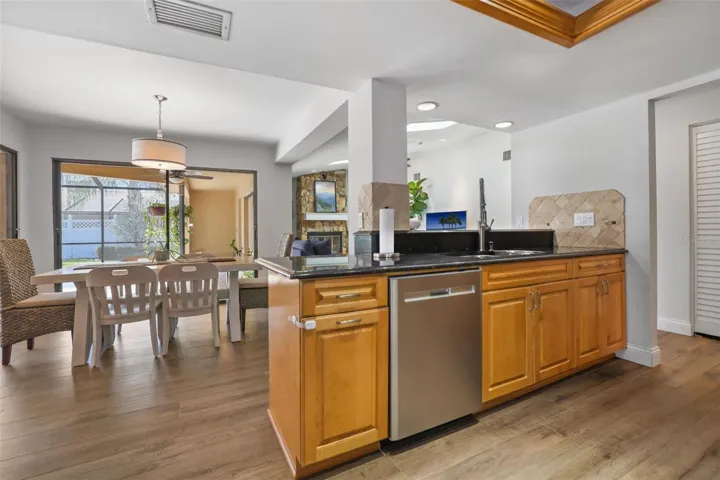
At the heart of the home, the kitchen features rich WOOD CABINETRY, SMUDGE PROOF appliances, GRANITE countertops, and a BAR-HEIGHT counter that’s perfect for gatherings. Adjacent to the kitchen, a cozy breakfast room surrounded by sliding doors offers the allure of alfresco dining with all the comforts of indoor living. The family room, complete with a vaulted ceiling, WET BAR, and a WOOD-BURNING FIREPLACE, serves as a cozy gathering spot for family and friends.
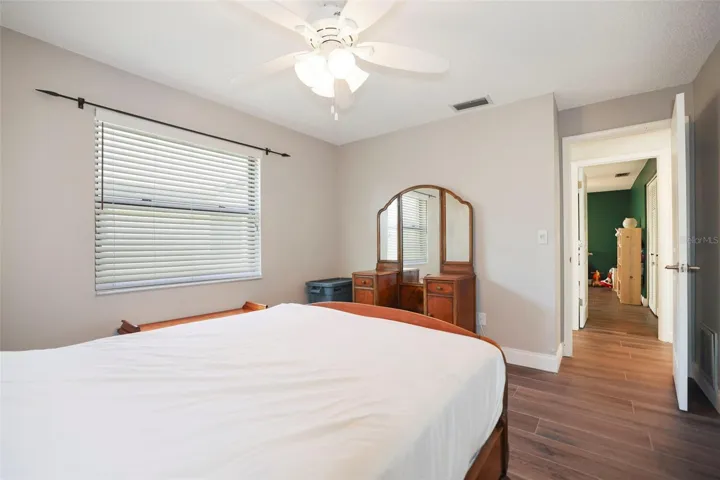
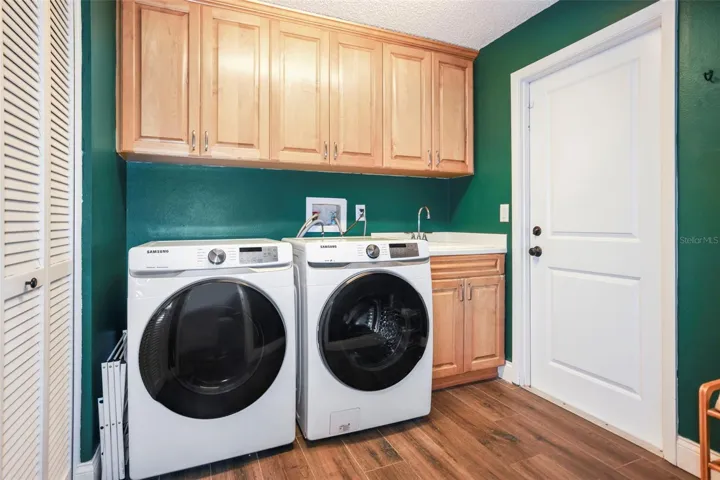
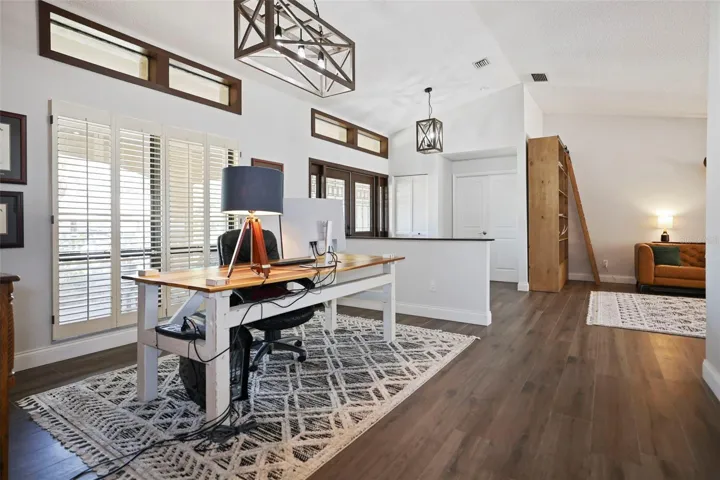
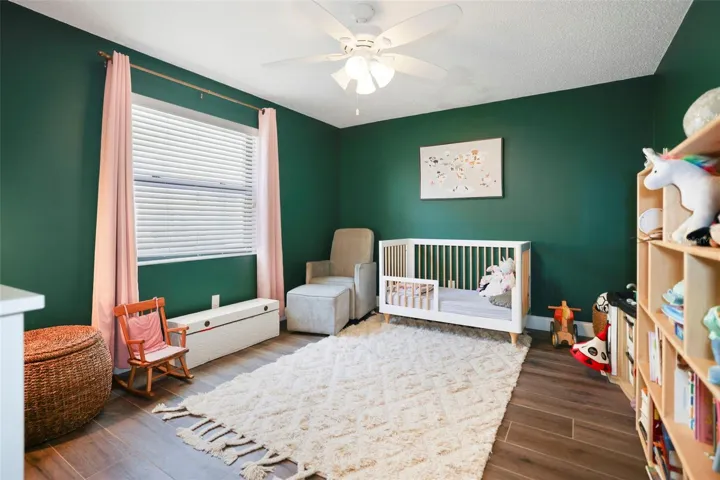
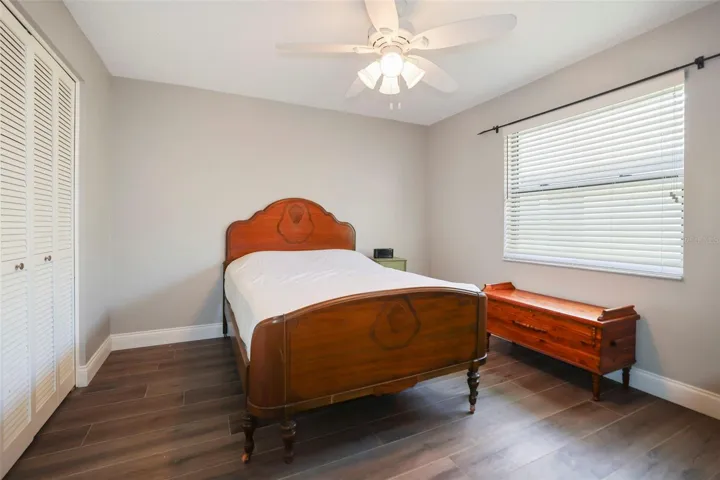
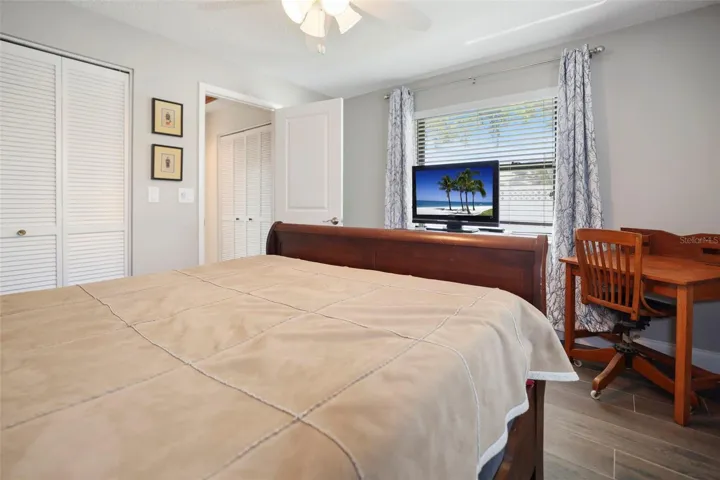
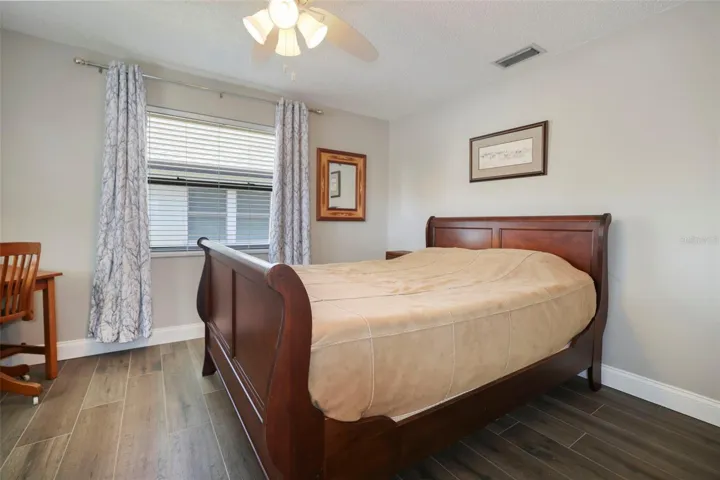
Privacy is paramount with a 3-way SPLIT BEDROOM layout. The fourth bedroom, located in a separate wing with a pool bath, offers privacy and versatility, ideal for guests or as a home office. The inside laundry room offers plenty of room for storage, a utility sink and a gas clothes dryer for efficiency.
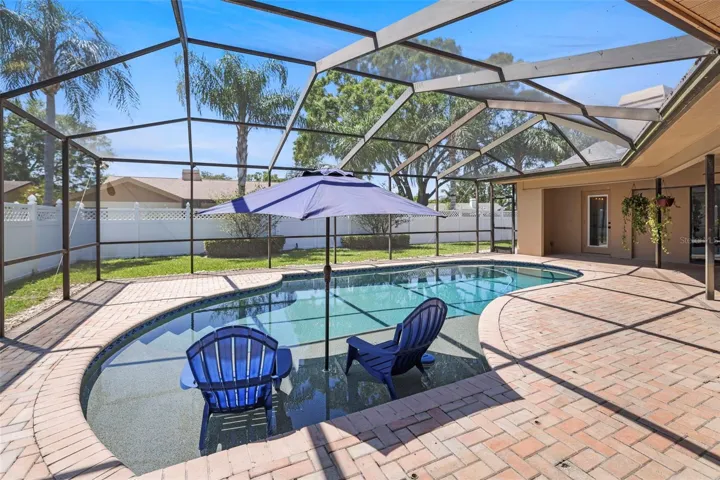
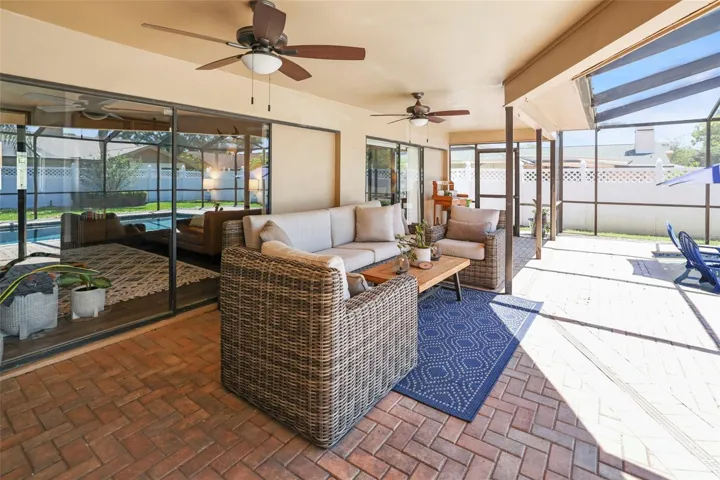
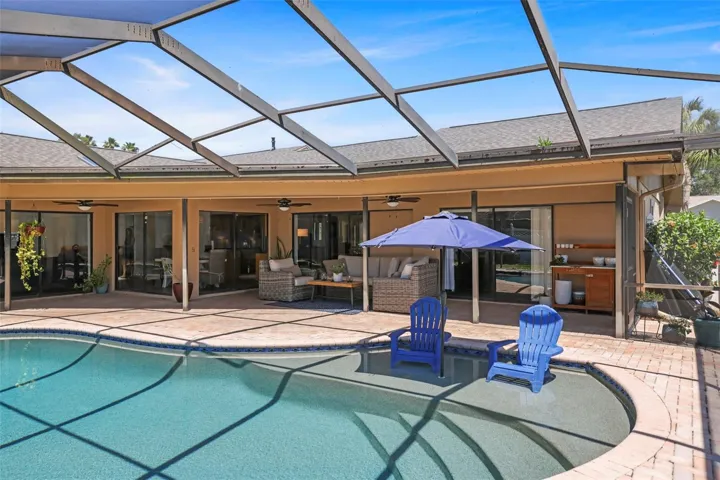
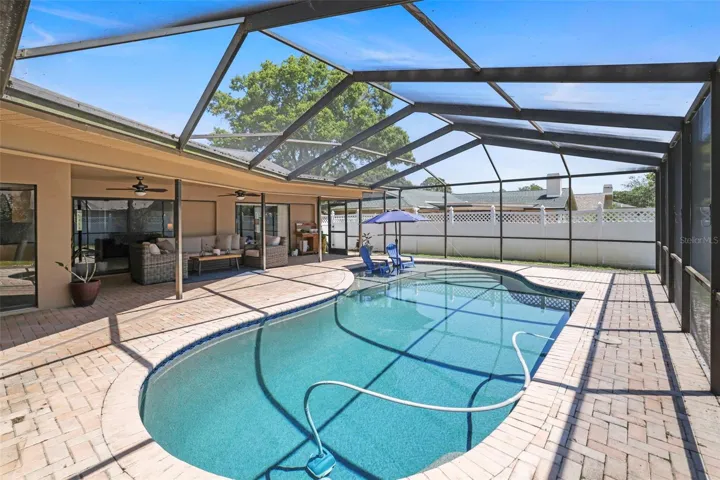
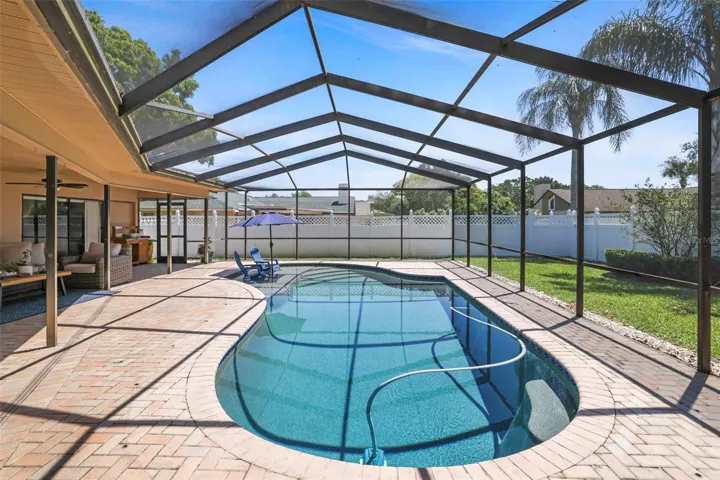
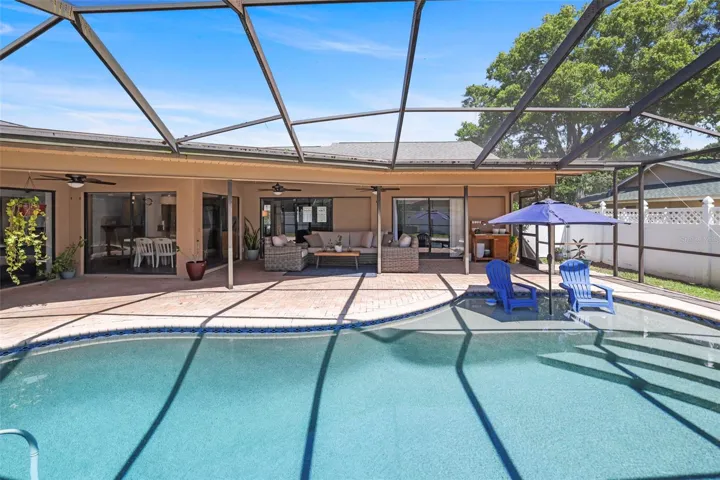
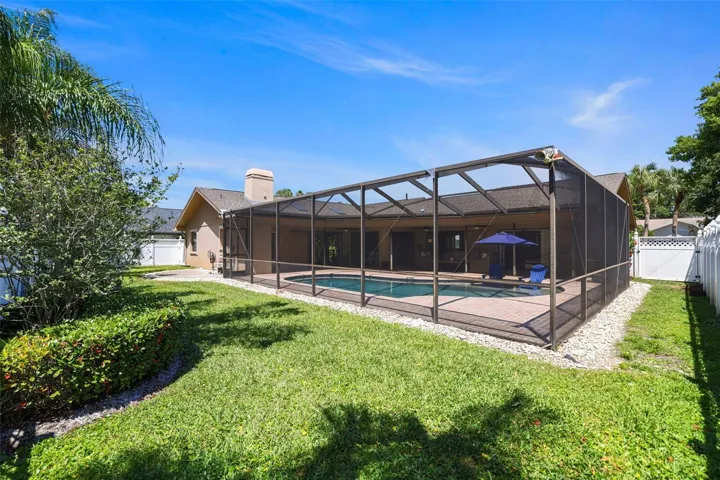
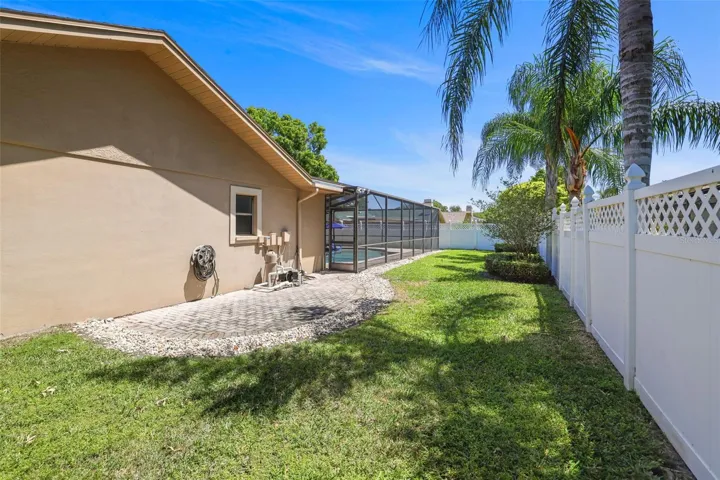
Outside, the PAVED DECK and PEBBLE TEC finished POOL promise endless summer fun, complete with a SUN SHELF for lounging and a removable CHILD SAFETY FENCE for peace of mind. The FENCED backyard will provide “Rover” plenty of room to run and the area is PLUMBED for an OUTDOOR KITCHEN!
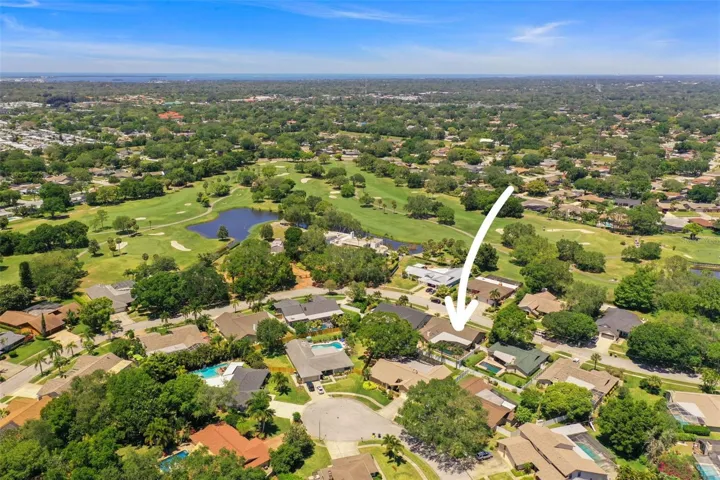
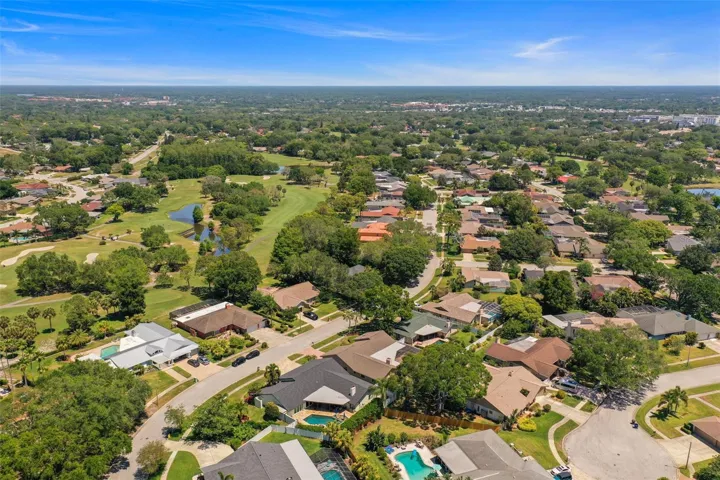
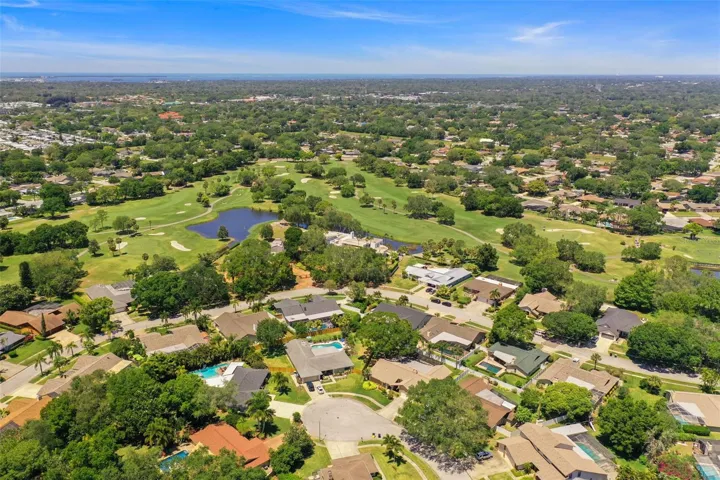
The nearby private Countryside Country Club awaits with golf, tennis, pickleball, fitness facilities, and fine dining. This is more than a home—it’s a lifestyle waiting for you to embrace!
This home is in prime condition! TWO HVAC systems 2018/2022, TANKLESS GAS WATER HEATER, WATER SOFTENER, WELL SPRINKLER, ROOF 2021, ELECTRICAL updated 2020 Bedroom Closet Type: Walk-in Closet (Primary Bedroom).
Address
Open on Google Maps-
Address: 3145 MASTERS DRIVE
-
City: Clearwater
-
State/county: FL
-
Zip/Postal Code: 33761
-
Country: US
Details
Atualizado em maio 17, 2024 no 5:20 pm-
Property ID U8237877
-
Price $850,000
-
Property Size 4134 m²
-
Land Area 0.23 m²
-
Bedrooms 4
-
Bathrooms 3
-
Garages 2
-
Garage Size x x
-
Year Built 1984
-
Property Type Single Family Residence, Residential
-
Property Status Closed
Additional details
-
Listing Terms Cash,Conventional,VA Loan
-
Association Fee 40
-
Roof Shingle
-
Utilities Cable Connected,Electricity Connected,Natural Gas Connected,Public,Sewer Connected,Sprinkler Well,Street Lights,Underground Utilities,Water Connected
-
Sewer Public Sewer
-
Cooling Central Air
-
Heating Central,Electric
-
Flooring Tile
-
County Pinellas
-
Property Type Residential
-
Pool Child Safety Fence,Gunite,In Ground,Pool Sweep,Screen Enclosure
-
Elementary School Curlew Creek Elementary-PN
-
Middle School Safety Harbor Middle-PN
-
High School Countryside High-PN
-
Community Features Deed Restrictions,Sidewalks
-
Architectural Style Florida
Mortgage Calculator
-
Down Payment
-
Loan Amount
-
Monthly Mortgage Payment
-
Property Tax
-
Home Insurance
-
PMI
-
Monthly HOA Fees