9481 HIGHLAND OAK DRIVE, Tampa, FL 33647
- $222,000
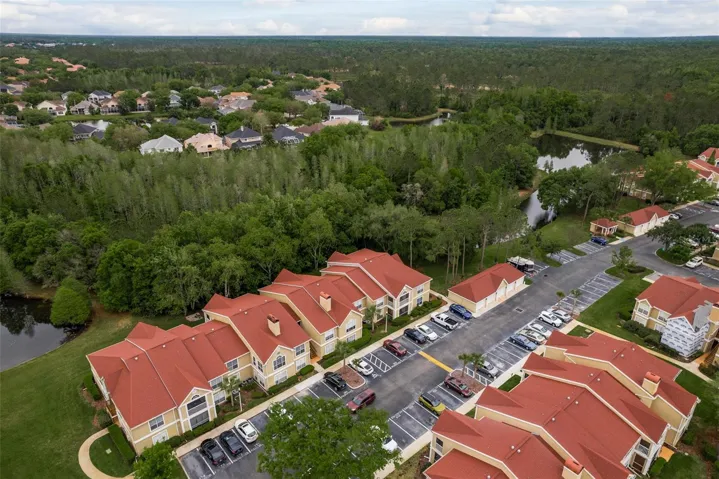
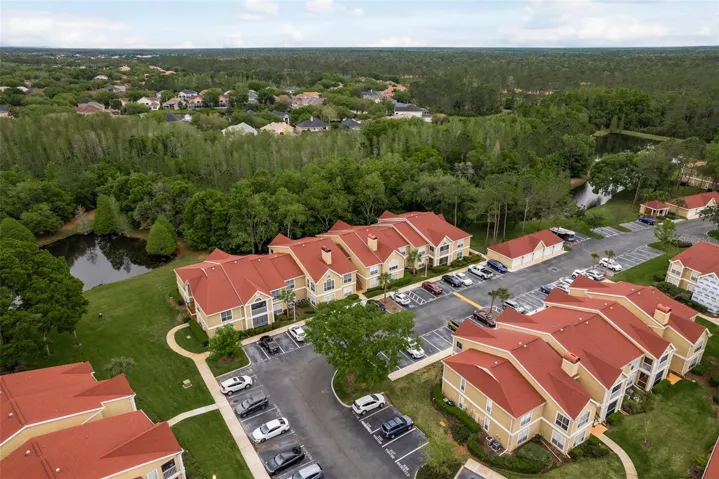


- Condominium, Residential
- 3
- 2
- 1502 Sqft
Description
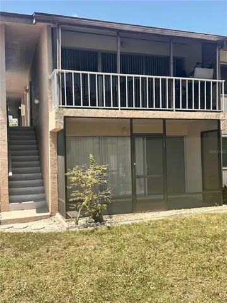
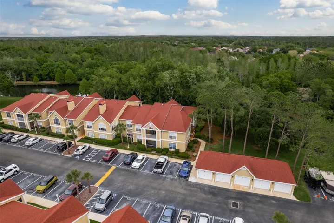
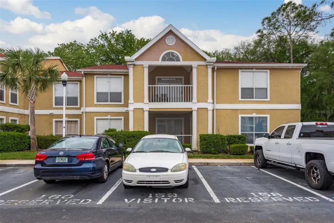
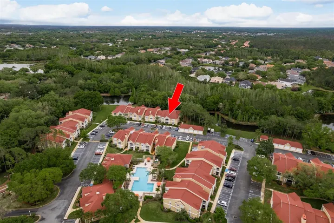
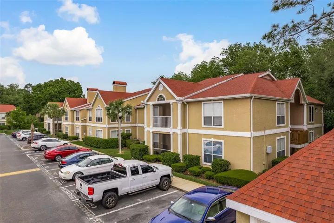
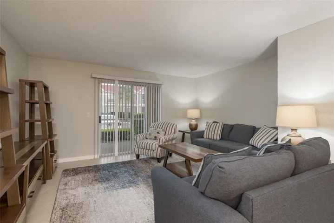
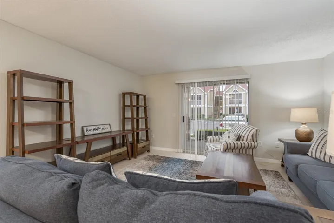
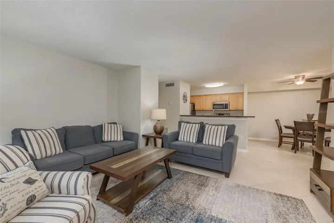
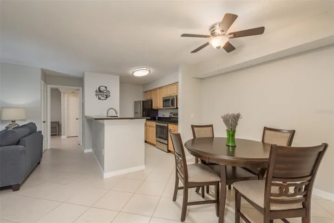
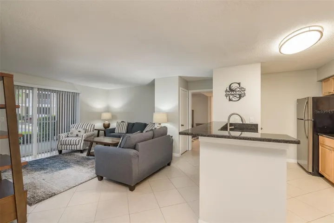
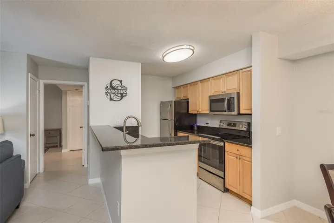
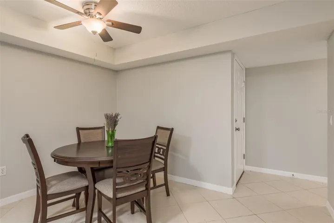
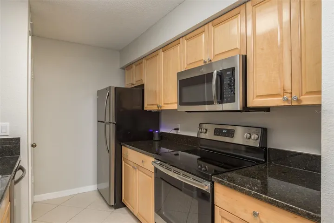
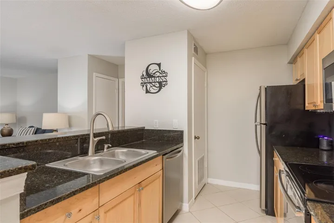
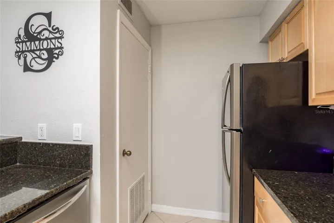
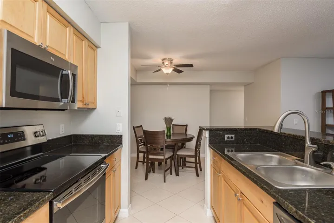
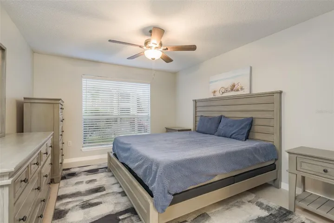
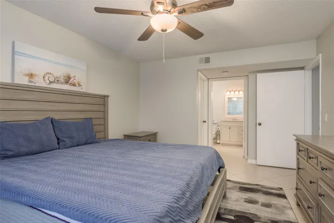

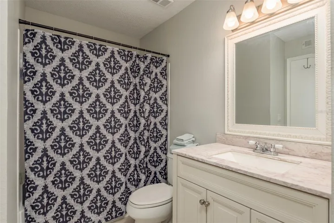
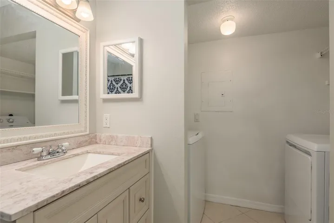
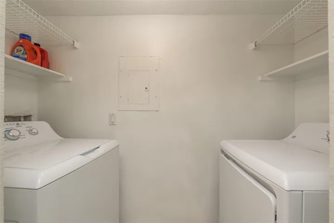
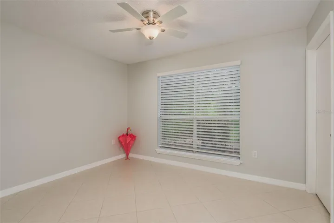
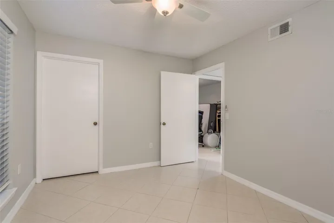
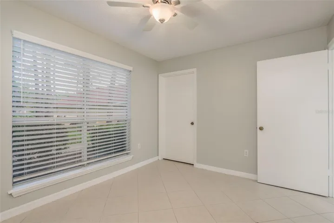
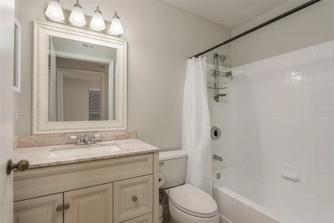
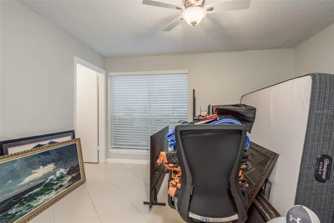
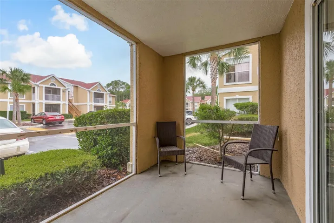
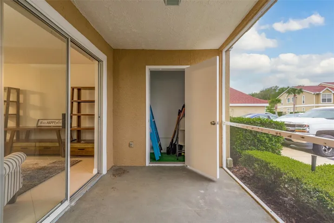
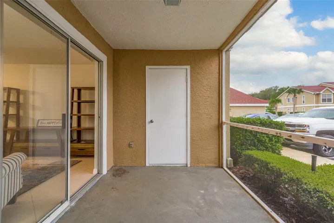
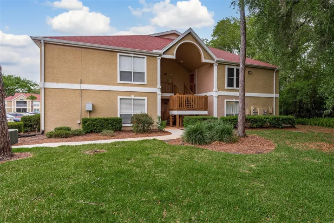
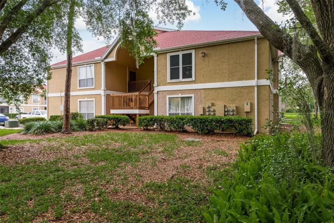
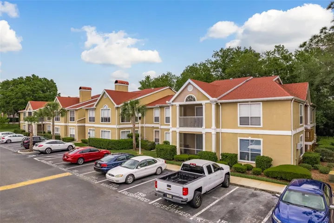
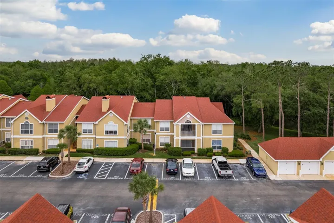
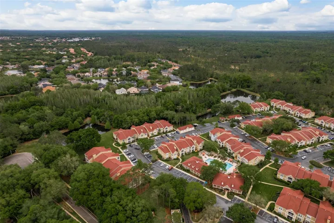
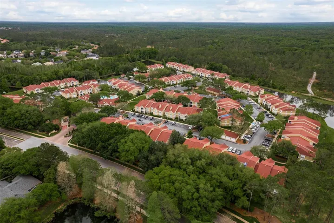
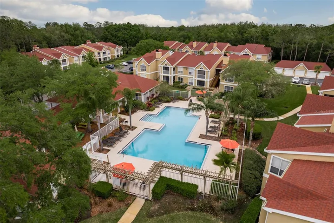
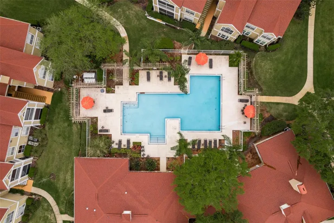
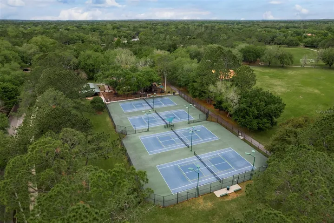
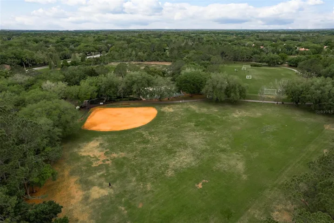
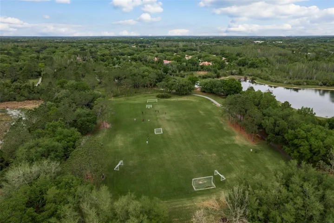
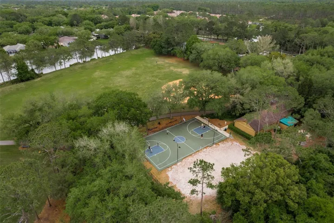
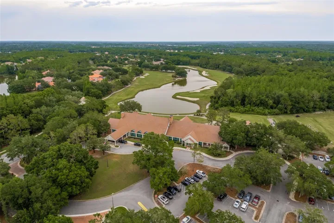
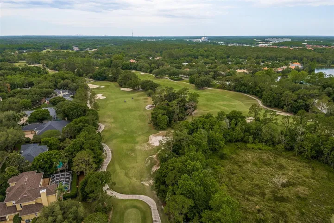
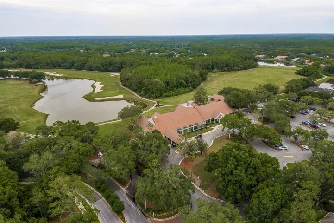
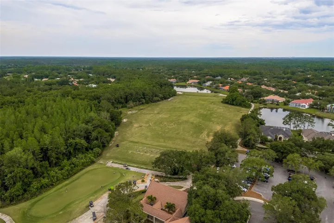
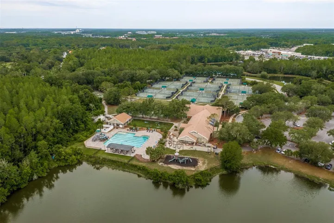
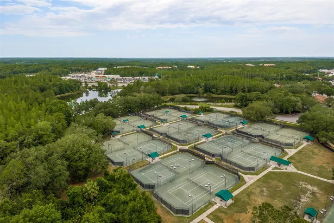
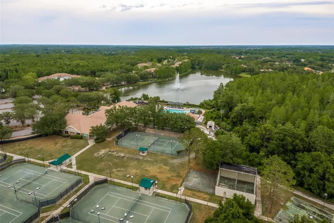
Step into a Life of Ease and Tranquility with this cozy First Floor, 3-Bedroom 2- Bathroom Split Floorplan home Nestled among Towering Trees boasting a quiet solitude with wildlife just outside your front door. The Primary bedroom is very spacious and has a large walk in closet and an en-suite complete with a washer and dryer. The granite countertops, stainless steel appliances, wood cabinets and tile floor throughout offers a modern and inviting atmosphere. The spacious rooms, offer a retreat-like ambiance, while the screened-in lanai beckons you to unwind and enjoy the serene surroundings. This Unique highly coveted Luxury Community at Hunters Green has it all. As a resident, you’ll have exclusive access to a range of amenities, including a refreshing pool, a state-of-the-art gym, Cyber Cafe, and versatile flex spaces for your leisure and recreation needs—all within the secure embrace of a guarded gate. This Coveted Luxury Community offers a Carefree Lifestyle that is alive with plenty of extras such as tennis courts, baseball fields, soccer fields, basketball courts, batting cage, beach volleyball courts, dog park, walking/jogging paths and several playgrounds. The prime location also ensures quick access to the highway, making your daily commutes a breeze and opening the door to a world of entertainment possibilities. Embrace the epitome of modern living in this luxurious condo unit, where upgraded features, community amenities, and a prime location converge to create a lifestyle that’s both refined and convenient. This highly desired first floor 3 Bedroom unit is rare and will not last long! Schedule your showing today!
Address
Open on Google Maps-
Address: 9481 HIGHLAND OAK DRIVE
-
City: Tampa
-
State/county: FL
-
Zip/Postal Code: 33647
-
Country: US
Details
Atualizado em maio 12, 2024 no 5:12 pm-
Property ID T3513214
-
Price $222,000
-
Property Size 1502 m²
-
Land Area 0.03 m²
-
Bedrooms 3
-
Bathrooms 2
-
Garage Size x x
-
Year Built 1992
-
Property Type Condominium, Residential
-
Property Status Closed
Additional details
-
Listing Terms Cash,Conventional
-
Roof Tile
-
Utilities BB/HS Internet Available,Cable Available,Electricity Connected,Street Lights
-
Sewer Public Sewer
-
Cooling Central Air
-
Heating Electric
-
Flooring Ceramic Tile
-
County Hillsborough
-
Property Type Residential
-
Parking Reserved
-
Elementary School Hunter's Green-HB
-
Middle School Benito-HB
-
High School Wharton-HB
-
Community Features Buyer Approval Required,Clubhouse,Community Mailbox,Deed Restrictions,Dog Park,Fitness Center,Gated Community - Guard,Golf Carts OK,Golf,Park,Playground,Pool,Sidewalks,Tennis Courts
Mortgage Calculator
-
Down Payment
-
Loan Amount
-
Monthly Mortgage Payment
-
Property Tax
-
Home Insurance
-
PMI
-
Monthly HOA Fees