4642 W LONGFELLOW AVENUE, Tampa, FL 33629
- $3,800,000

- Single Family Residence, Residential
- 5
- 7
- 3
- 7481 Sqft
4642 W LONGFELLOW AVENUE, Tampa, FL 33629
- $3,800,000
Description
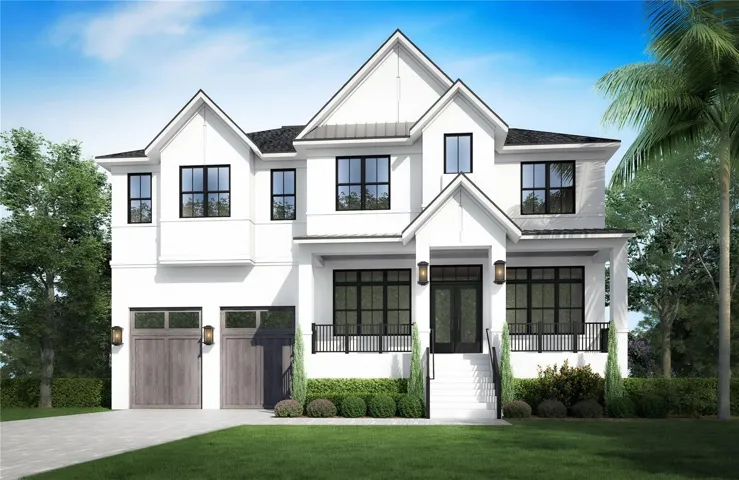
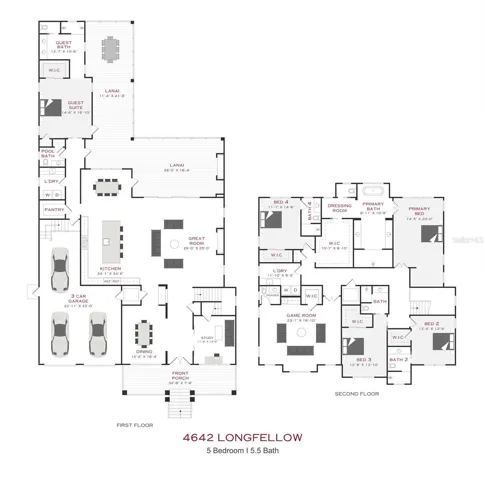
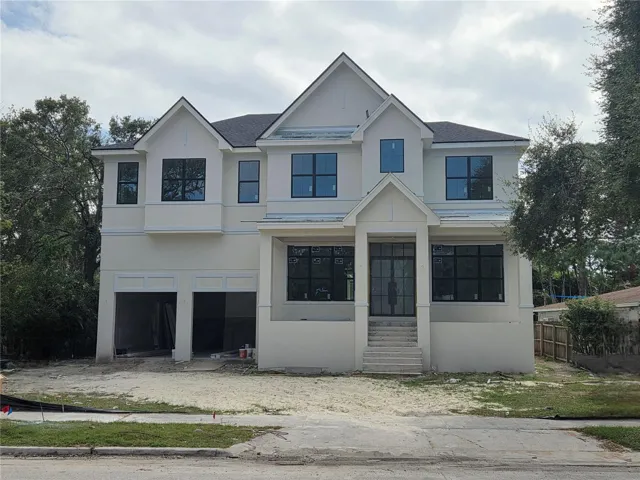
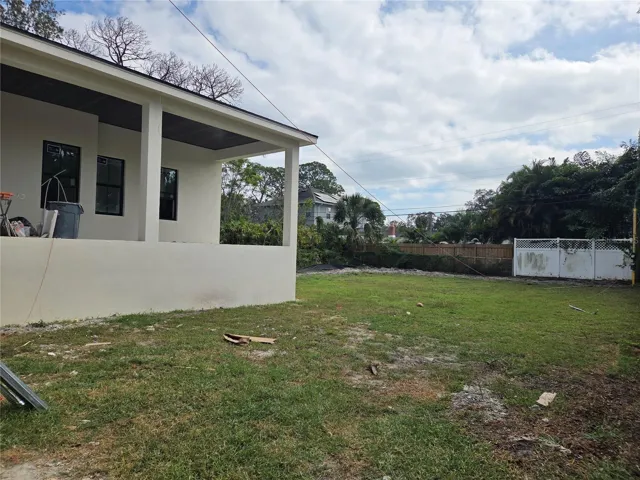
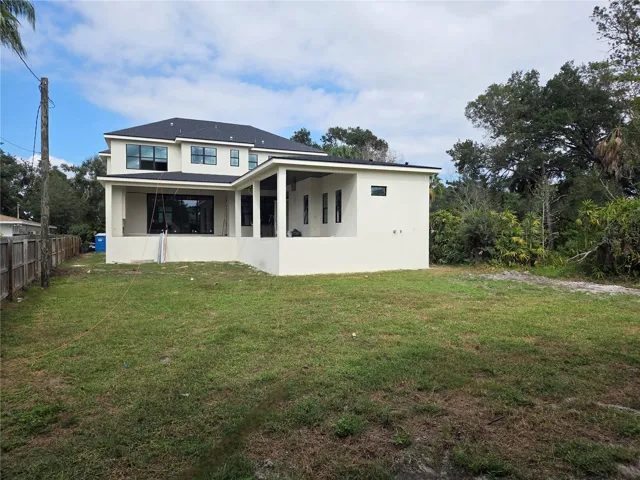
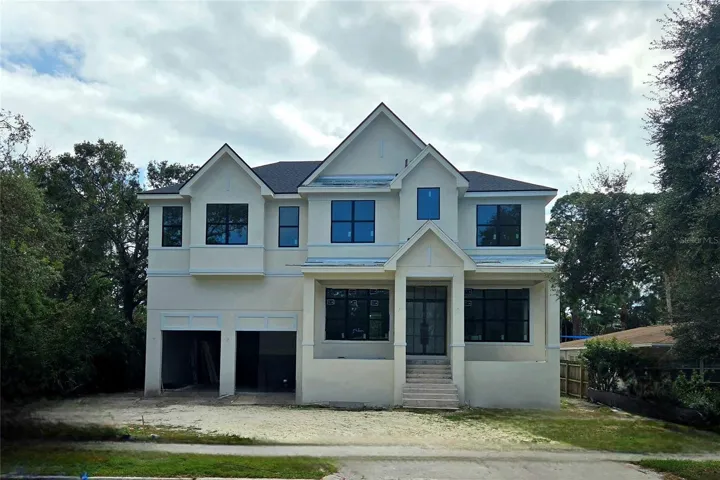
Under Construction. Welcome to the “Streamsong”, the latest design by Taralon Homes. Located in the highly sought after Sunset Park neighborhood of South Tampa. This 5 bedroom, 5/2 bath home rests on an exceptional 200 foot deep site and features a Transitional style elevation with clean lines, sand stucco finish, square columns and a gable roof design with metal accents. Features include an open concept floorplan with spacious living and dining areas, saltwater pool and spa, 943sf covered lanai, outdoor kitchen, and a paver driveway. The first floor includes a Study, Dining Room, Great Room with fireplace, a Chef’s kitchen with center island, Wolf/Subzero appliances and a luxury guest suite with private access to the covered lanai and pool. The second floor includes a well-appointed primary suite with exceptional spa-bath, a generous Game Room with wet bar and its own walk-in storage closet, and laundry room. Three additional bedrooms each with ensuite baths and walk-in closets, completes the second level. The home features 7.5″ Naturally Aged Medallion Collection wood flooring, 7″ crown molding and baseboards, insulated Low-E impact windows, Level 5 drywall finish on walls and ceilings, 2 tankless water heaters, solid core doors throughout, gas fireplace, and a 3-car garage. Additionally space for an elevator has been framed, should it be required by the family in the future. Located in a top-rated school district and just minutes to TIA, restaurants, shopping, and Gulf beaches. Construction is moving ahead of its scheduled completion in March 2026.
Address
Open on Google Maps-
Address: 4642 W LONGFELLOW AVENUE
-
City: Tampa
-
State/county: FL
-
Zip/Postal Code: 33629
-
Country: US
Details
Atualizado em abril 23, 2026 no 6:21 pm-
Property ID T3512509
-
Price $3,800,000
-
Property Size 7481 m²
-
Land Area 0.25 m²
-
Bedrooms 5
-
Bathrooms 7
-
Garages 3
-
Garage Size x x
-
Year Built 2025
-
Property Type Single Family Residence, Residential
-
Property Status Pending, For Sale
Additional details
-
Listing Terms Cash,Conventional
-
Roof Shingle
-
Utilities BB/HS Internet Available,Electricity Connected,Natural Gas Connected,Public,Sewer Connected,Water Connected
-
Sewer Public Sewer
-
Cooling Central Air,Zoned
-
Heating Central,Zoned
-
Flooring Tile,Wood
-
County Hillsborough
-
Property Type Residential
-
Pool Gunite,Heated,In Ground,Lighting,Salt Water
-
Parking Driveway,Garage Door Opener,Tandem
-
Elementary School Dale Mabry Elementary-HB
-
Middle School Coleman-HB
-
High School Plant-HB
-
Community Features Street Lights
Mortgage Calculator
-
Down Payment
-
Loan Amount
-
Monthly Mortgage Payment
-
Property Tax
-
Home Insurance
-
PMI
-
Monthly HOA Fees