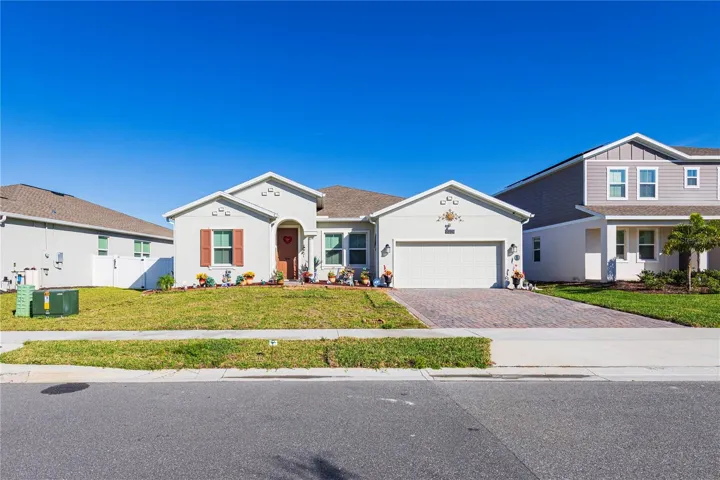
Description
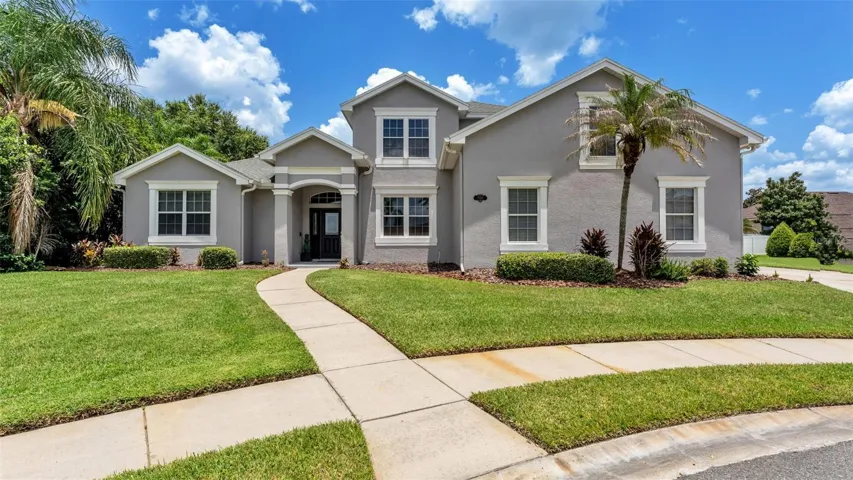
In desirable Pine Glen Community in Saint Cloud, Florida this 2,892 Sq/Ft Single Family Residence features 4 bedrooms, 3.5 bathrooms, Office with cabinet and built in desk, 2 car garage, formal living and formal dining, family room, kitchen with granite counter tops and stainless steel appliances and waking pantry and breakfast nook, outdoor kitchen with granite counter tops with kitchen cabinets and electrical range, all bath’s counter tops in quartz, large master bedroom with two walking closets, garden tub with separate shower stand and dual sink. Spin Queen Commercial Heavy Duty Washer and Speed Queen Commercial Heavy Duty, Sanitize, Steam, Pet Plus Dryer included. Ceramic tile throughout the house, screened porch. Totally fenced. Solar System included. No CDD and LOW HOA. Community amenities includes, tot lot playground, basketball, picnic area, dog park, soccer field, tennis and picket ball courts. Great location in the heart of St. Could, next to 192. The home comes with 10 years structural warranty transferable to the buyer. Water Softener not included. Light features and Ceiling Fans included. Close to shopping, restaurants, trails parks, short drive to Lake Toho and to Lake Nona Medical City, Convenient to Orlando International Airport, Cocoa Beach and Melbourne Beach. Don’t miss out the opportunity and schedule your viewing today!!!
Address
Open on Google Maps-
Address: 6359 LAKEPINE STREET
-
City: Saint Cloud
-
State/county: FL
-
Zip/Postal Code: 34771
-
Country: US
Details
Atualizado em março 25, 2025 no 9:01 pm-
Property ID S5101438
-
Price $530,000
-
Property Size 3771 m²
-
Land Area 0.18 m²
-
Bedrooms 4
-
Bathrooms 4
-
Garages 2
-
Garage Size x x
-
Year Built 2022
-
Property Type Single Family Residence, Residential
-
Property Status Canceled, For Sale
Additional details
-
Listing Terms Cash,Conventional
-
Association Fee 78
-
Roof Shingle
-
Utilities Cable Available,Electricity Available
-
Sewer Public Sewer
-
Cooling Central Air
-
Heating Central,Electric
-
Flooring Ceramic Tile
-
County Osceola
-
Property Type Residential
-
Elementary School Harmony Community School (K-5)
-
Middle School Harmony Middle
-
High School Harmony High
Mortgage Calculator
-
Down Payment
-
Loan Amount
-
Monthly Mortgage Payment
-
Property Tax
-
Home Insurance
-
PMI
-
Monthly HOA Fees