819 CHIPPER DRIVE, Sun City Center, FL 33573
- $399,900
- $400,000




- Villa, Residential
- 2
- 2
- 2
- 2423 Sqft
819 CHIPPER DRIVE, Sun City Center, FL 33573
- $399,900
- $400,000
Description
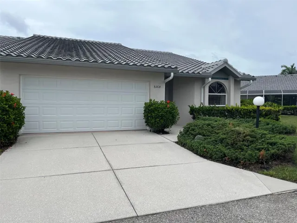
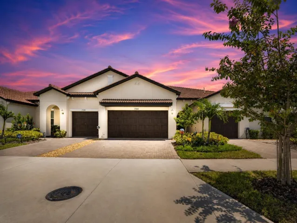
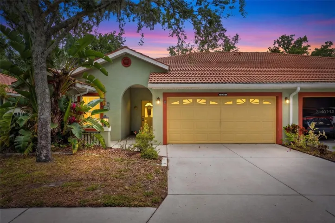
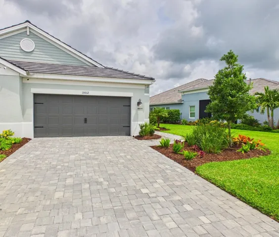
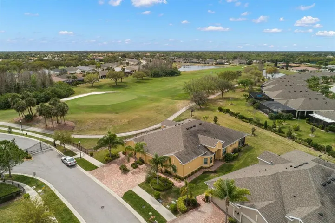
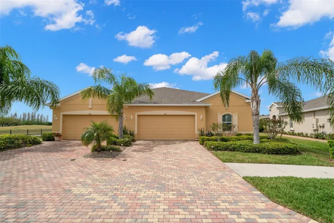
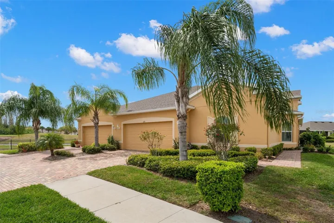
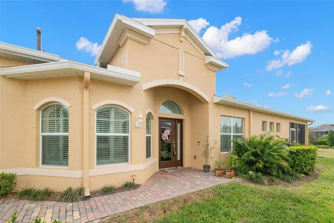
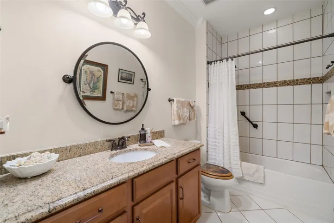
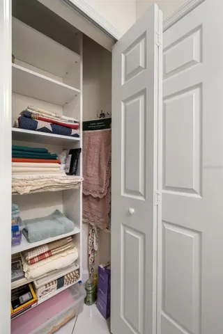
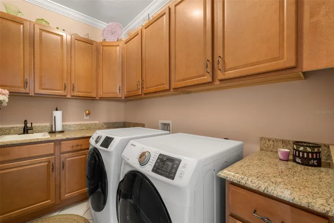
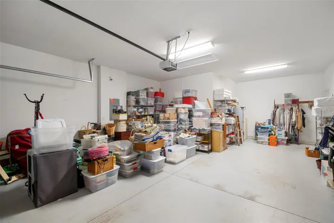
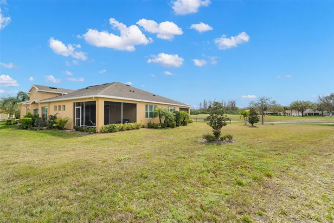
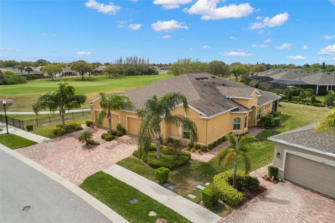
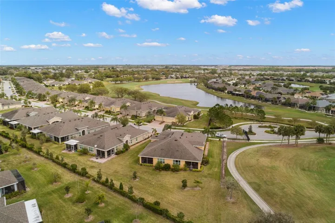
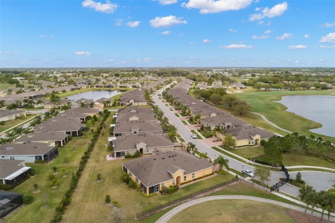
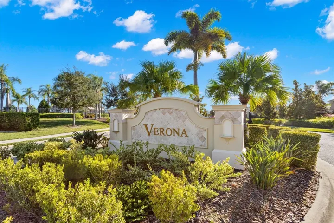
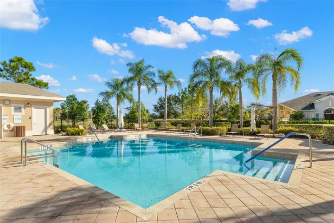
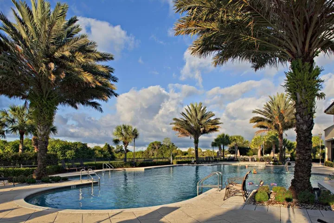
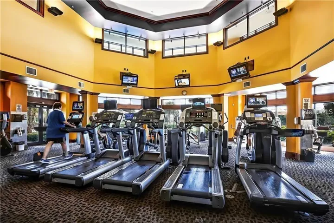
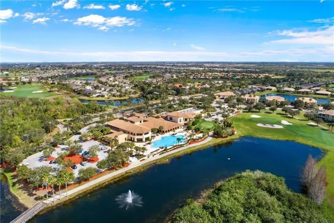
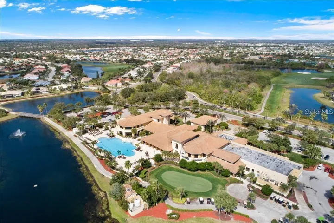
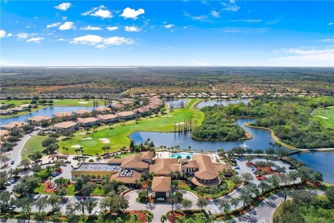
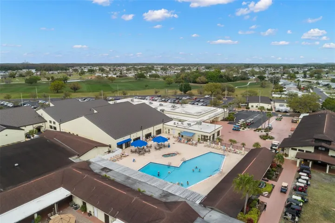
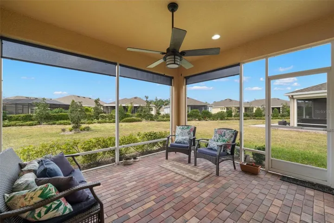
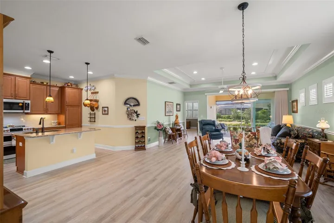
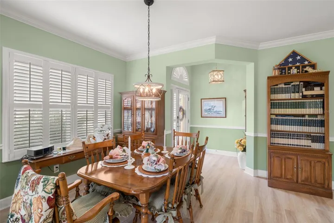
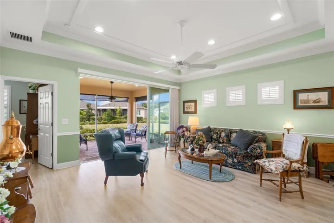
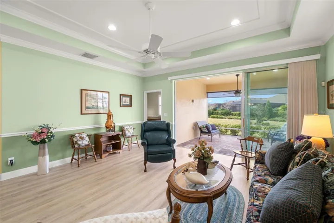
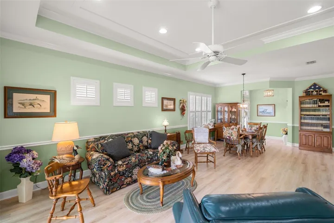
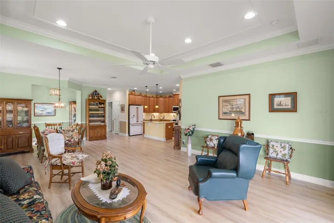
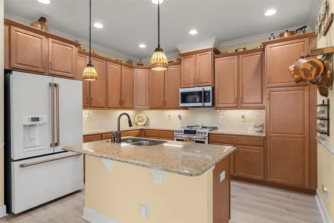
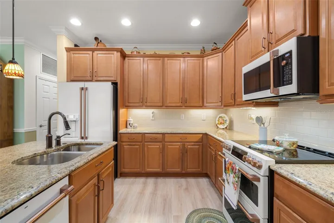
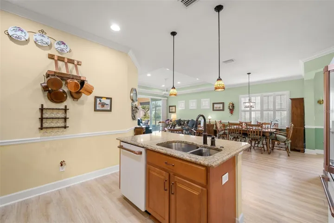
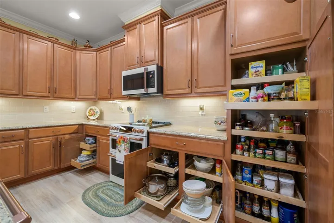
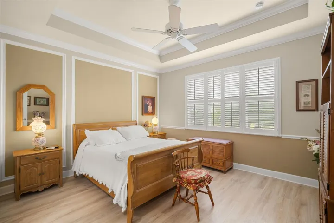
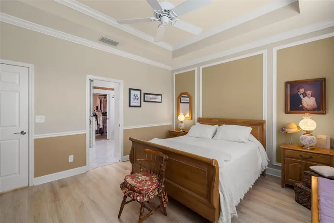

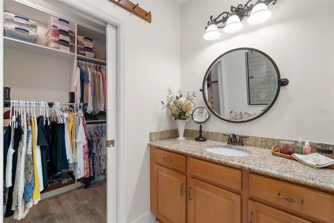
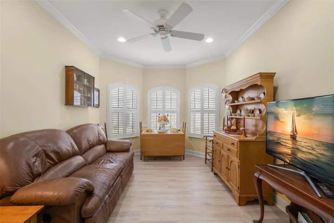
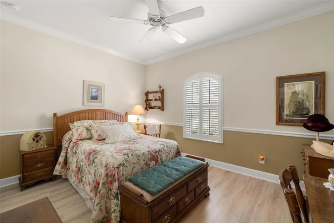
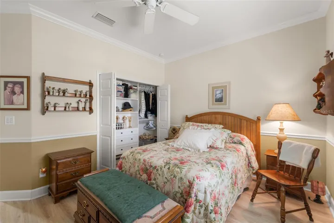
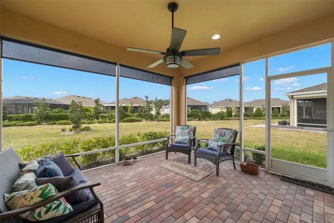
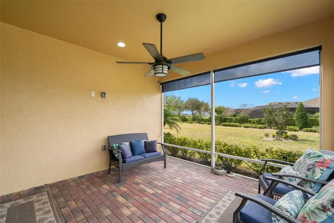
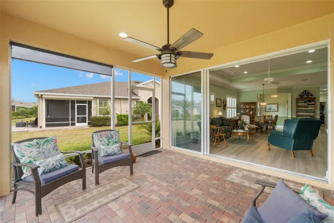
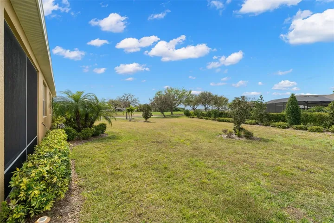
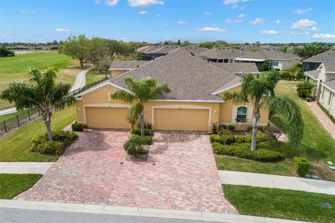
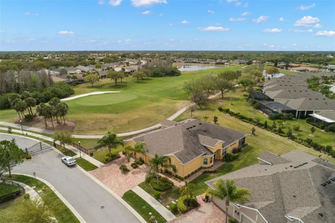
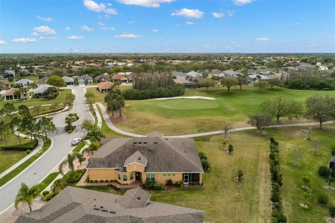
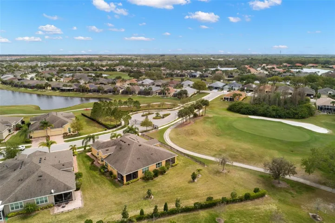
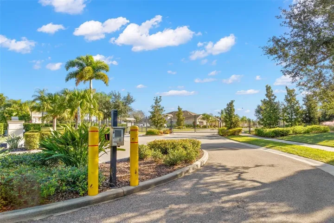
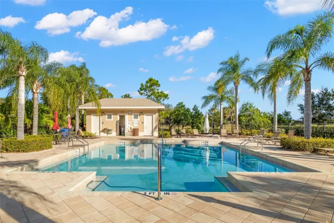
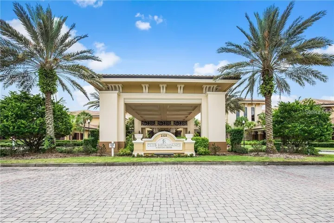
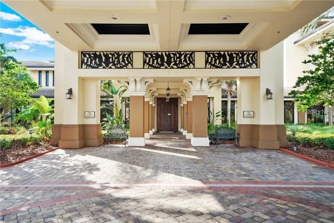
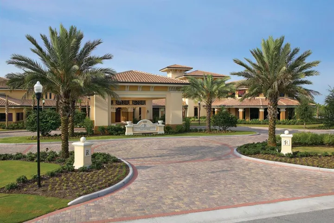
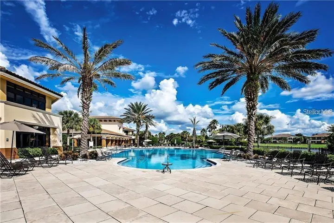
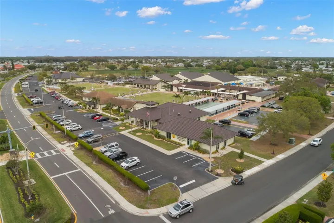
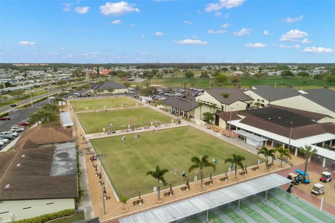
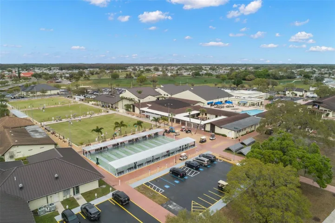
Welcome to this sought after Banyan floor plan with upgrades galore! This villa has two bedrooms, a den and a 2 1/2 car garage which allows for GOLF CART PARKING or extra storage and is located in the GATED community of Verona! The well manicured lawns are maintained by the association and paired villas cover roof replacement and exterior painting! In addition enjoying amenities provided by Sun City Center Community Association and The Renaissance Social Club, you will have access to Verona’s own community pool and pavilion! The paved drive and walkway lead you to the PRIVATE entry. Inside, the foyer will greet you with 12’ ceilings, a drop zone and separation into the OPEN CONCEPT living space! UPGRADES include LUXURY VINYL PLANK TILE FLOORING throughout all the living spaces and porcelain tile in the bathrooms and laundry room installed on a diagonal. The living room has 10’4” tray ceiling with crown molding and additional wood feature and recessed lighting! The kitchen UPGRADES selected from this original owner include level 4 kitchen cabinetry with crown molding/light rail, PULL OUT SHELVING, under mount lighting and GRANITE countertop with edge design. In 2021, GE Cafe™ Energy Star® appliances installed including French door refrigerator, convection over the range microwave oven and Front-Control, Induction and Convection Double-Oven Range with an extended warranty that will transfer to the new owner! ($20K). The kitchen hardware was updated to match the brushed copper handles of the appliances completing this look! The split floor has the primary bedroom located in the rear of the home and is GRAND! There is a 10’4” tray ceiling with crown and a feature wall has CUSTOM framing, chair rail and two tone CUSTOM painting. The en suite is STUNNING! Recently UPDATED and includes dual vanities, CUSTOM installed medicine cabinets and round mirrors. The WALK IN SHOWER (2022) has floor to ceiling subway tile installed offset with listello banding and shower niche. There is a handheld and rain shower head and seamless glass shower enclosure and NEVER USED! The WALK IN CLOSET has CUSTOM boutique style cabinetry installed and includes pull down access for ease of reach, a 4 drawer dresser and STORAGE allowing for every inch to be used! There is a safe for your valuables that will remain! The guest bedroom has loads of space and an arched window with CUSTOM plantation shutters. The closet also has a CUSTOM closet organizer with a 3 drawer dresser. The guest bathroom UPGRADES include tub to ceiling tile with listello, shower niche and mounted hand rail. The linen closet includes CUSTOM organization also! The den has a bay window and many uses including a TV room or third bedroom! Laundry in this room is no chore! Cabinetry surrounds the room and a utility sink with cabinetry, iron/ironing board storage and a folding mechanism is installed to hang clothes! Enjoy all the Florida weather in the covered/screened lanai that is under roof and overlooks the GOLF COURSE and has PRIVACY! Additional updates include crown molding, 5 1/4″ baseboards, Casablanca ceiling fans, CUSTOM paint and more! This area is PET FRIENDLY! This GOLF CART 55+ community with access to The Renaissance Social Club with an expansive golf shop, restaurant, EXCLUSIVE access to the pool, fitness including/indoor track, a full service day spa, wellness center. And finally, you will have access to Sun City Center amenities that has over 100 clubs and organizations to chose from!
Address
Open on Google Maps-
Address: 819 CHIPPER DRIVE
-
City: Sun City Center
-
State/county: FL
-
Zip/Postal Code: 33573
-
Country: US
Details
Atualizado em junho 15, 2024 no 12:39 am-
Property ID T3509929
-
Price $399,900
-
Property Size 2423 m²
-
Land Area 0.17 m²
-
Bedrooms 2
-
Bathrooms 2
-
Garages 2
-
Garage Size x x
-
Year Built 2017
-
Property Type Villa, Residential
-
Property Status Closed
Additional details
-
Listing Terms Cash,Conventional,FHA,VA Loan
-
Association Fee 834.2
-
Roof Shingle
-
Utilities Cable Connected,Electricity Connected,Public,Sewer Connected,Underground Utilities,Water Connected
-
Sewer Public Sewer
-
Cooling Central Air
-
Heating Central
-
Flooring Tile,Vinyl
-
County Hillsborough
-
Property Type Residential
-
Parking Driveway,Garage Door Opener,Golf Cart Garage,Golf Cart Parking,Oversized
-
Community Features Association Recreation - Owned,Clubhouse,Fitness Center,Golf Carts OK,Golf,Pool,Sidewalks,Tennis Courts,Wheelchair Access
Mortgage Calculator
-
Down Payment
-
Loan Amount
-
Monthly Mortgage Payment
-
Property Tax
-
Home Insurance
-
PMI
-
Monthly HOA Fees