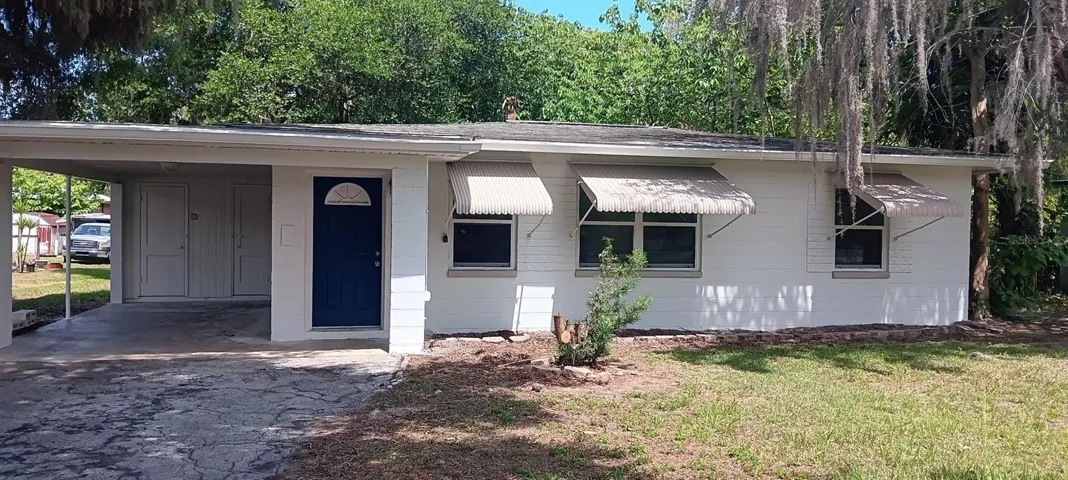
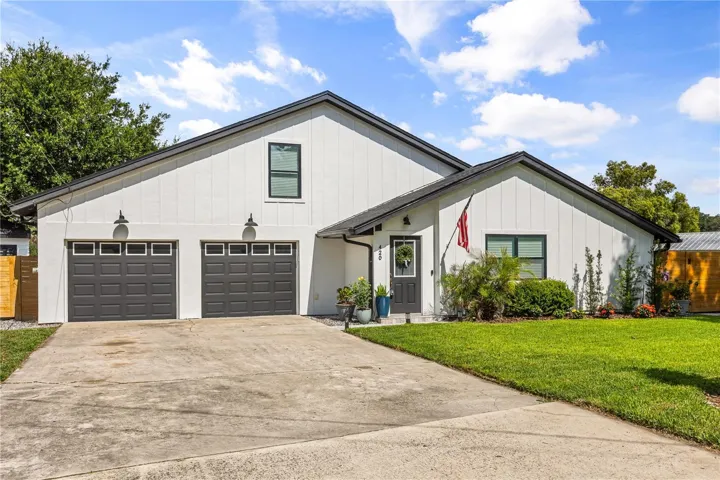
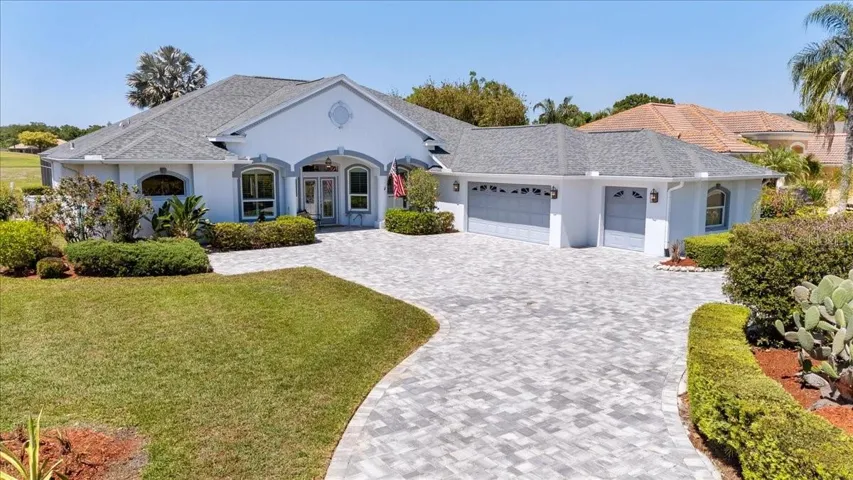
4962 W CUSTER DRIVE, Beverly Hills, FL 34465
- $400,000
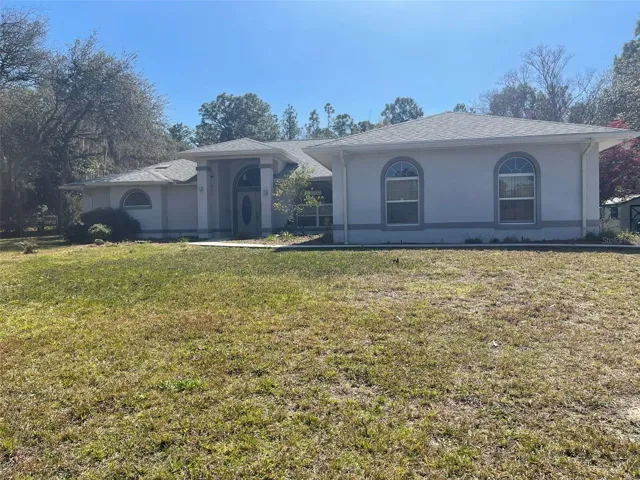
- Single Family Residence, Residential
- 3
- 2
- 2
- 3098 Sqft
4962 W CUSTER DRIVE, Beverly Hills, FL 34465
- $400,000
Description
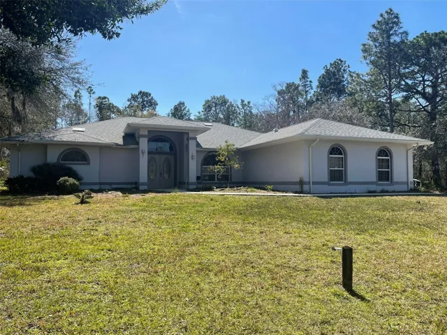
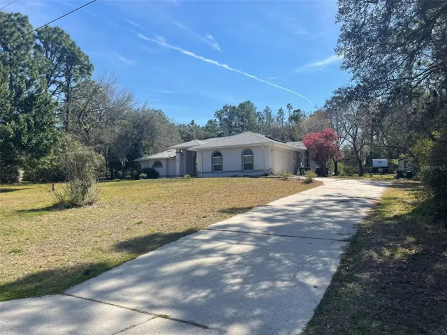
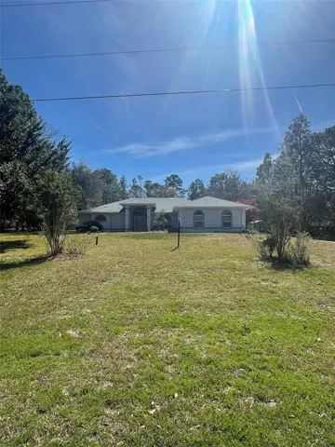
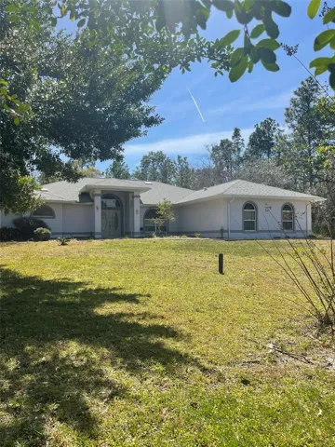
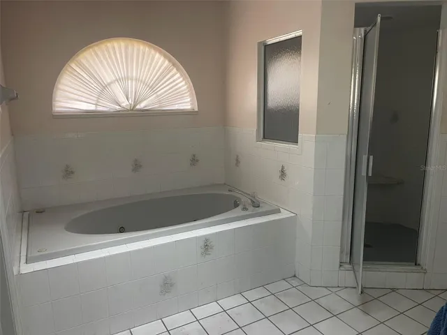
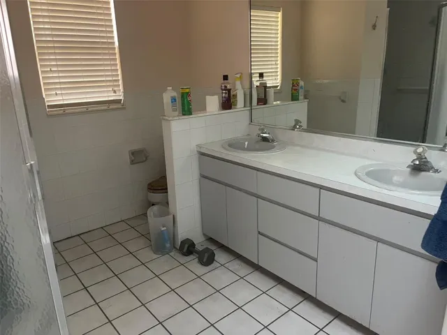
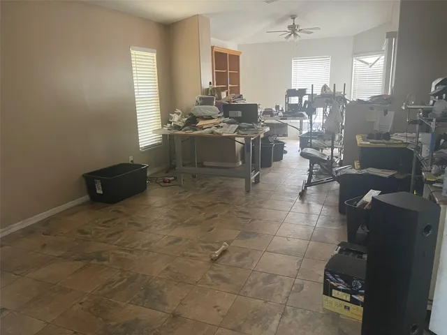
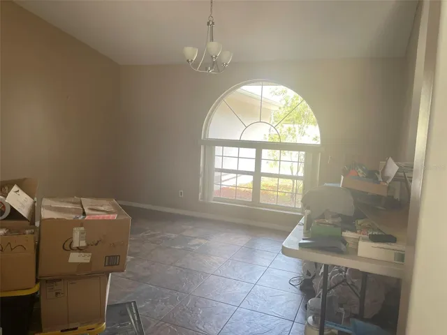
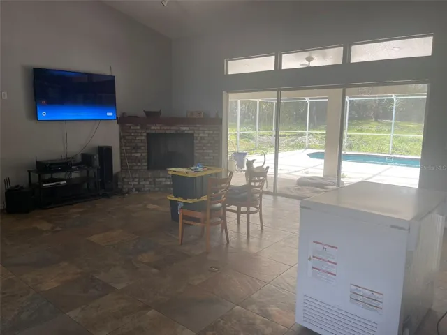
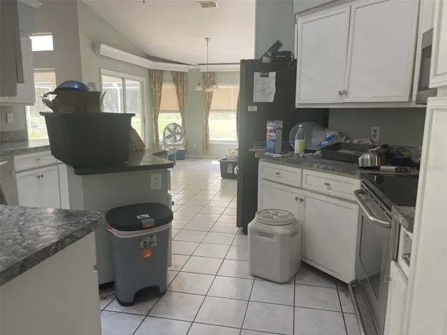
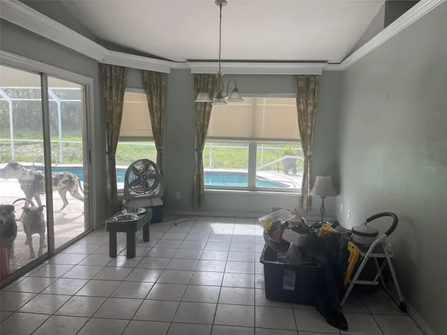
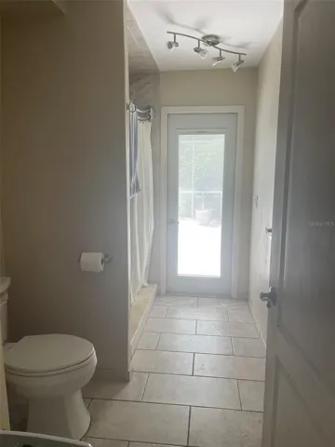
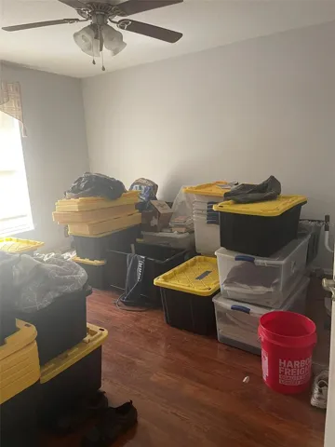
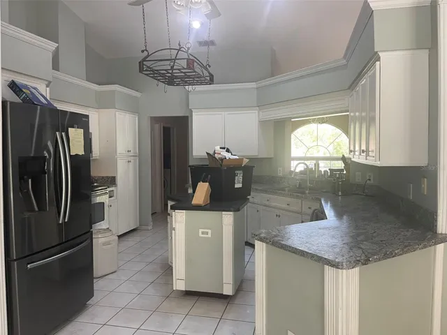
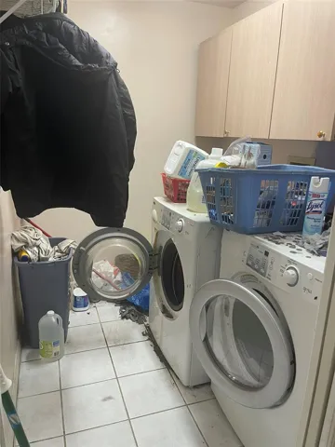
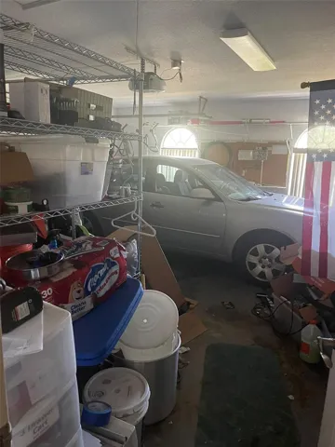
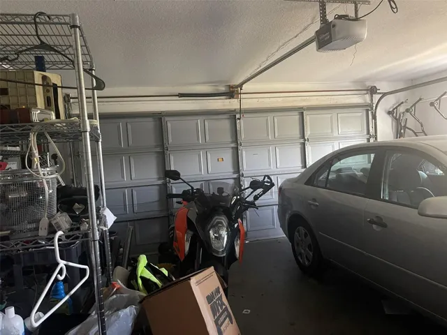
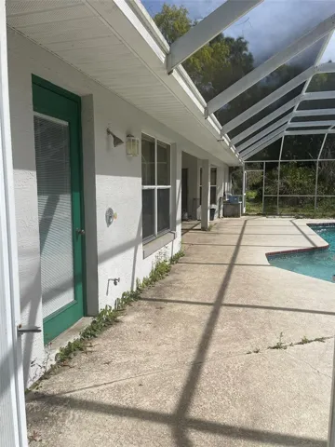
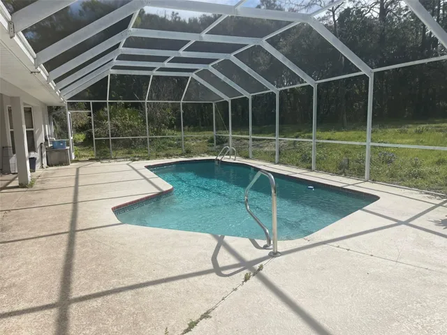
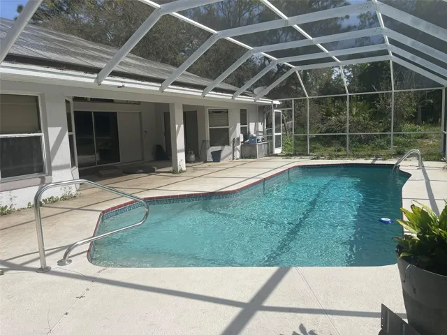
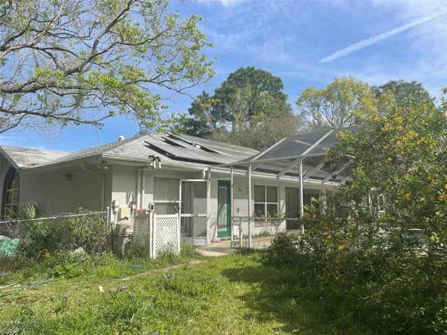
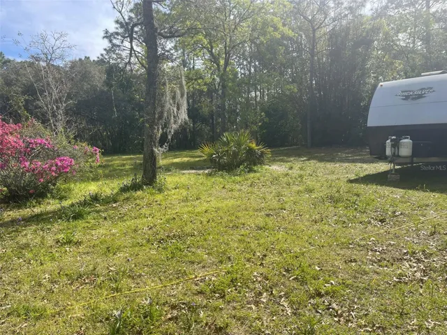
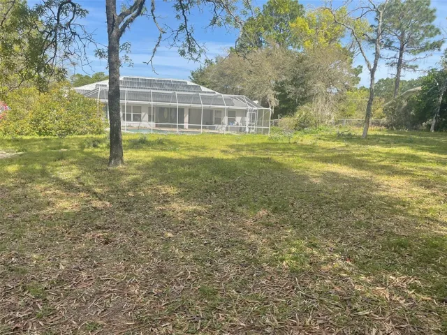
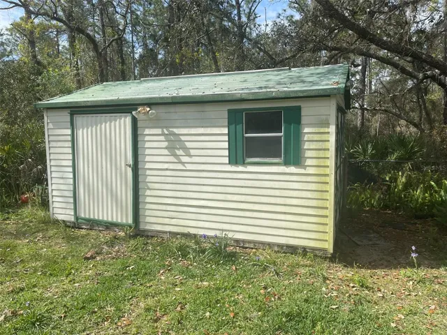
Nestled in the sought-after Pine Ridge Estates. As you step into the 3 bedrooms, 2 bathrooms 3098 sq. ft. residence, a screened-in pool invites you to unwind and entertain. The spacious family room features a cozy propane fireplace and a slider leading to the lanai. The master suite is a retreat in itself, with a sitting area, bay window, double entry bathroom doors, jacuzzi tub, walk-in shower, and a double sink vanity. Natural light floods the interiors through a skylight, accentuating the well-designed layout and ample storage spaces. Located on 1 acre of land, the property also includes an oversized garage, a convenient pool bath, a whole-house propane generator, and a shed with electricity. Noteworthy updates include a 2021 HVAC replacement and a 2015 roof. Solar panels offer you the luxury of minimal to no electric costs. Residents of Pine Ridge Estates enjoy a plethora of amenities, including tennis courts, equestrian center, and scenic trails. Horses are welcome, adding to the allure of country living. Centrally located, the home is a stone’s throw away from shopping, medical facilities, golf courses, restaurants, theaters, and the Suncoast Parkway. Embrace the natural wonders of the Nature Coast, with opportunities for fishing, boating on rivers leading to the Gulf of Mexico, exploring freshwater lakes, and enjoying outdoor activities like kayaking, tubing, and walking or biking along the Rails to Trails. Immerse yourself in the breathtaking Gulf of Mexico sunsets from the comfort of your new home in Pine Ridge Estates. Much needed TLC, priced accordingly.
Address
Open on Google Maps-
Address: 4962 W CUSTER DRIVE
-
City: Beverly Hills
-
State/county: FL
-
Zip/Postal Code: 34465
-
Country: US
Details
Atualizado em abril 16, 2024 no 2:13 pm-
Property ID A4602412
-
Price $400,000
-
Property Size 3098 m²
-
Land Area 1.04 m²
-
Bedrooms 3
-
Bathrooms 2
-
Garages 2
-
Garage Size x x
-
Year Built 1993
-
Property Type Single Family Residence, Residential
-
Property Status Closed
Additional details
-
Listing Terms Cash,Conventional,FHA,VA Loan
-
Association Fee 95.04
-
Roof Shingle
-
Utilities BB/HS Internet Available,Cable Available,Propane,Solar,Underground Utilities
-
Sewer Septic Tank
-
Cooling Central Air
-
Heating Central,Electric
-
Flooring Ceramic Tile
-
County Citrus
-
Property Type Residential
-
Pool Gunite,In Ground,Screen Enclosure
-
Parking Driveway
-
Elementary School Central Ridge Elementary School
-
Middle School Crystal River Middle School
-
High School Crystal River High School
-
Architectural Style Ranch
Mortgage Calculator
-
Down Payment
-
Loan Amount
-
Monthly Mortgage Payment
-
Property Tax
-
Home Insurance
-
PMI
-
Monthly HOA Fees