- Single Family Residence, Residential
- 5
- 7
- 3
- 9131 Sqft
Description
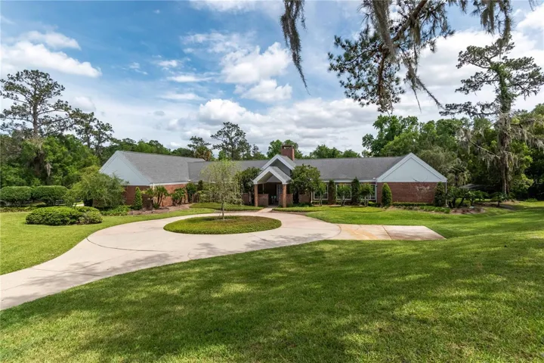
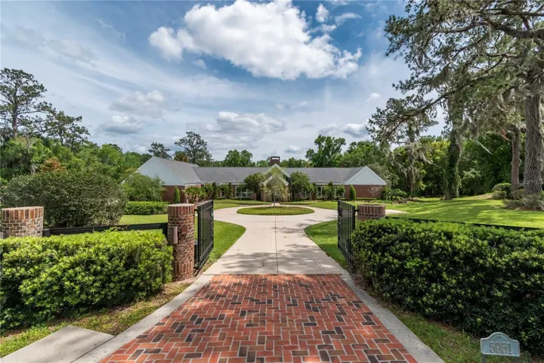
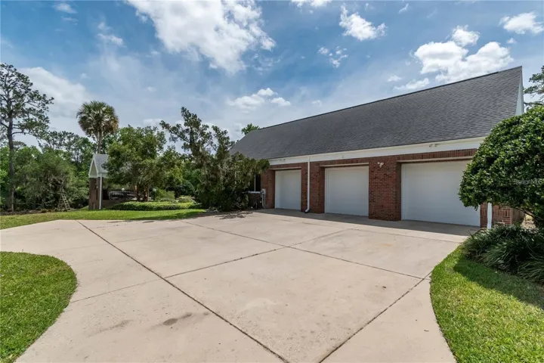
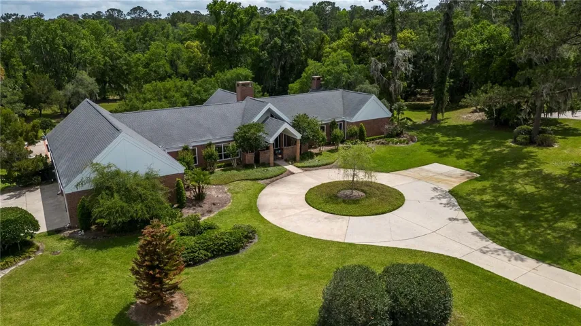
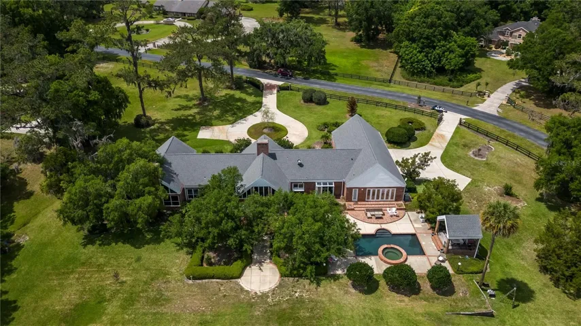
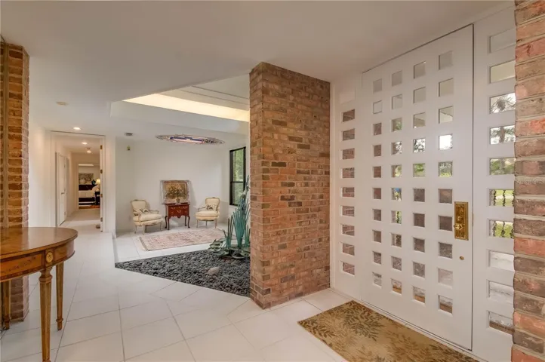
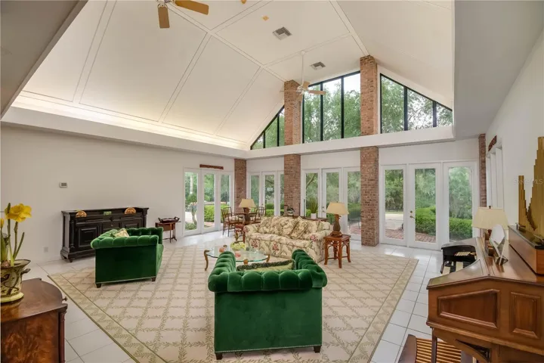
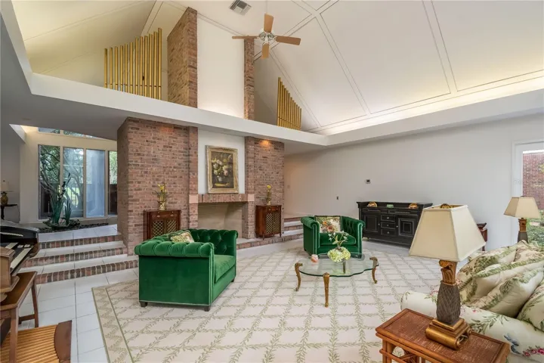
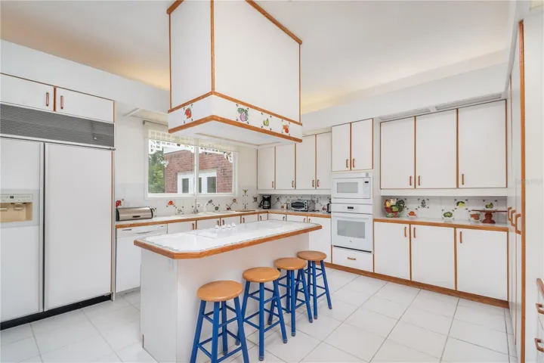
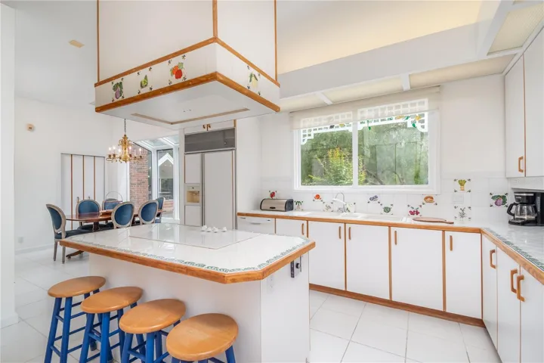
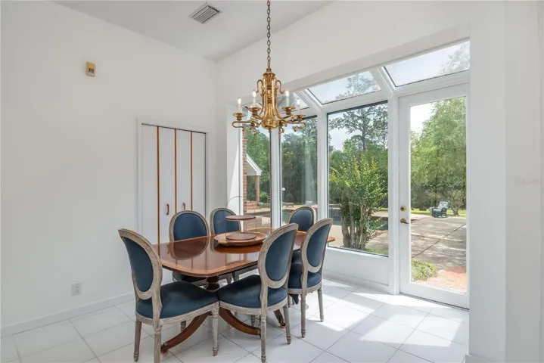
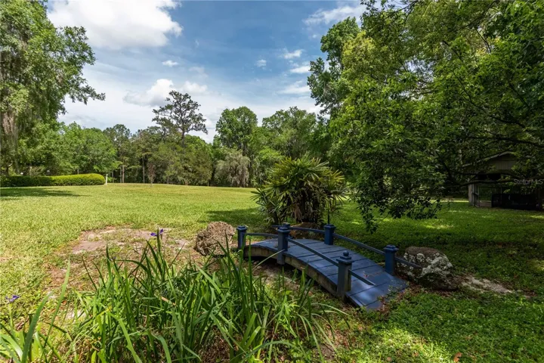
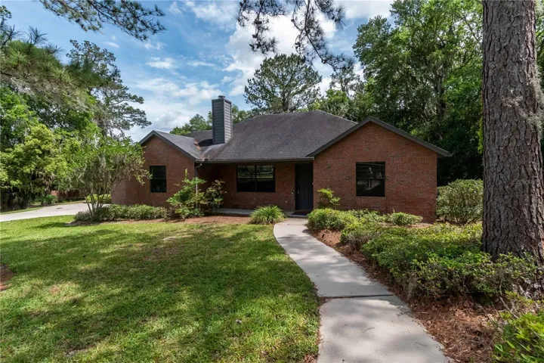
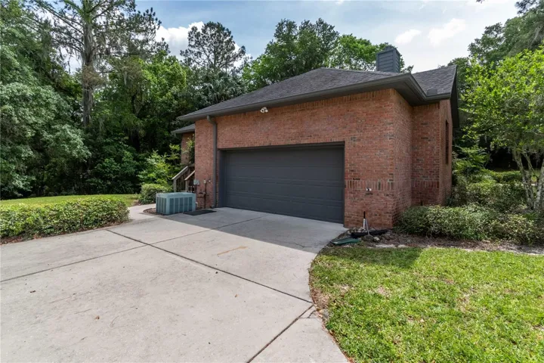
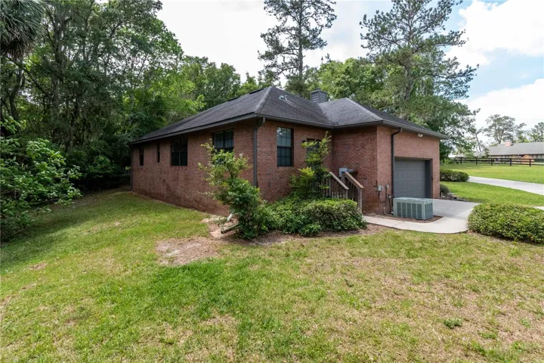
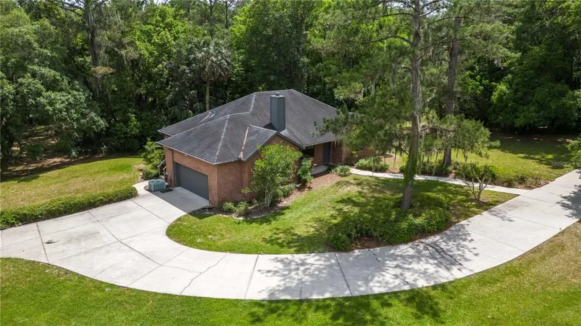
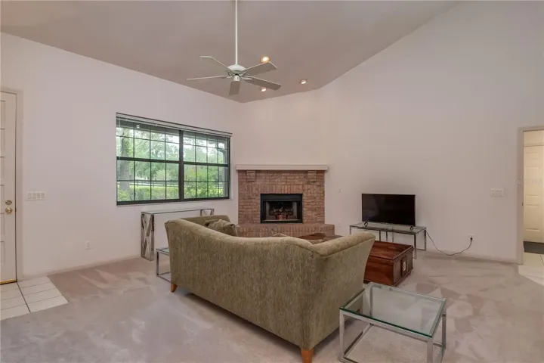
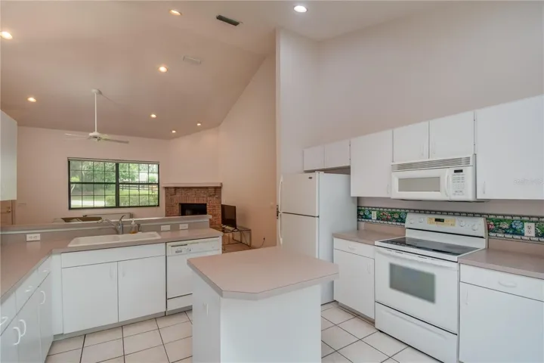
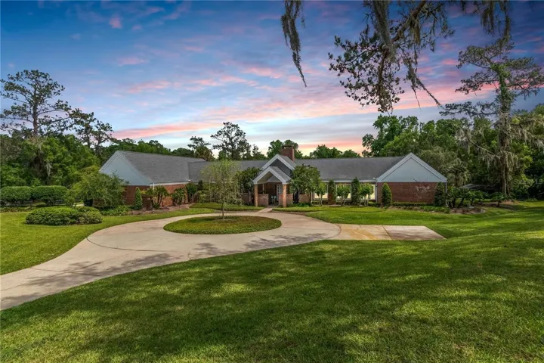
Looking for income? This home has an existing lease in place until April 2025. Great source of income. Not one but two houses in the peaceful, gated community of Summit II. This elegant estate overlooks just over 7 acres of Central Florida bliss! The home is an immediate eye-catcher with multiple entrances, mature landscaping, a circular courtyard, an attached 3-car side entry garage, and a park-like setting. Fully customized, the main home offers a total of 3-bedrooms and 4-baths with nearly 6,000 sq.ft. of space. The interiors showcase abundant natural light, soaring cathedral ceilings, and stunning views of the outdoors throughout the home thanks to huge picture windows that allow the greenery outside of the home to become a feature inside. The formal living area is nicely open, with huge windows and french doors that open to the outdoors and a large brick-facade fireplace. Filled with decorative accents, the kitchen is well-appointed and includes a large breakfast bar, adjacent breakfast area with a view to the pool area, and
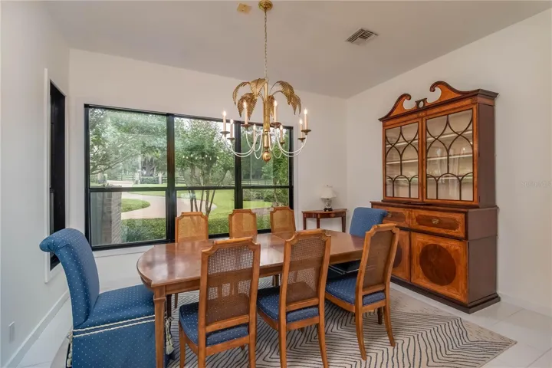
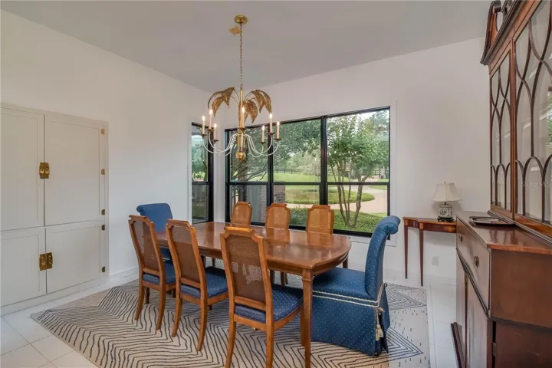
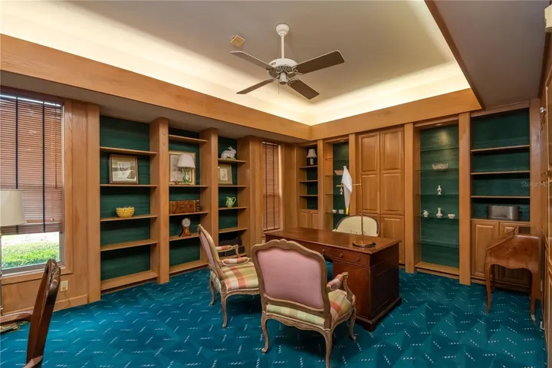
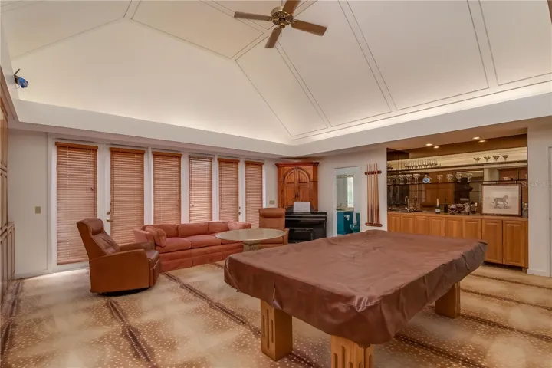
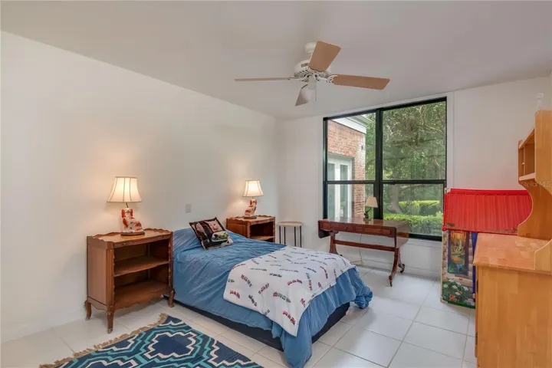
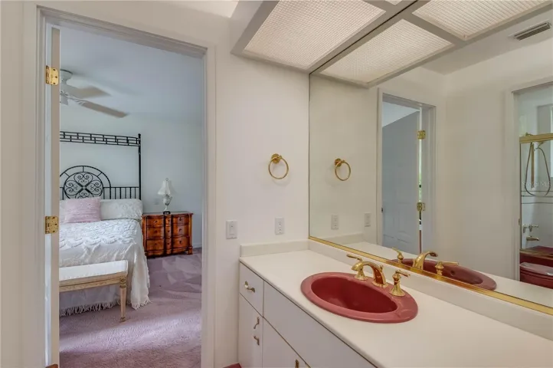
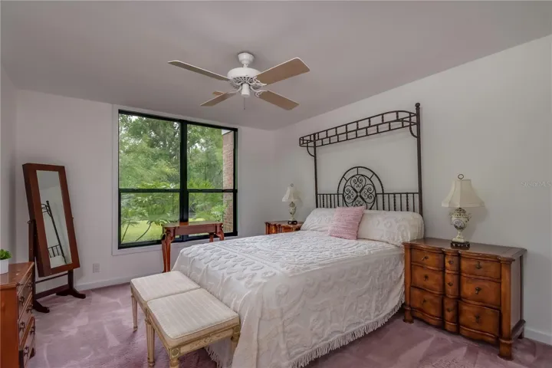
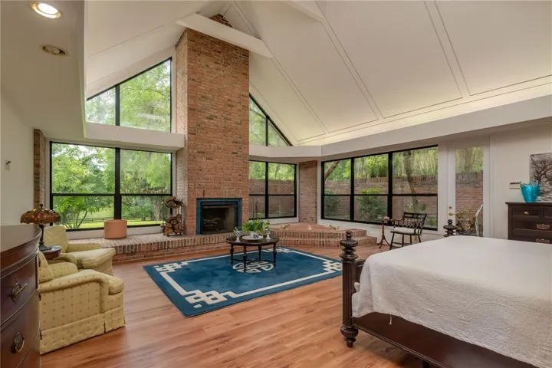
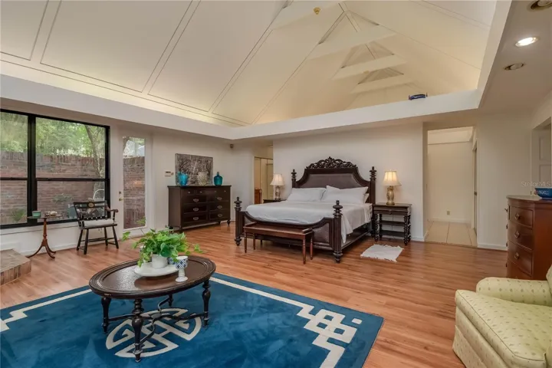
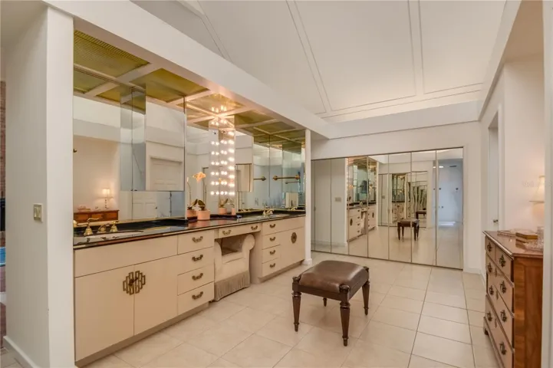
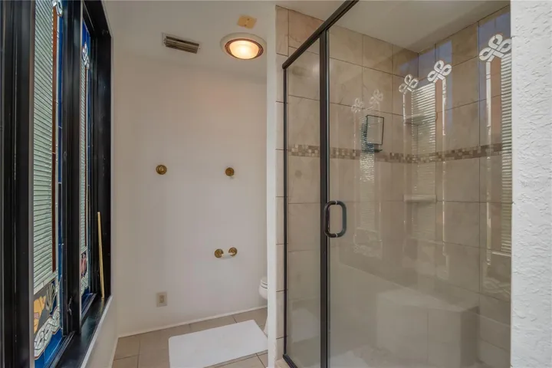
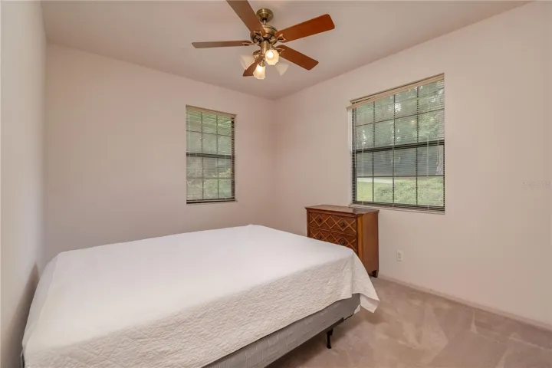
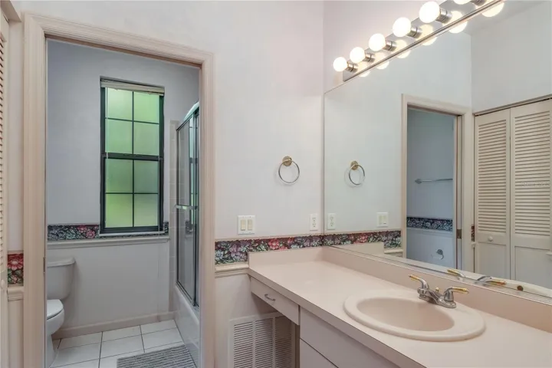
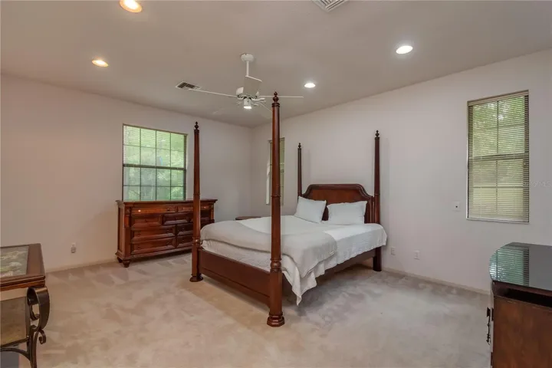
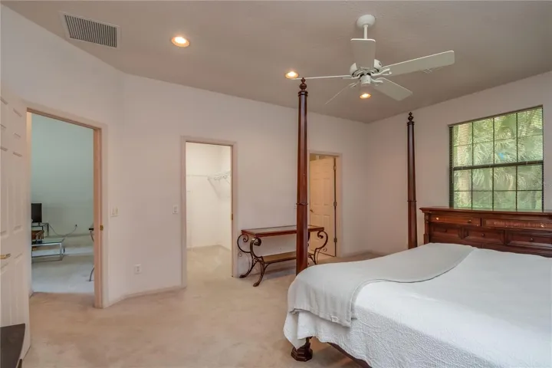
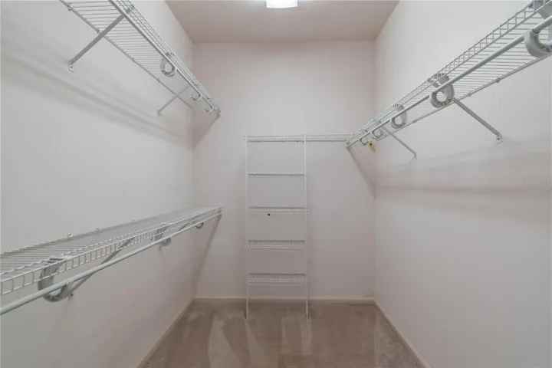
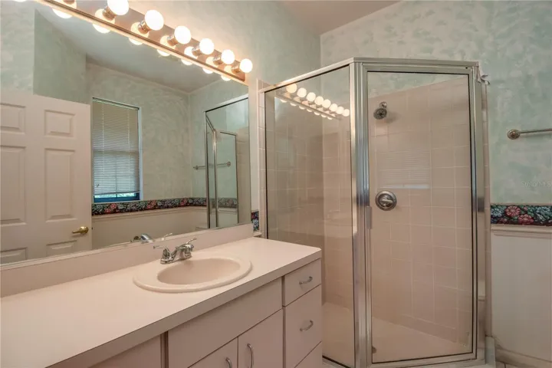
additional pantry. There are many memorable features and spaces throughout including a large professional office, formal dining area, a rock-garden, a huge entertainment space with built-in wet bar and pool table, and built-in sound system. All bedrooms are well appointed, but the master suite is particularly notable with an extra-large layout, a floor-to-ceiling fireplace, private garden tub, huge walk-in closet, and private en-suite with dual sinks, ample counter space, built-in vanity, and walk-in shower. To the back of the home is a
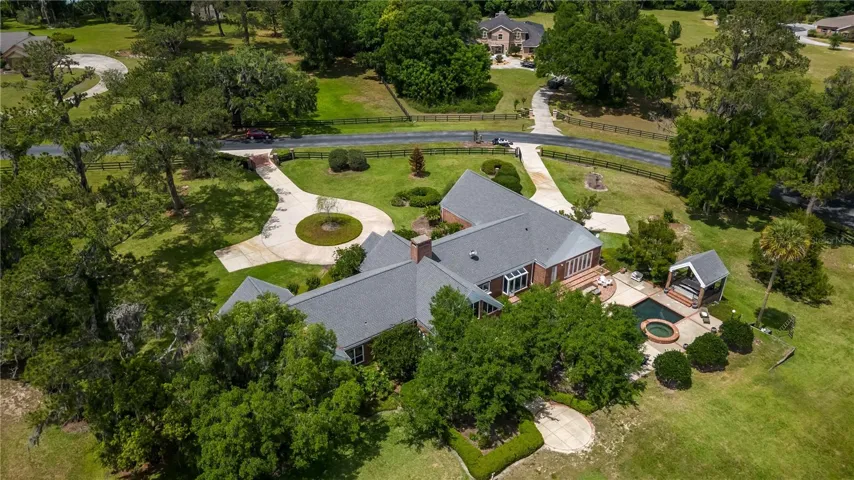
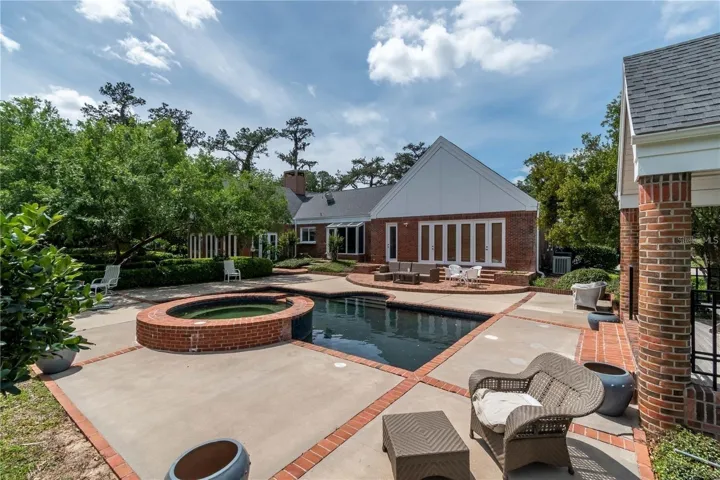
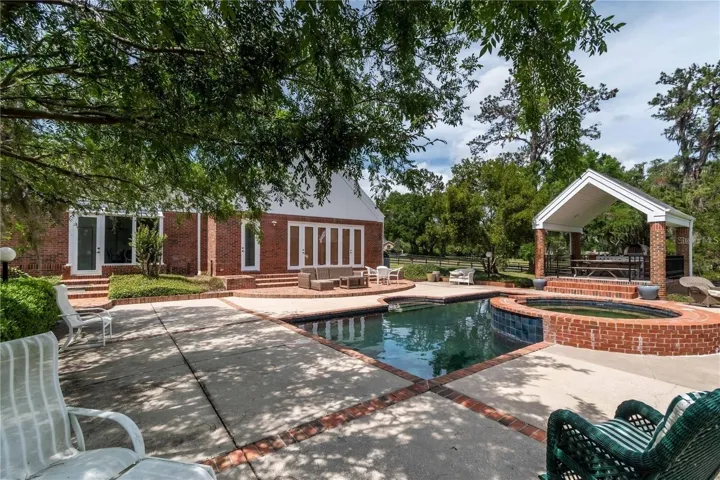
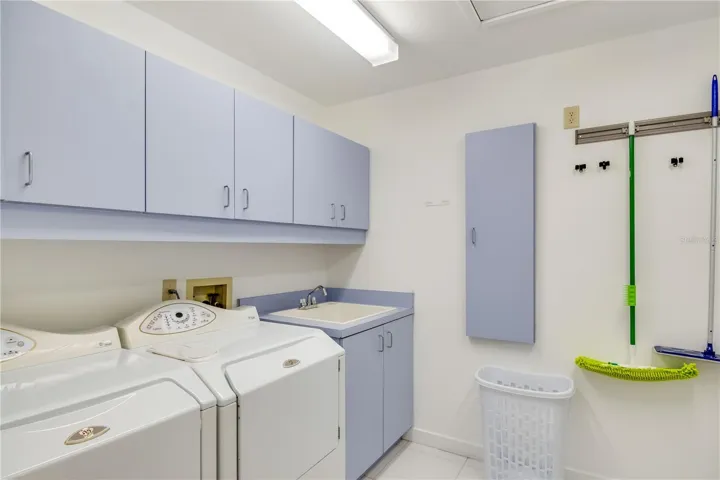
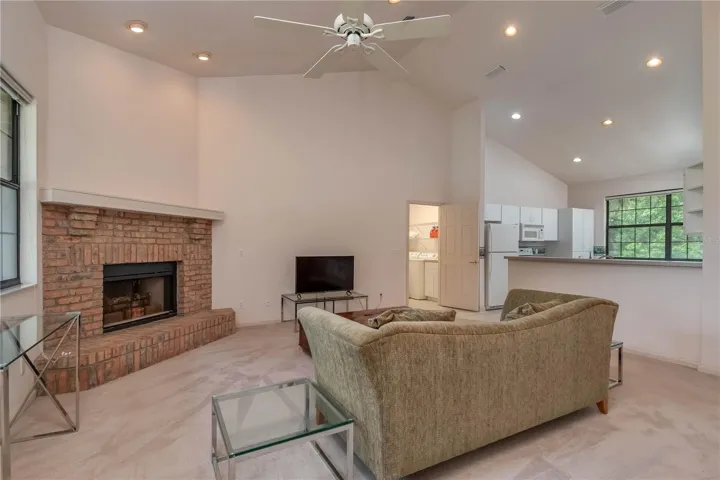
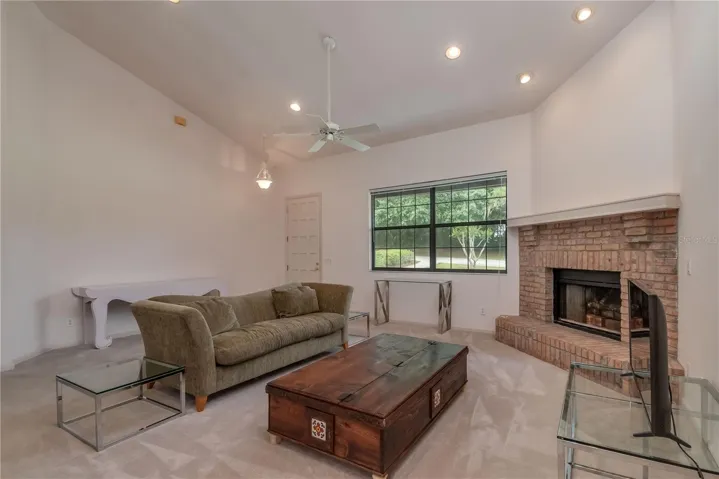
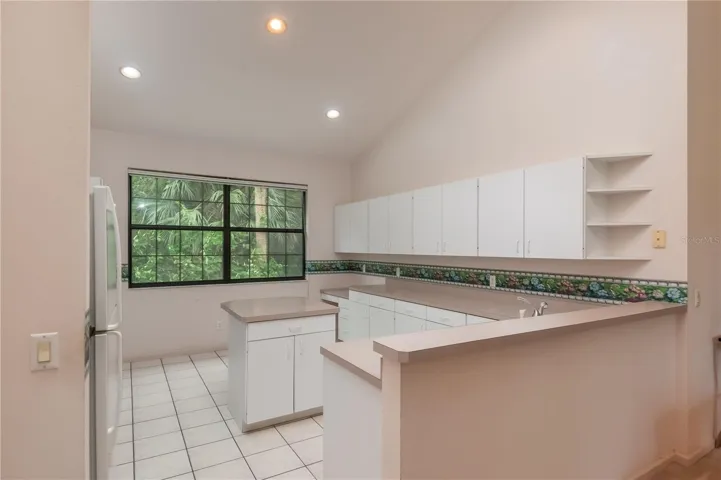
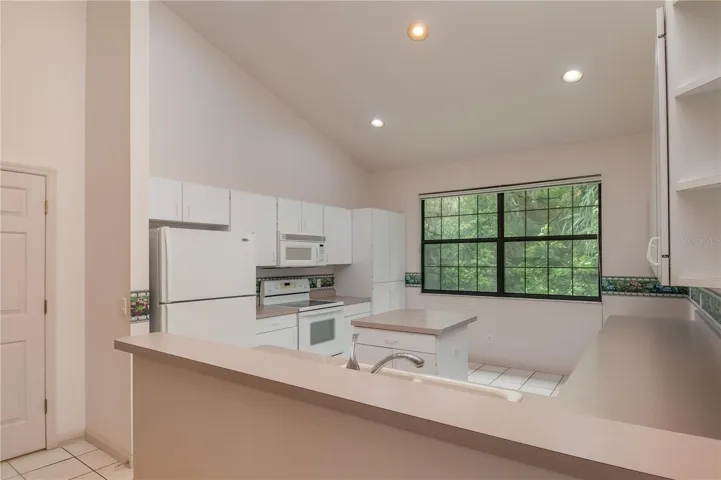
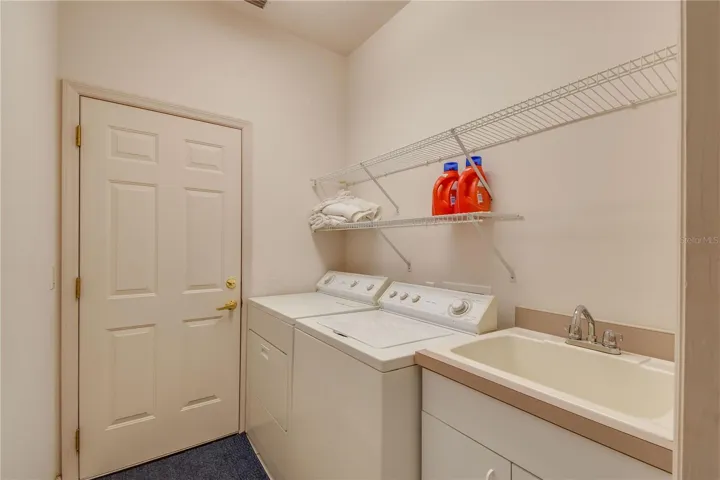
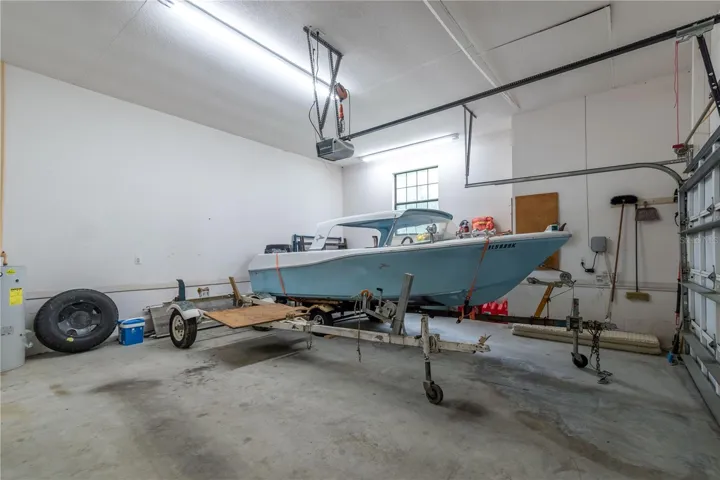
true Florida oasis that features a sparkling in-ground saltwater pool and spa, an expansive concrete pool deck, multiple brick patios with ample space for entertaining, and a large covered area with built-in grill. A full 2-bedroom, 2 and a 1/2-bath guest home with garage is also on property, complete with a full kitchen, large living area with fireplace, indoor laundry room, an additional room used as an office and a private 2-car garage. The second home has it’s own gated entrance and address. The entire property is fenced with board and no climb wire and overlooks a pond.
Address
Open on Google Maps-
Address: 5951 SW 21ST AVENUE RD
-
City: Ocala
-
State/county: FL
-
Zip/Postal Code: 34471
-
Country: US
Details
Atualizado em abril 15, 2024 no 8:17 pm-
Property ID OM674242
-
Price $1,600,000
-
Property Size 9131 m²
-
Land Area 7.38 m²
-
Bedrooms 5
-
Bathrooms 7
-
Garages 3
-
Garage Size x x
-
Year Built 1989
-
Property Type Single Family Residence, Residential
-
Property Status Hold
Additional details
-
Listing Terms Cash,Conventional
-
Association Fee 500
-
Roof Shingle
-
Utilities Electricity Available
-
Sewer Septic Tank
-
Cooling Central Air
-
Heating Central
-
Flooring Carpet,Tile,Vinyl
-
County Marion
-
Property Type Residential
-
Pool In Ground,Salt Water
-
Parking Circular Driveway
-
Elementary School Shady Hill Elementary School
-
Middle School Belleview Middle School
-
High School Belleview High School
-
Community Features Golf Carts OK
-
Waterfront Pond
Mortgage Calculator
-
Down Payment
-
Loan Amount
-
Monthly Mortgage Payment
-
Property Tax
-
Home Insurance
-
PMI
-
Monthly HOA Fees