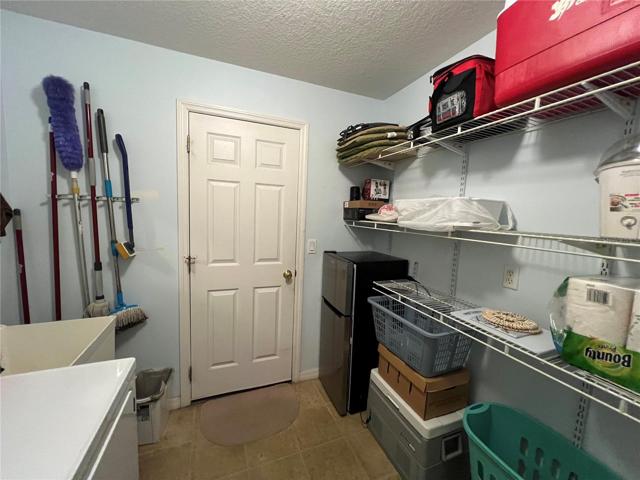
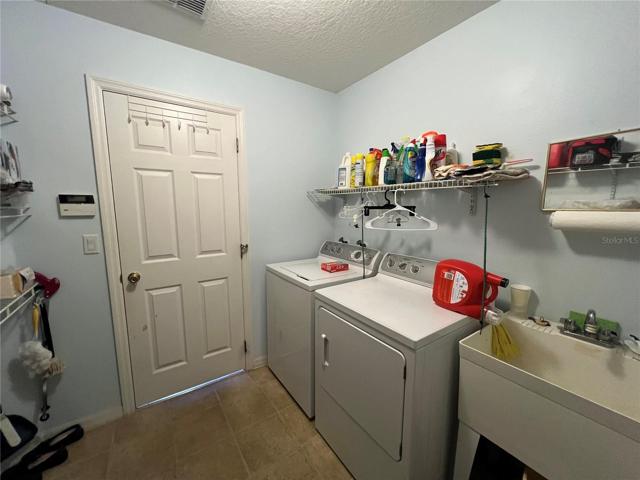
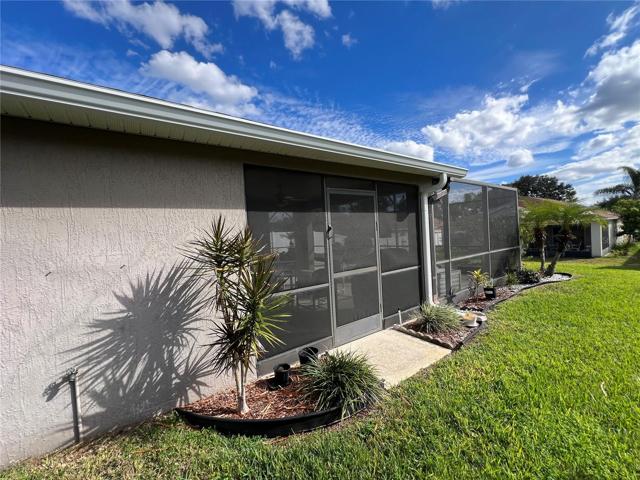
- Single Family Residence, Residential
- 3
- 2
- 2
- 2215 Sqft
Description
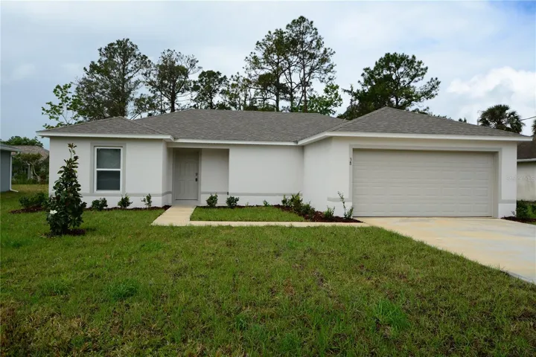
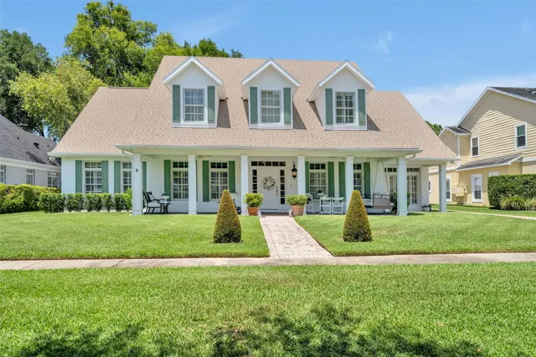
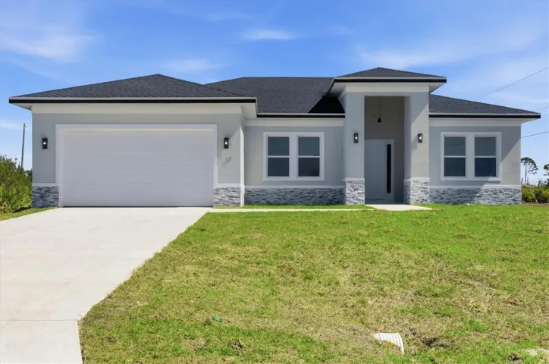
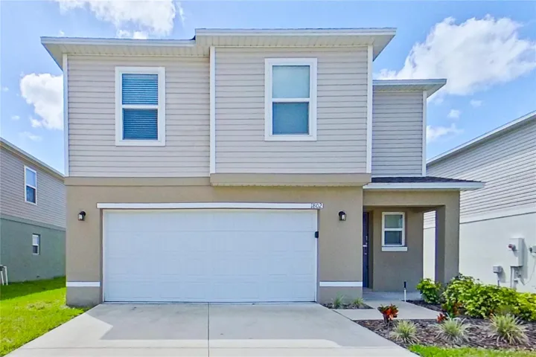
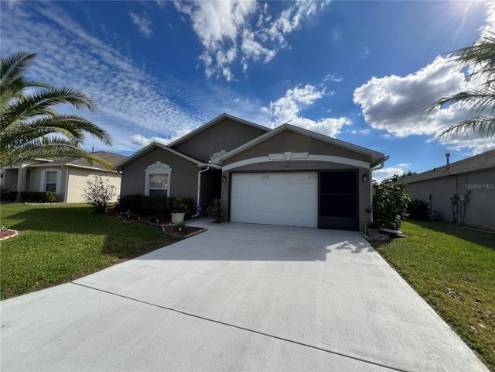
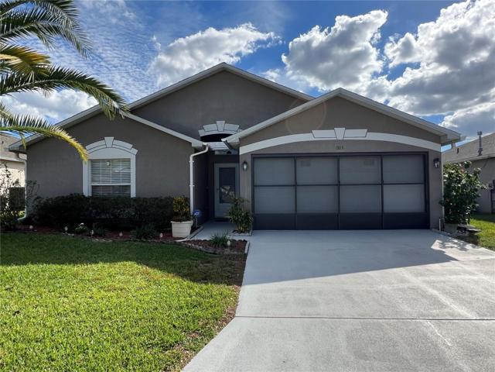
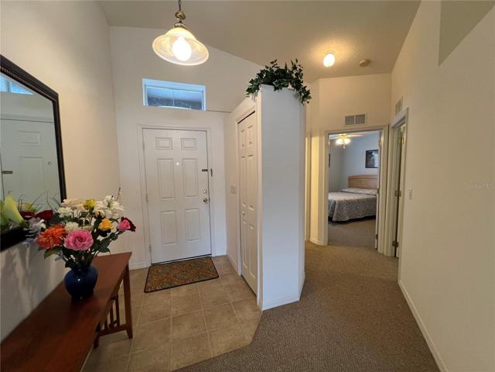
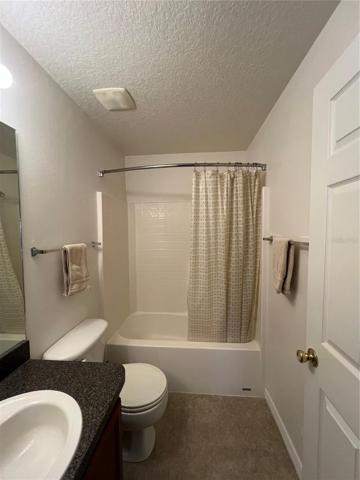
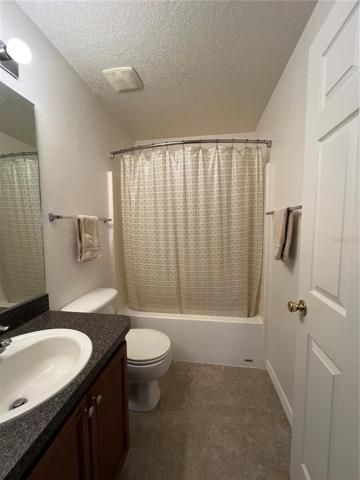
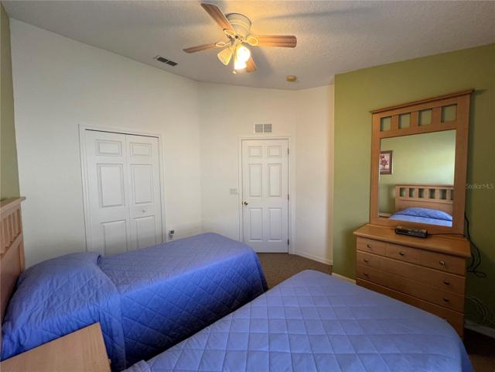
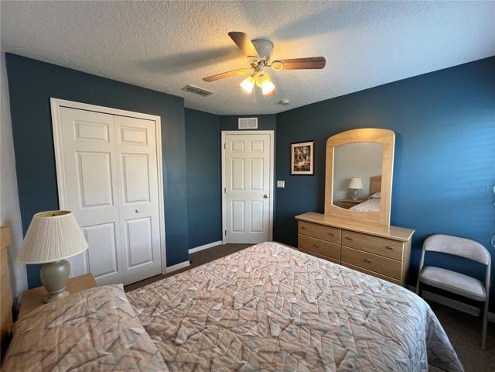
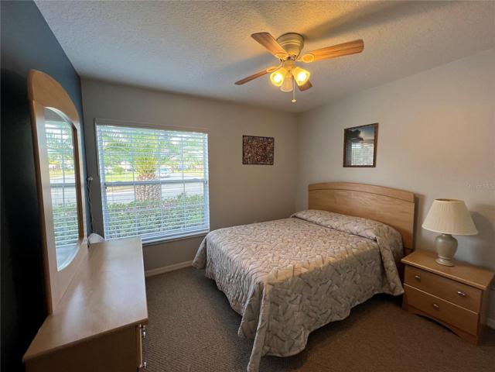
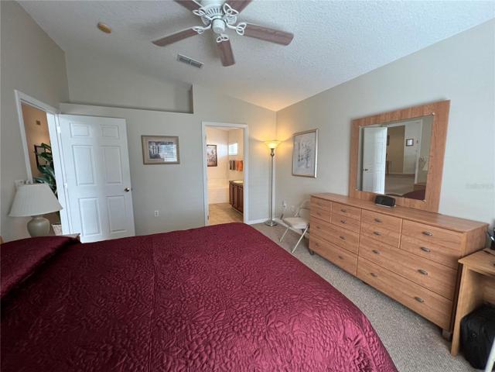
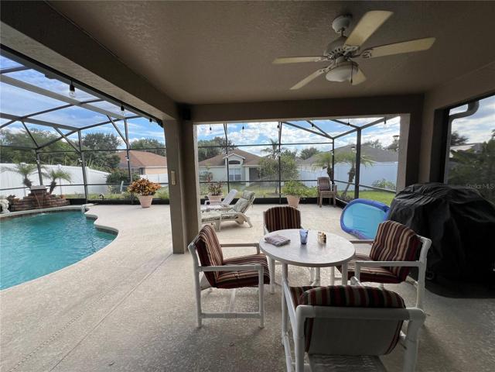
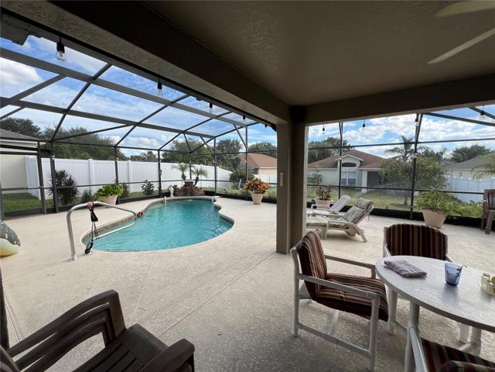
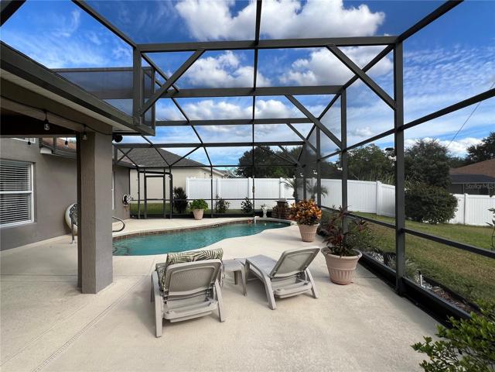
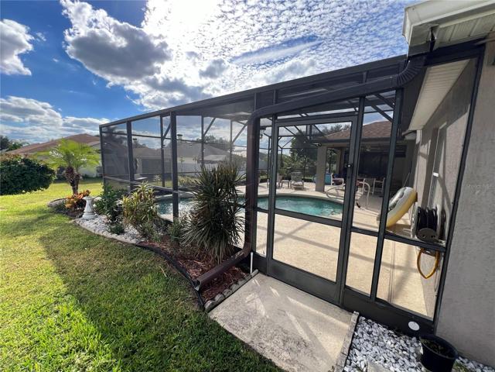
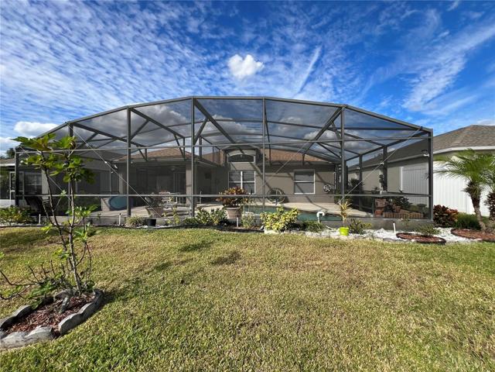
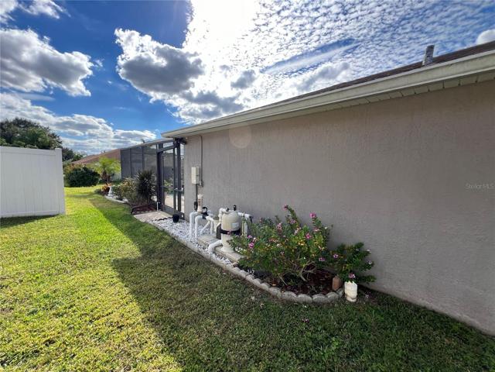
Price Reduction! Why wait to build when this beautiful, immaculately kept home could be yours now! This wonderful single story floor plan boast a Florida Style Exterior Elevation with 3 spacious bedrooms, 2 full bathrooms, a 2-car garage and driveway, and a walkway leading to the screened front entrance way.
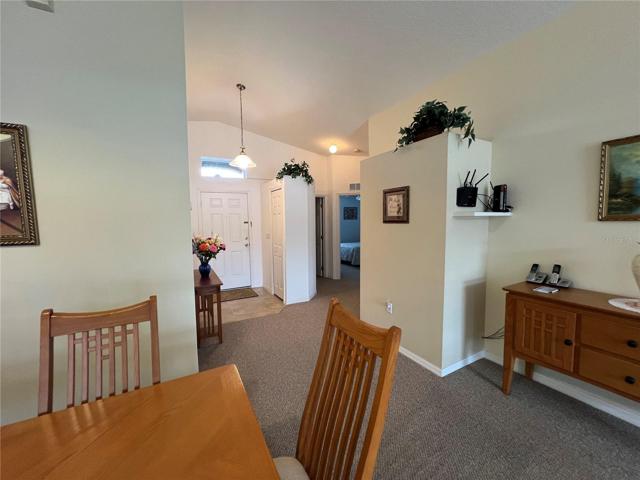
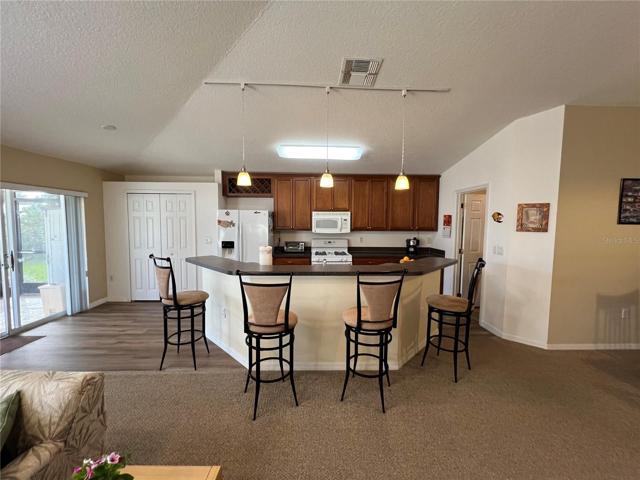
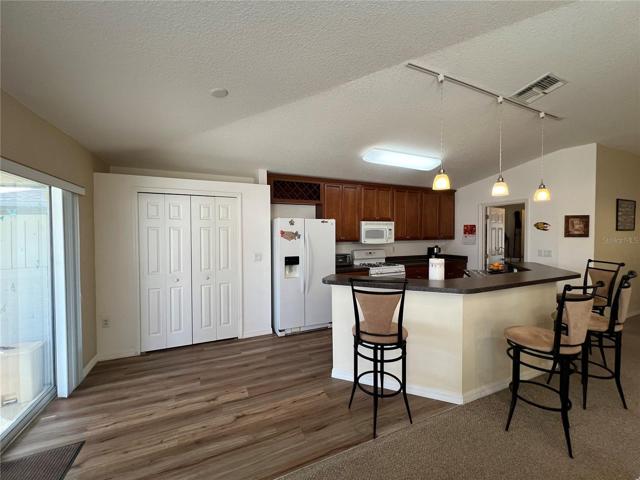
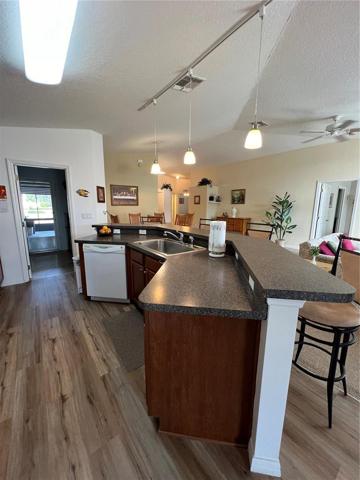
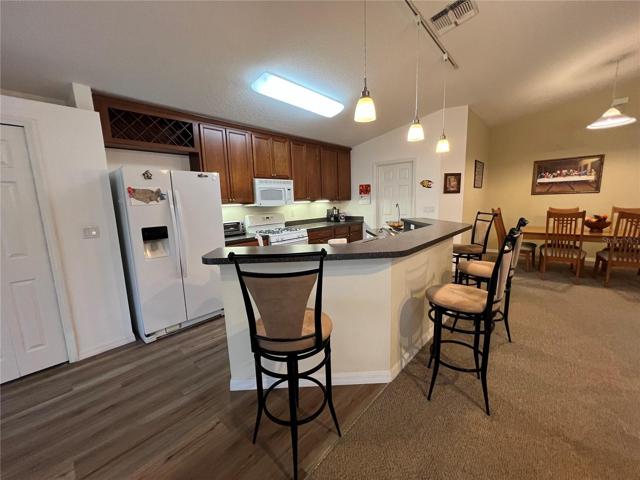
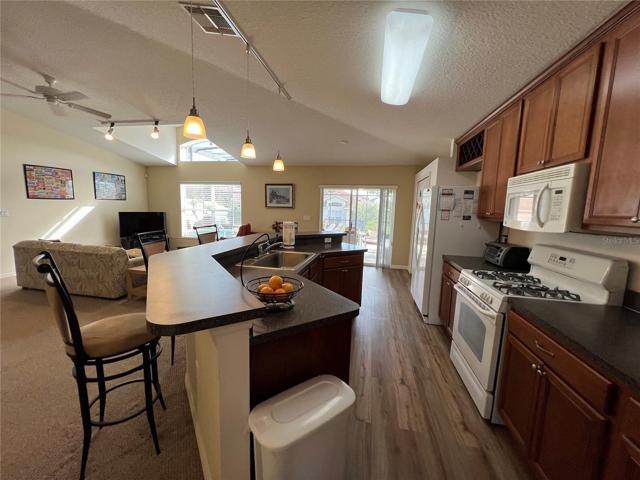
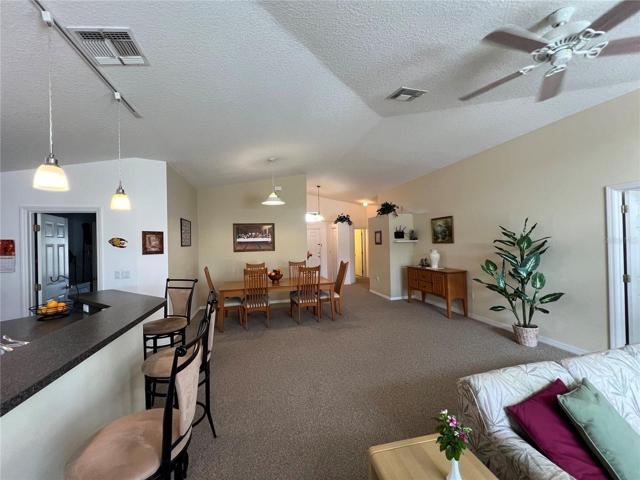
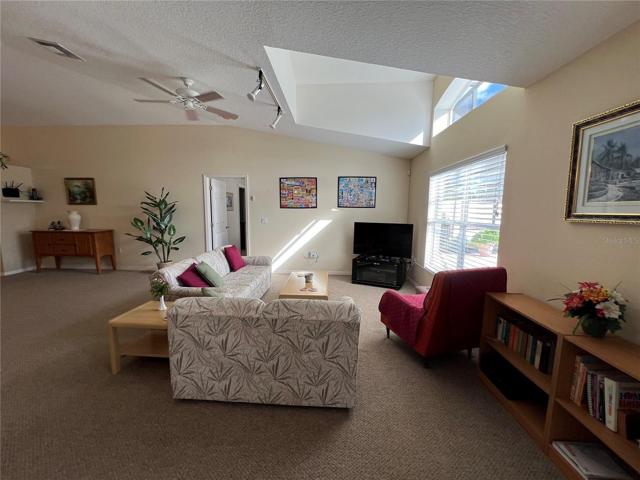
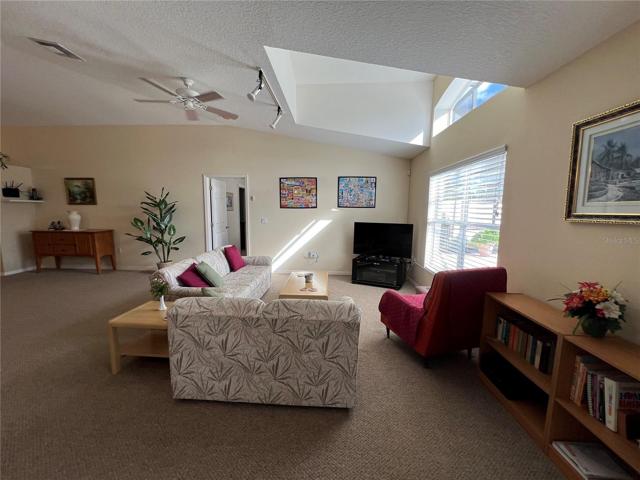
The interior of this home features an open concept with a 3-way split floor plan, centered around a spacious living area, an entertaining kitchen, and a dining area. Highlighting feature includes, volume ceiling, an oversized tray ceiling with a stationary window, 6 panel interior doors with hardware throughout and track lights in the great room to name a few.
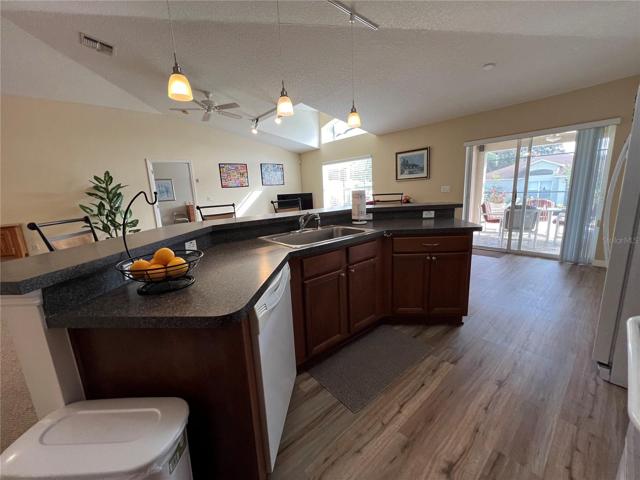
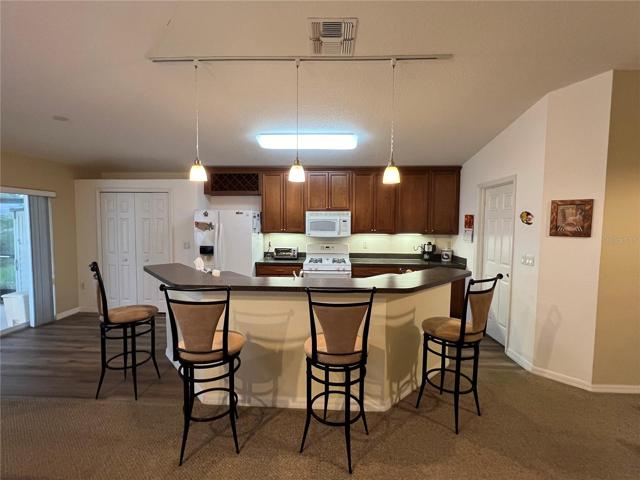
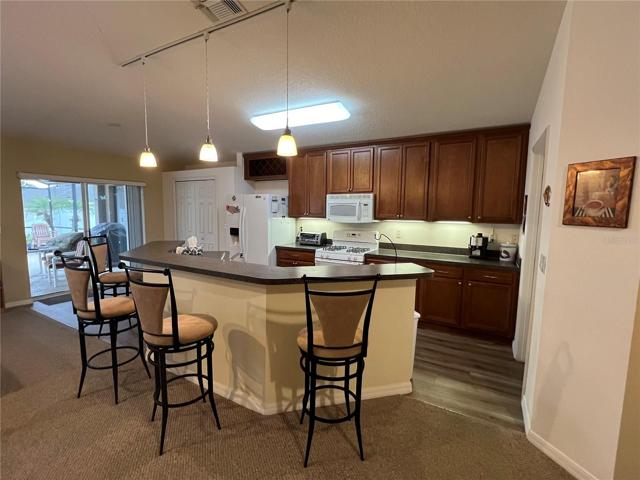
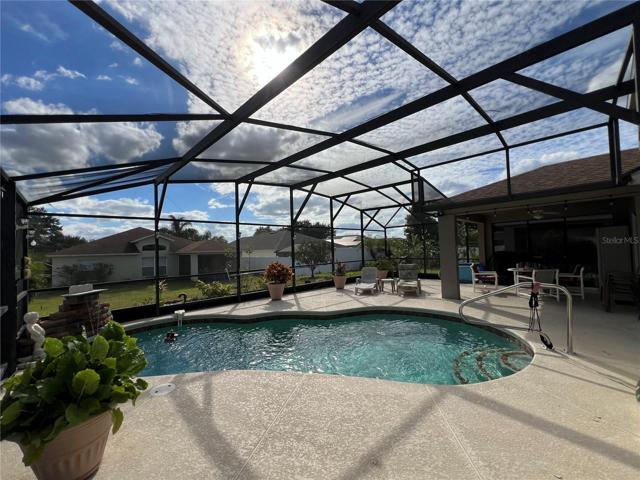
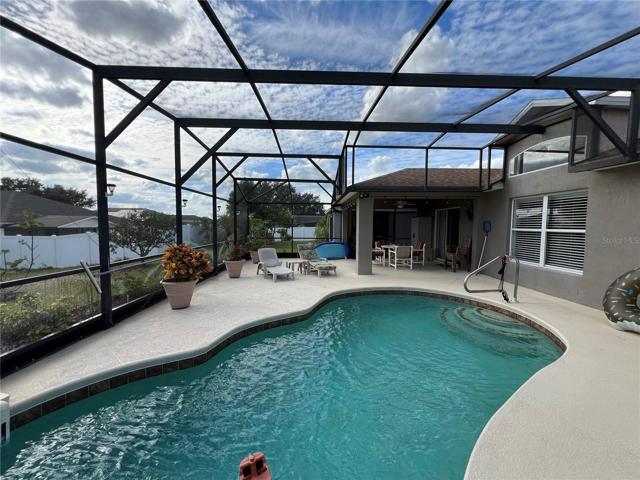
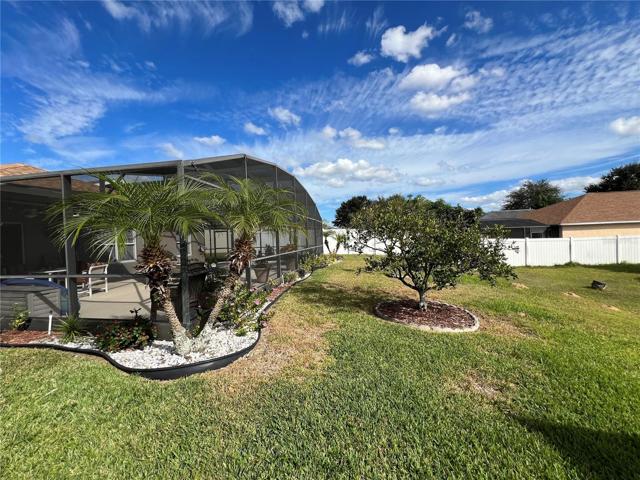
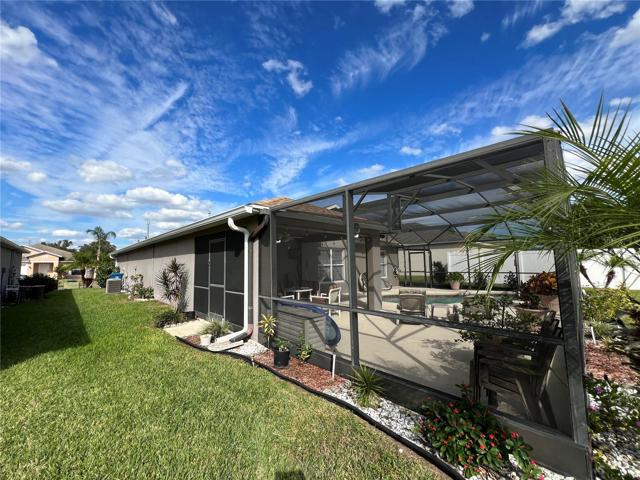
The kitchen features a spacious center counter which offers ample space for storage & prepping. It also has a closet panty, and the counters have a 4-inch backsplash. The kitchen overlooks the Great room and has views of the pool and the backyard. The appliances are Energy star and include a gas range with self-cleaning oven, microwave, dishwasher, and a refrigerator. There are 42” cabinets with crown molding, a built-in wine rack and under cabinet lighting.
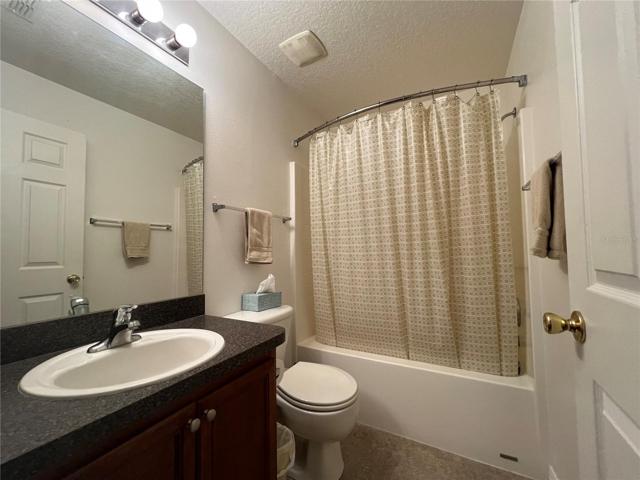
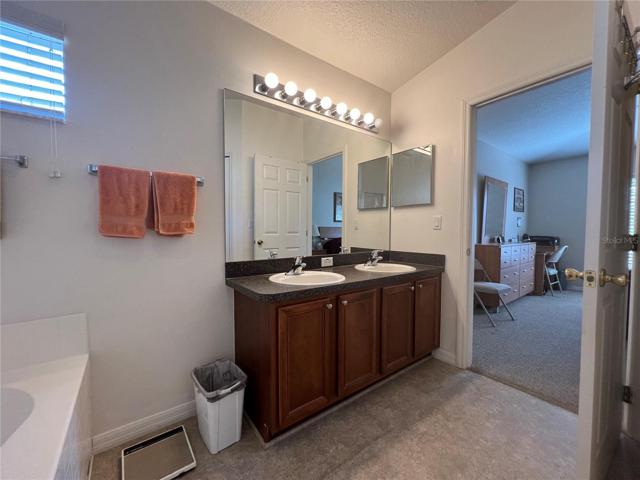
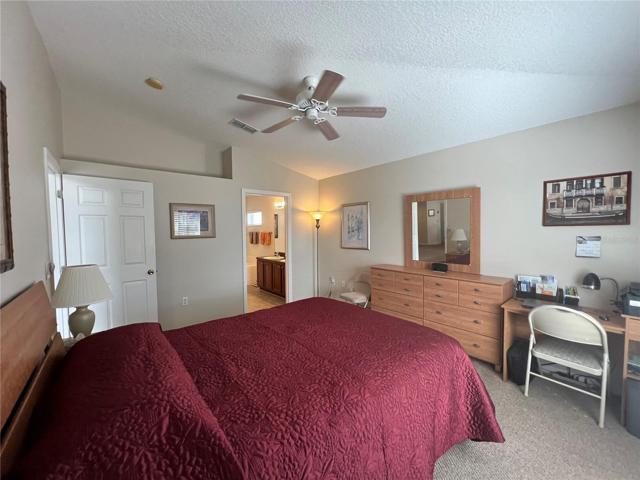
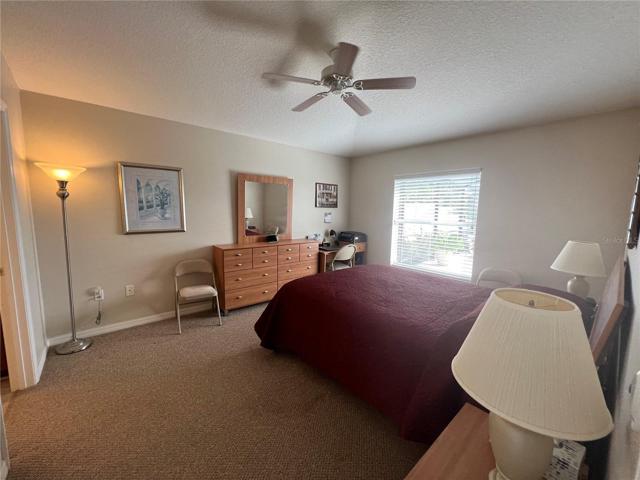
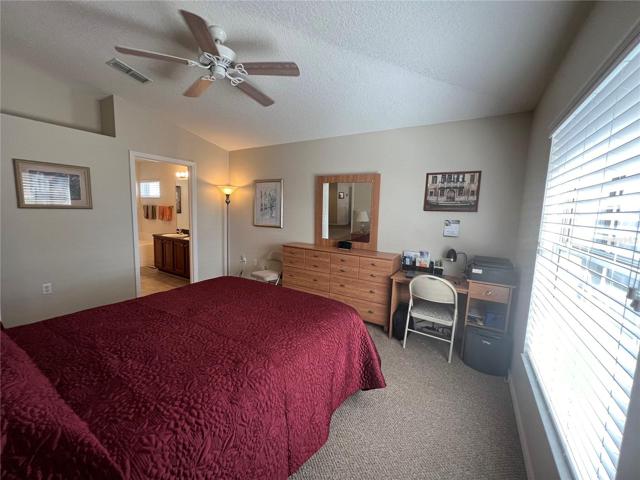
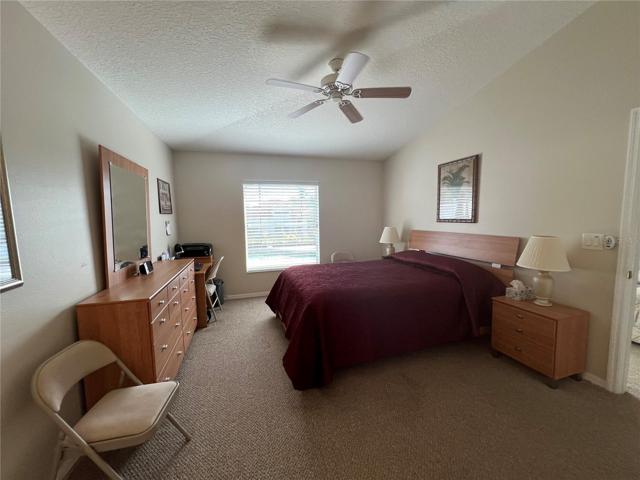
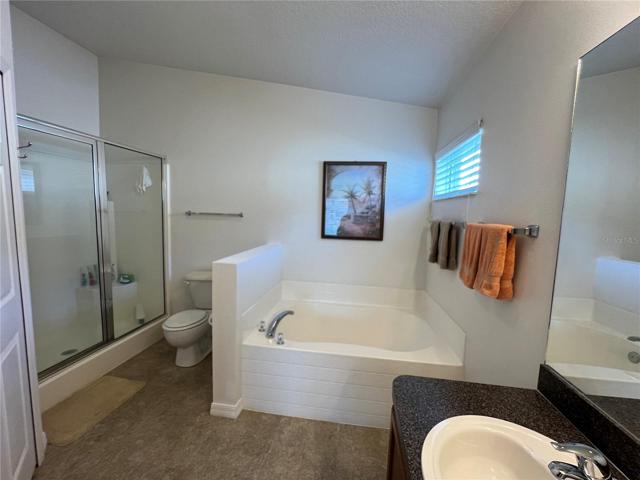
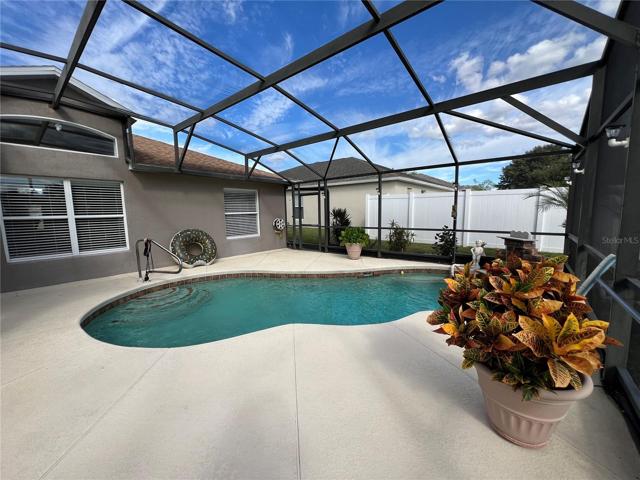
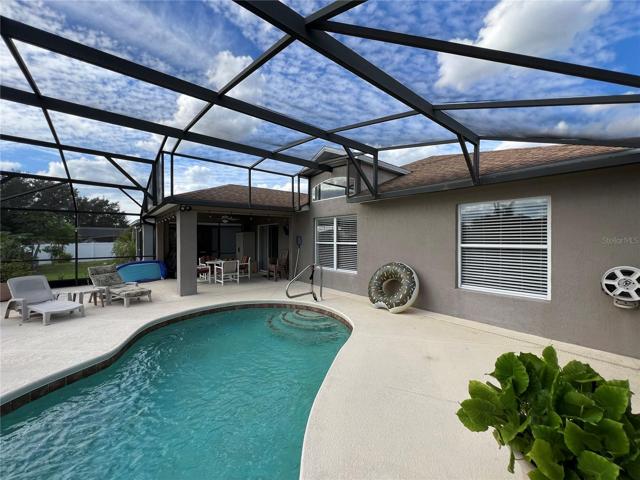
The primary suite is nestled in the rear of the home for added privacy. It has a large window overlooking the pool area and features a large walk-in closet in the ensuite bathroom with a garden tub, stylish vanity with dual sinks and an enclosed walk-in shower.
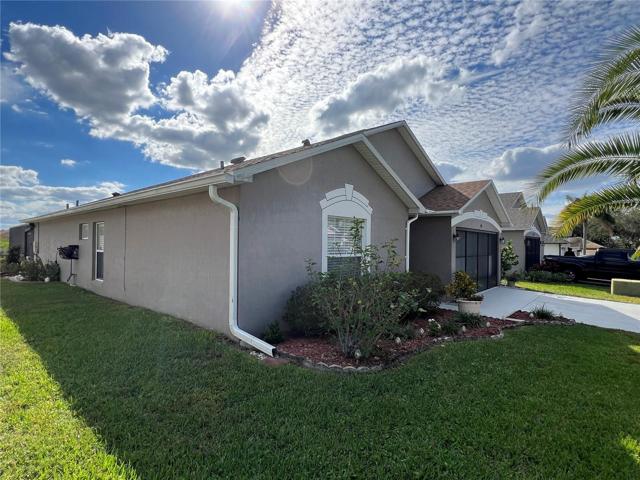
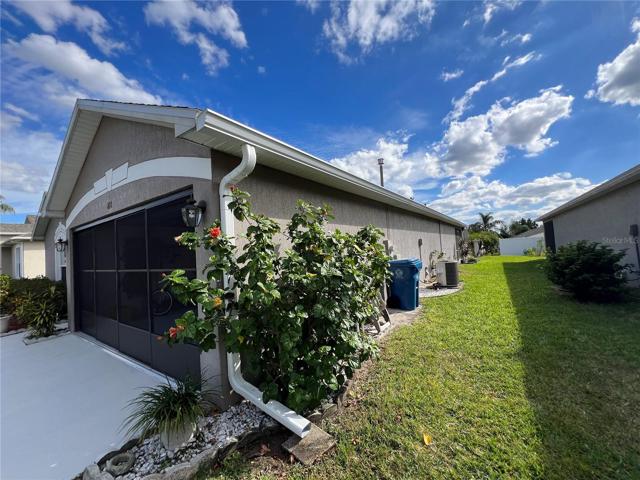
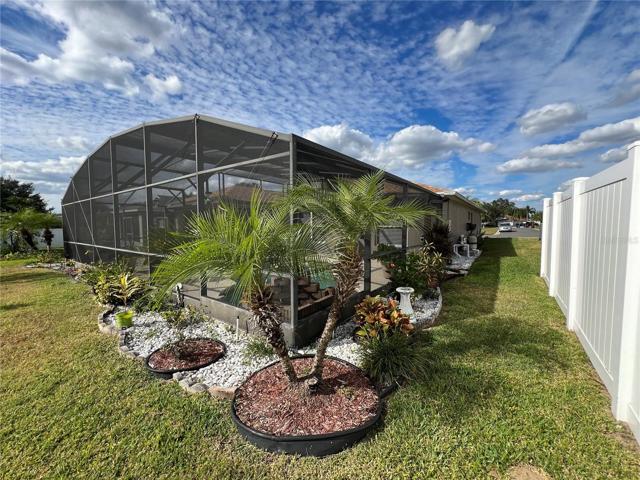
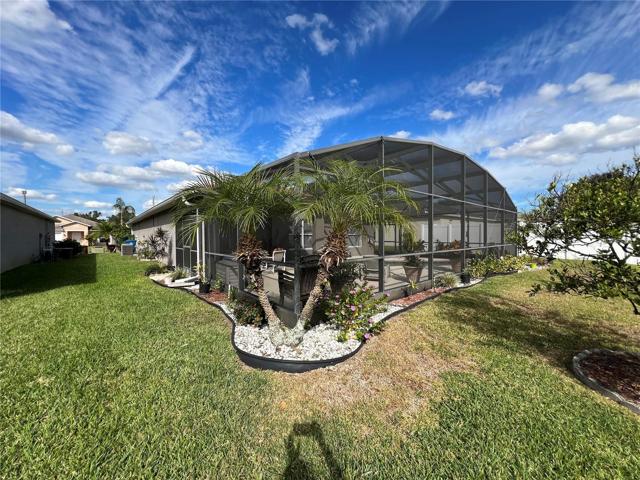
Lighting fixtures, ceiling fans, raised panel garage door with opener, coach lighting, lush landscaping, automated irrigation system, solar lighting and more makes this home a MUST SEE!
With low HOA fees and no CDD, this delightful home and community are perfectly suited to enjoy living in the sunshine state. Located close to the I-4, shopping, banking, dining, hospitals, medical centers, amusement parks and more. Call to schedule your private showing today.
Address
Open on Google Maps-
Address: 801 JESSAMINE DRIVE
-
City: Davenport
-
State/county: FL
-
Zip/Postal Code: 33837
-
Country: US
Details
Atualizado em setembro 12, 2024 no 4:35 pm-
Property ID S5100518
-
Price $365,000
-
Property Size 2215 m²
-
Land Area 0.15 m²
-
Bedrooms 3
-
Bathrooms 2
-
Garages 2
-
Garage Size x x
-
Year Built 2005
-
Property Type Single Family Residence, Residential
-
Property Status Closed
Additional details
-
Listing Terms Cash,Conventional,FHA,USDA Loan,VA Loan
-
Association Fee 130.4
-
Roof Shingle
-
Utilities Cable Available,Electricity Available,Electricity Connected,Fiber Optics,Natural Gas Available,Natural Gas Connected,Sewer Connected,Street Lights,Water Available,Water Connected
-
Sewer Public Sewer
-
Cooling Central Air
-
Heating Natural Gas
-
Flooring Carpet,Laminate,Vinyl
-
County Polk
-
Property Type Residential
-
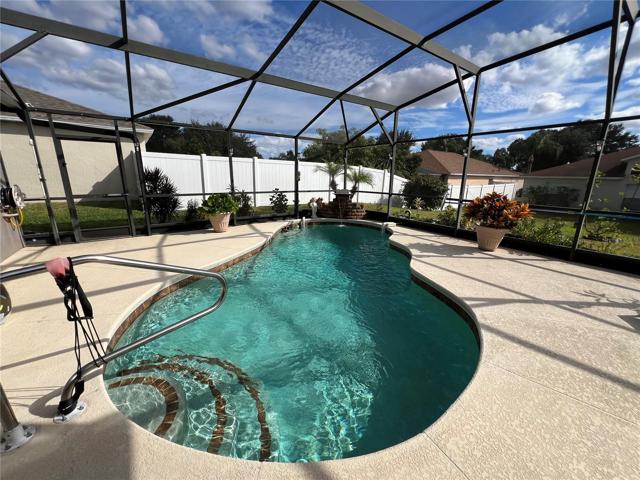
Pool Gunite,In Ground,Screen Enclosure
-
Parking Driveway,Garage Door Opener
-
Elementary School Horizons Elementary
-
Middle School Boone Middle
-
High School Ridge Community Senior High
-
Community Features Deed Restrictions
-
Architectural Style Florida
Mortgage Calculator
-
Down Payment
-
Loan Amount
-
Monthly Mortgage Payment
-
Property Tax
-
Home Insurance
-
PMI
-
Monthly HOA Fees