7465 EXCITEMENT DRIVE, Reunion, FL 34747
- $699,000
- $735,000
- Single Family Residence, Residential
- 4
- 4
- 2
- 4300 Sqft
7465 EXCITEMENT DRIVE, Reunion, FL 34747
- $699,000
- $735,000
Description
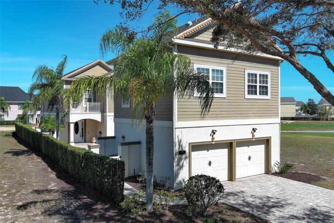
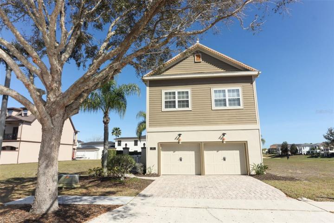
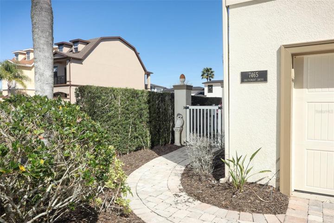
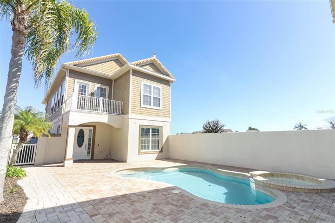
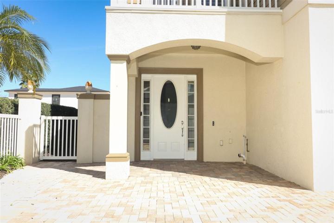
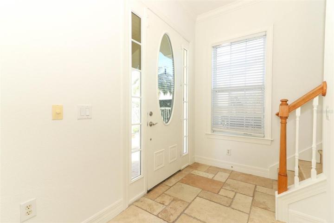
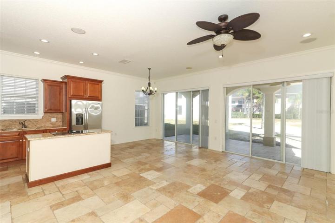
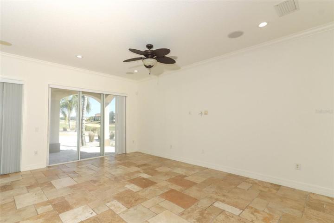
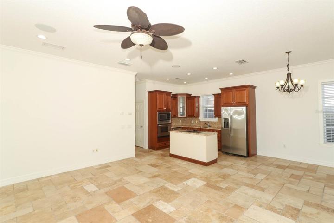
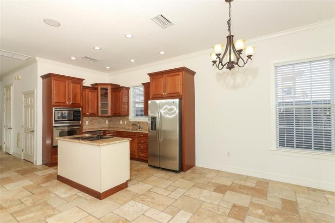
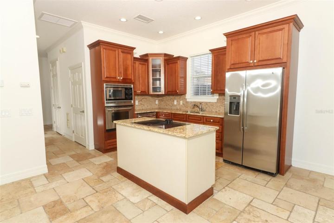
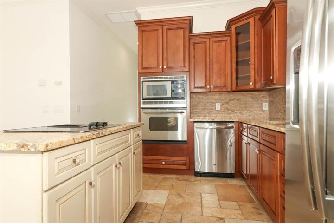
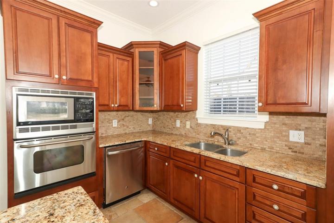
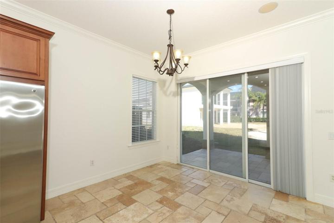
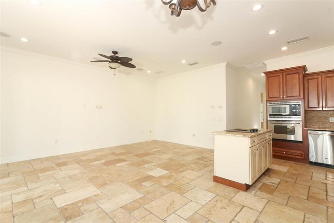
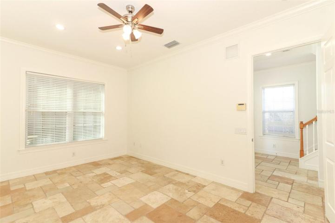
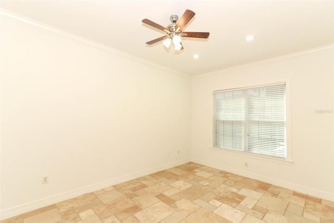
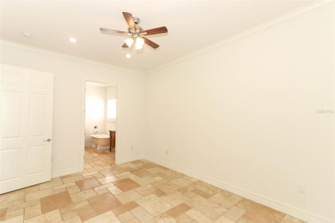
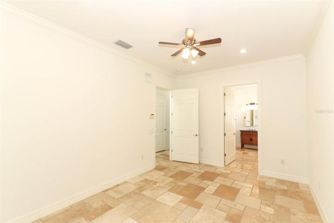
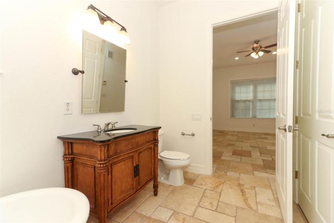
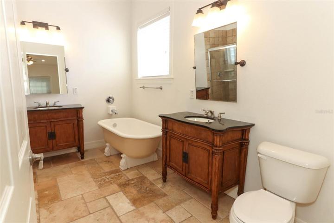
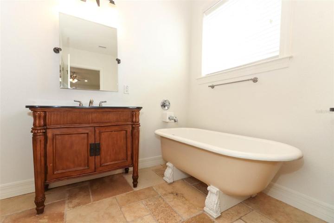
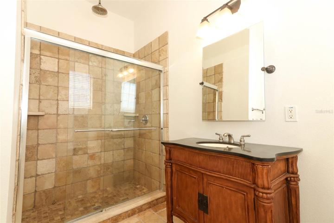
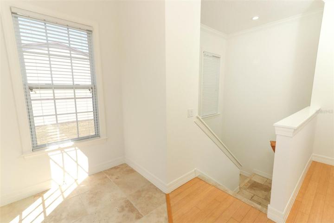
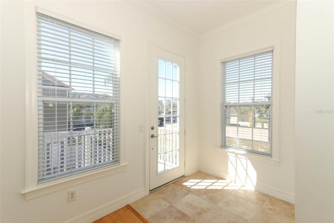
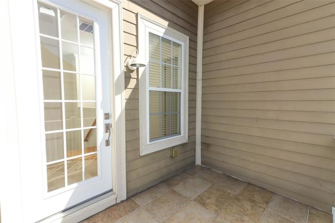
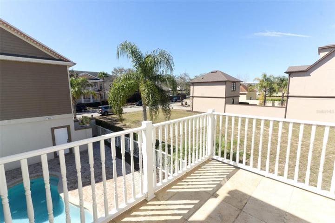
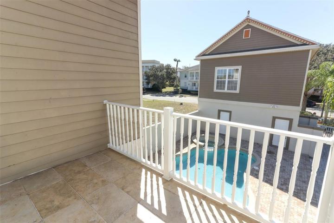
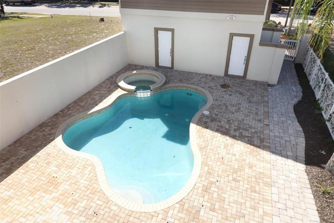
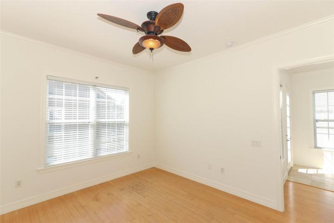
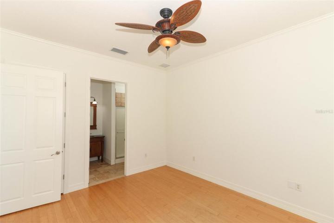
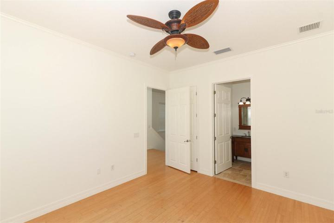
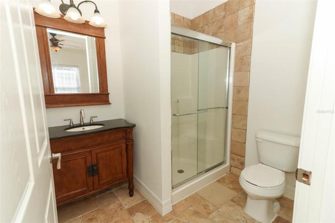
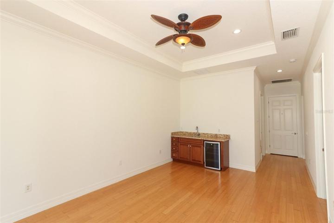
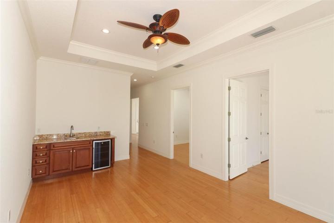
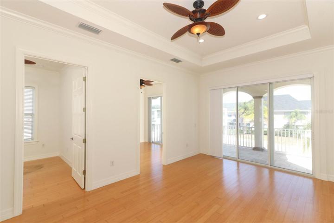
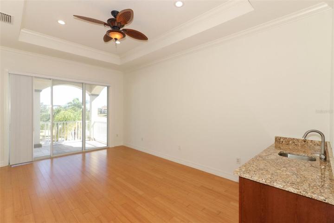
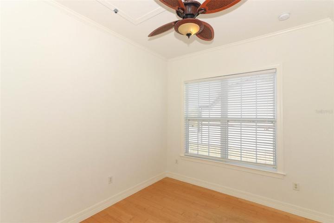
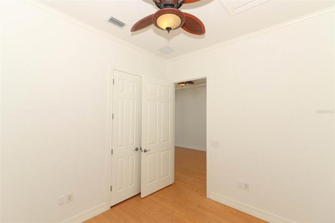
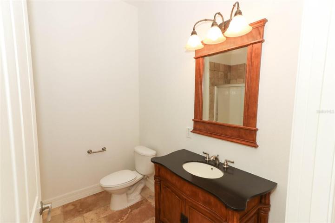
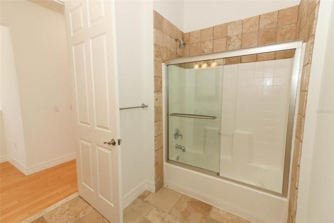
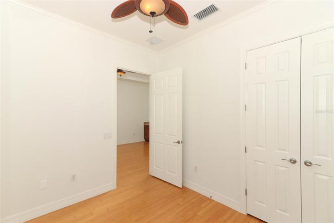
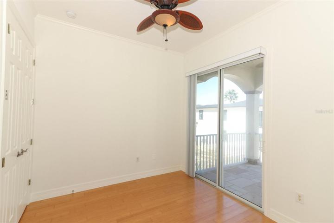
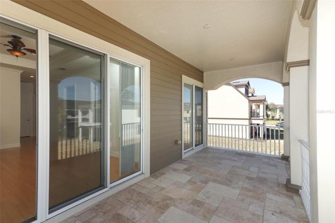
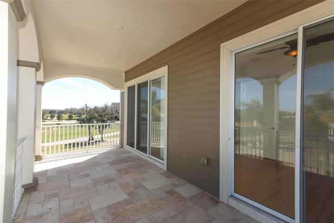
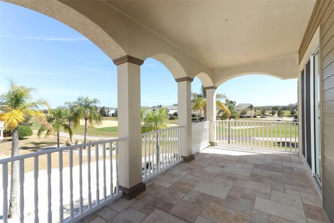
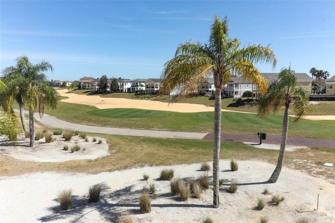
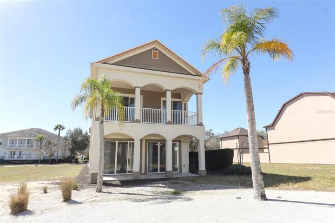
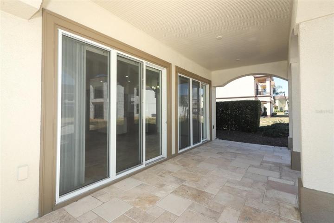
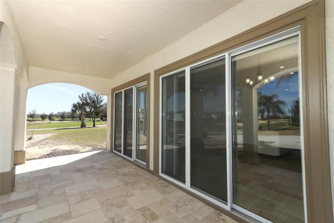
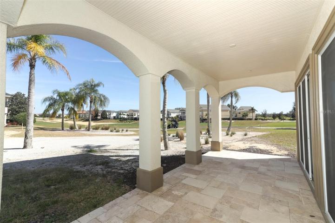
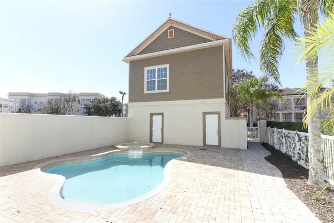
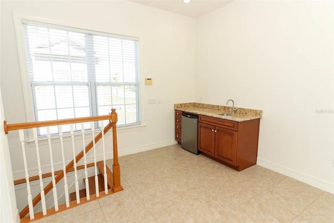
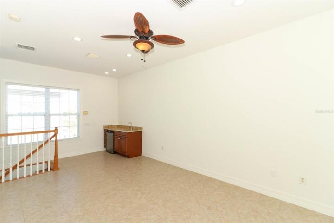
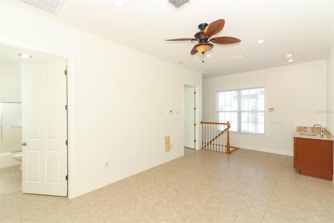
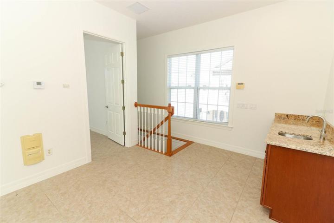
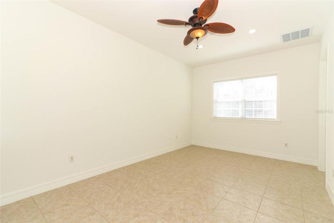
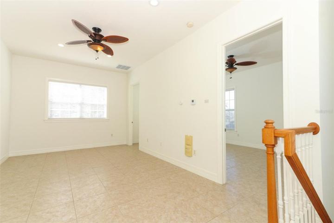
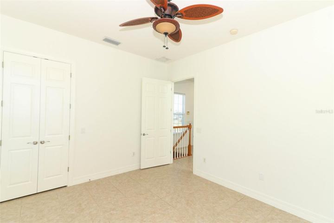
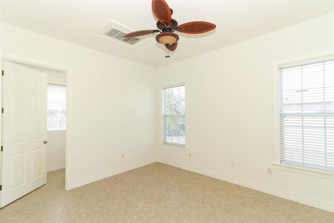
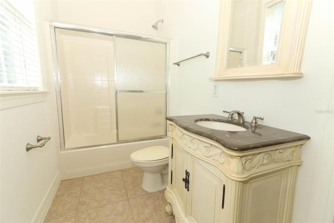
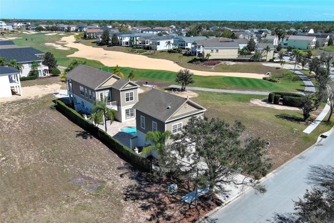
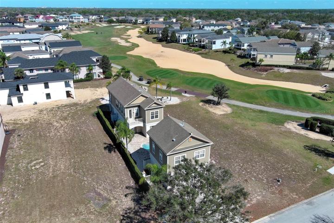
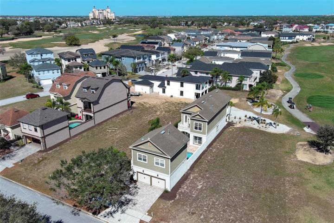
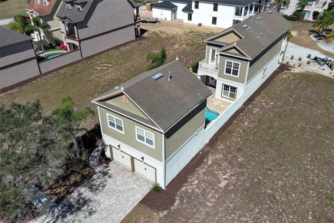
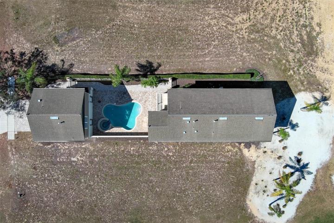
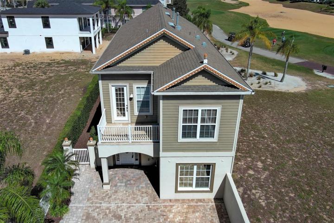
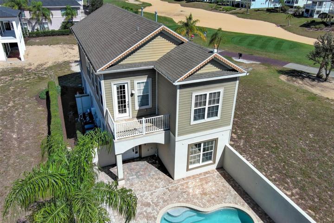
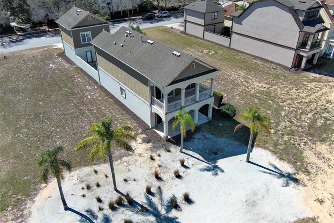
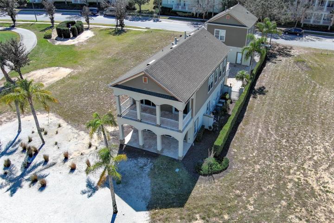
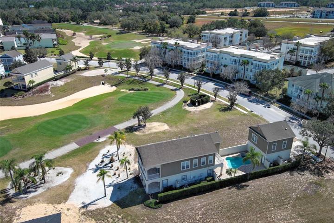
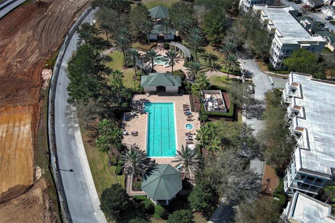
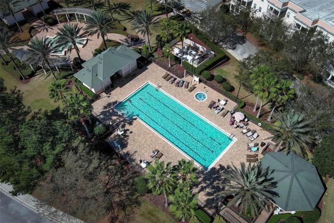
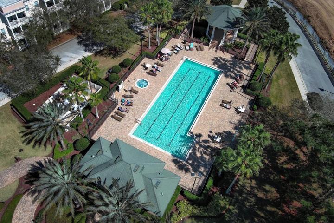
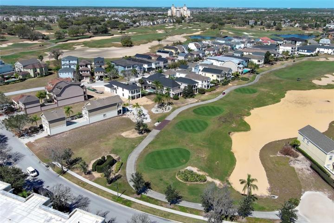
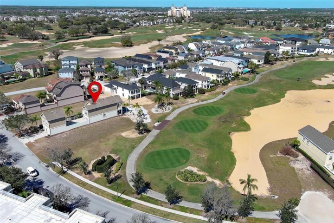
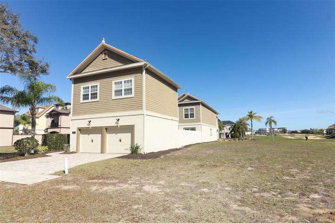
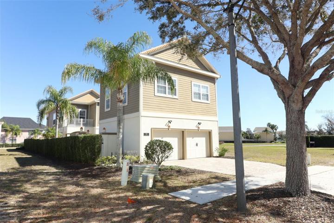
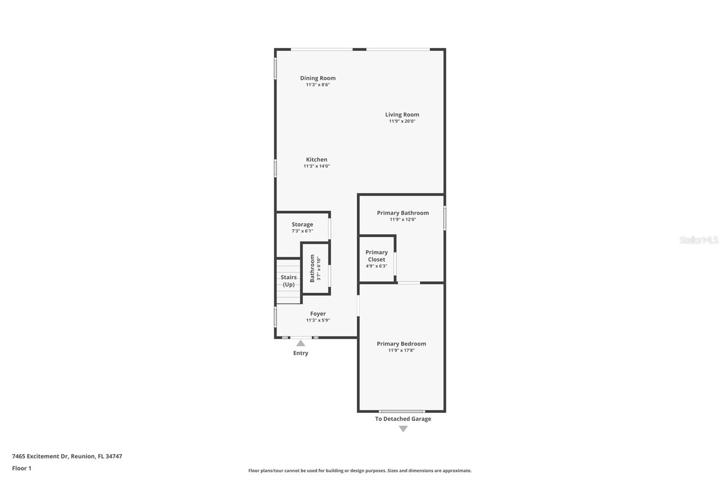
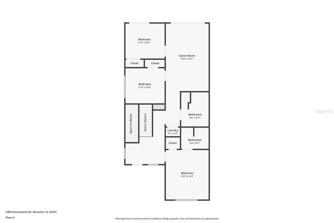
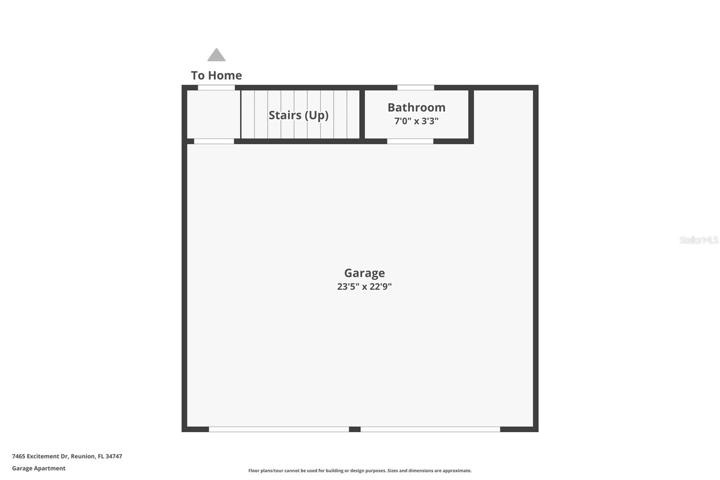
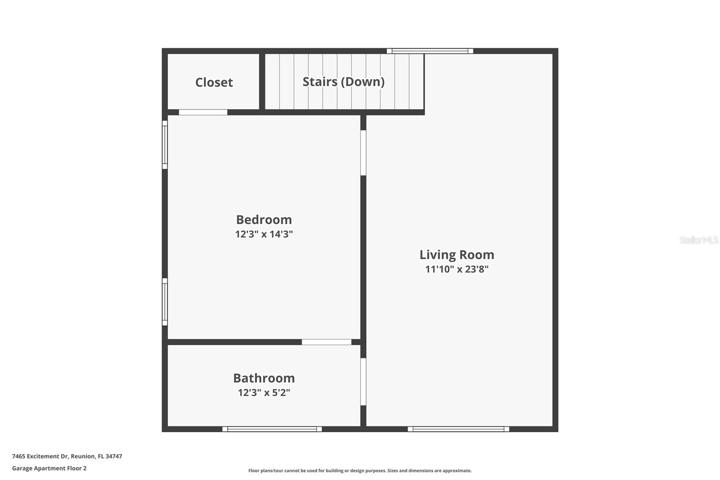
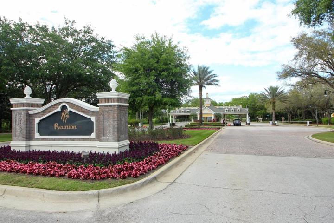
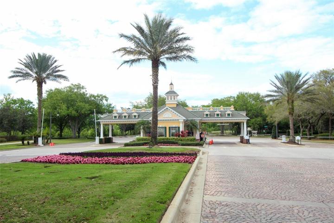
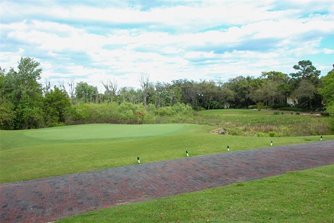
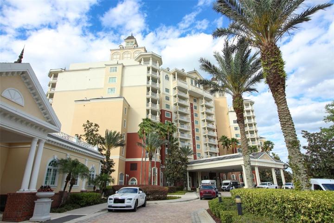
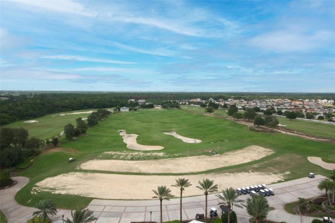
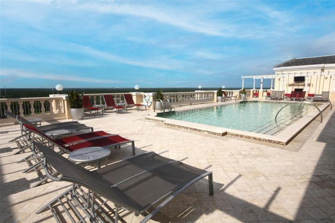
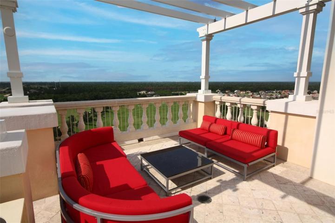
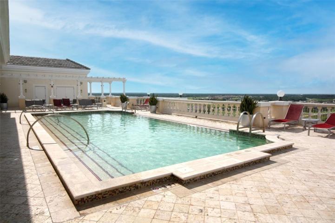
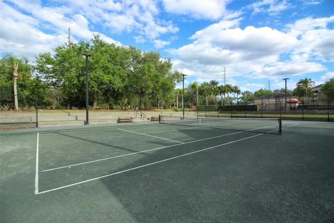
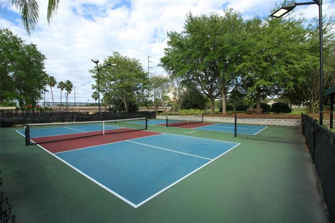
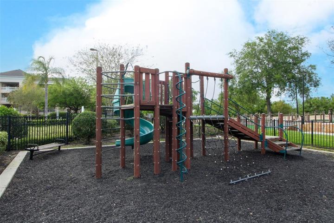
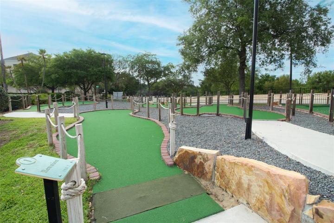
Welcome to this amazing residence nestled within the highly coveted community of Reunion with golf course views. Offering both a spacious 4-bedroom main house and a separate Mother-in-law suite on top of the detached 2-car garage, this property ensures ample space for every member of the family. As you approach, take note of the inviting courtyard featuring a private pool, dividing the main residence and the Mother-in-law suite. Step inside the main house and you’ll notice the travertine floors stretching throughout the ground level. The kitchen boasts stunning granite countertops, stainless steel appliances, and a cooking island. The main living area is complete with pocket sliding doors seamlessly merging indoor and outdoor spaces, creating the perfect environment for hosting, or just enjoying the beautiful weather Central Florida has to offer. The first floor also includes the primary suite, featuring an en-suite bathroom with double vanities, a garden bath, and a spacious walk-in closet. Moving up the stairs you’ll find the three secondary bedrooms, two bathrooms, a game room, and a balcony offering adjacent views of the picturesque golf course. Across the courtyard in the mother-in-law suite, you will find a large living space with a sink and mini refrigerator, bedroom, and full bathroom. Whether you seek a permanent residence, vacation getaway, or short-term rental investment opportunity, this property caters to all desires. This property is in a prime location, situated 10-minutes from Disney, 15 minutes from Margaritaville, and under 30 minutes from Universal Studios! Amenities include community pool, Tennis & pickleball court, & playground. Don’t miss out—schedule your private tour today!
Address
Open on Google Maps-
Address: 7465 EXCITEMENT DRIVE
-
City: Reunion
-
State/county: FL
-
Zip/Postal Code: 34747
-
Country: US
Details
Atualizado em agosto 26, 2024 no 9:02 pm-
Property ID O6181837
-
Price $699,000
-
Property Size 4300 m²
-
Land Area 0.12 m²
-
Bedrooms 4
-
Bathrooms 4
-
Garages 2
-
Garage Size x x
-
Year Built 2006
-
Property Type Single Family Residence, Residential
-
Property Status Canceled
Additional details
-
Listing Terms Cash,Conventional,FHA,VA Loan
-
Association Fee 525
-
Roof Shingle
-
Utilities Public
-
Sewer Public Sewer
-
Cooling Central Air
-
Heating Central
-
Flooring Travertine,Wood
-
County Osceola
-
Property Type Residential
-
Pool Gunite,In Ground
-
Parking Driveway,Garage Door Opener
-
Elementary School Reedy Creek Elem (K 5)
-
Middle School Horizon Middle
-
High School Poinciana High School
-
Community Features Pool
-
Architectural Style Ranch
Mortgage Calculator
-
Down Payment
-
Loan Amount
-
Monthly Mortgage Payment
-
Property Tax
-
Home Insurance
-
PMI
-
Monthly HOA Fees