- Single Family Residence, Residential
- 4
- 3
- 3
- 3642 Sqft
Description
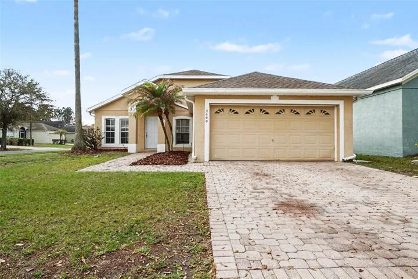
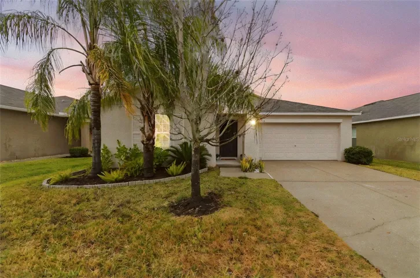
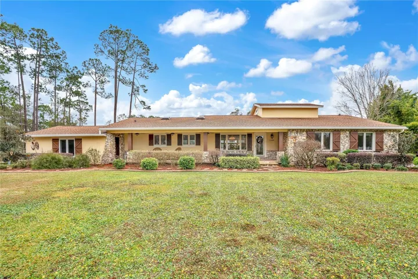
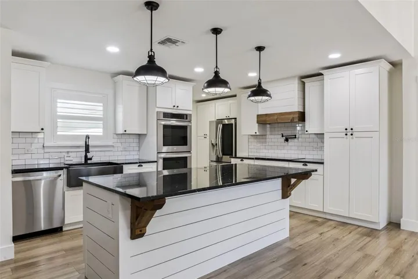
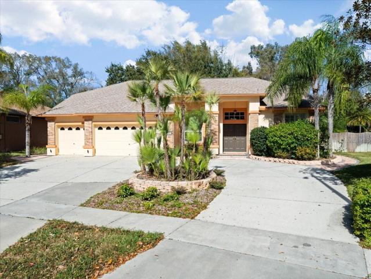
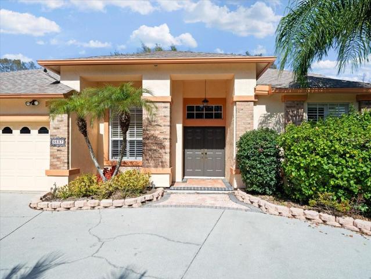
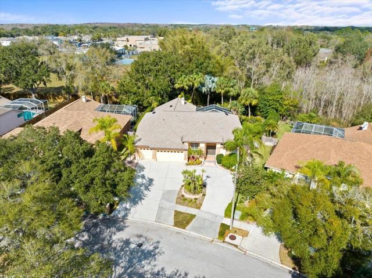
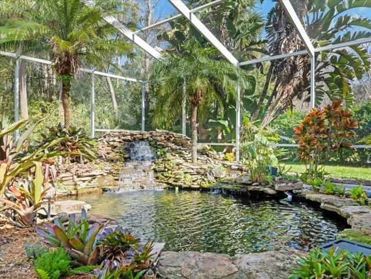
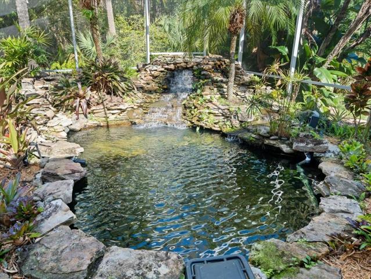
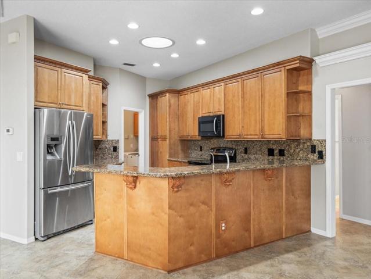
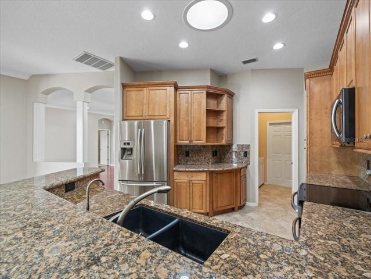
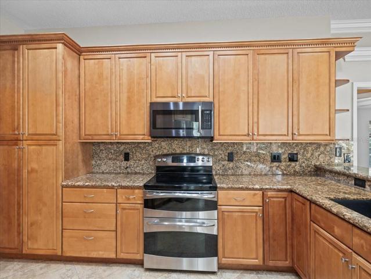
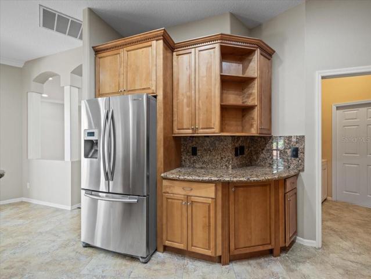
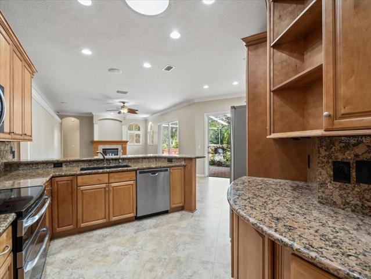
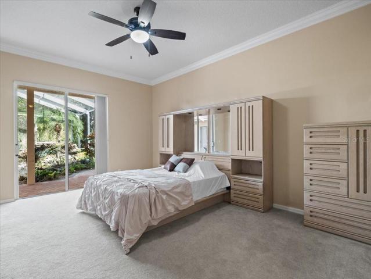
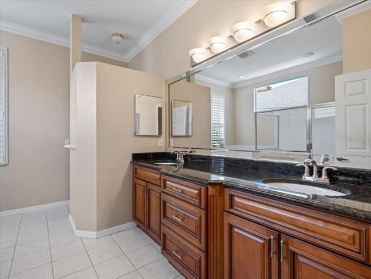
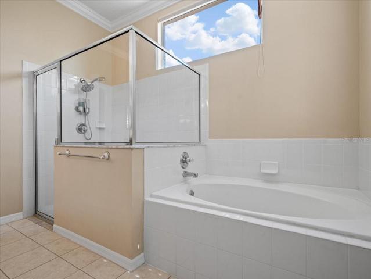
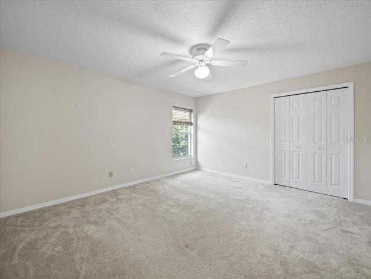
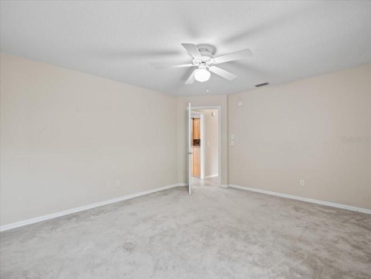
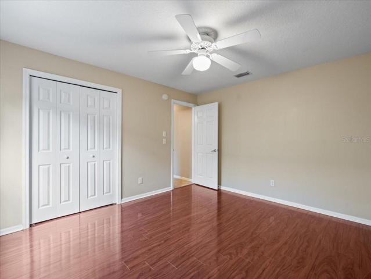
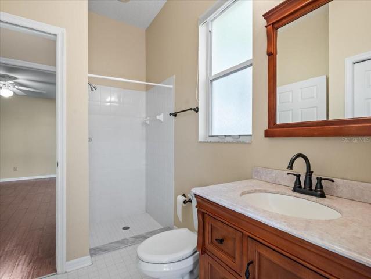
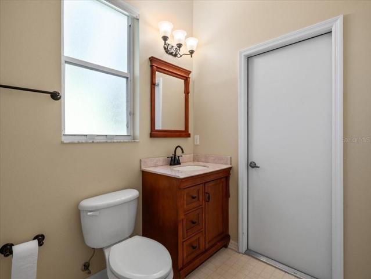
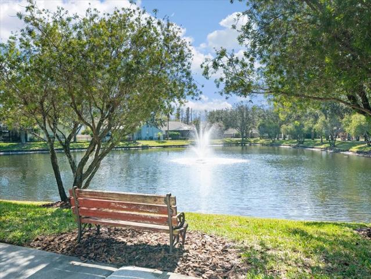
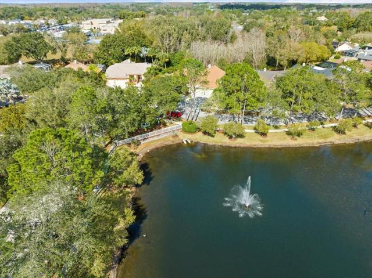
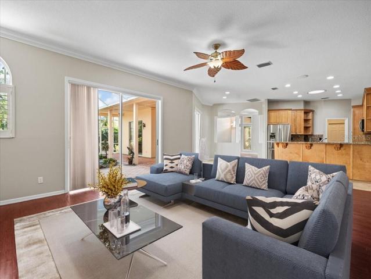
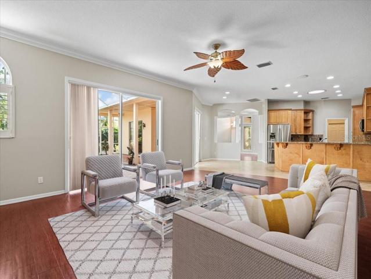
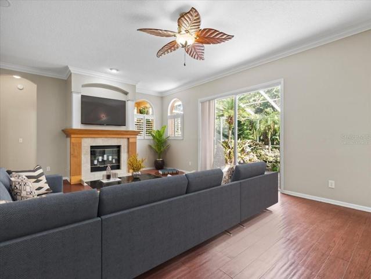
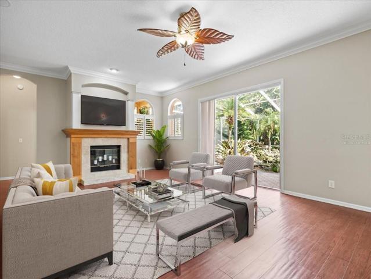
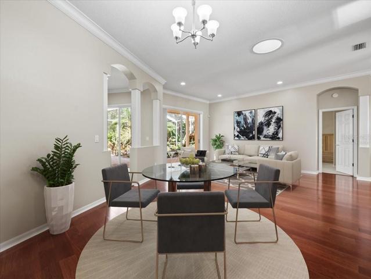
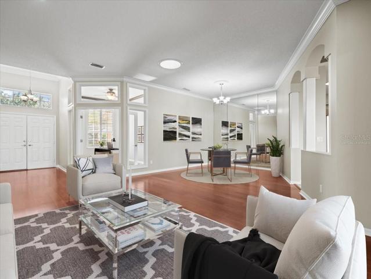
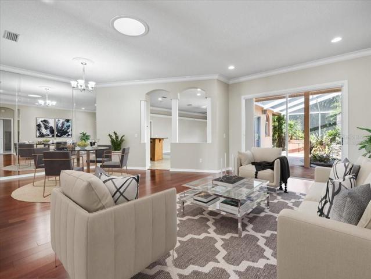
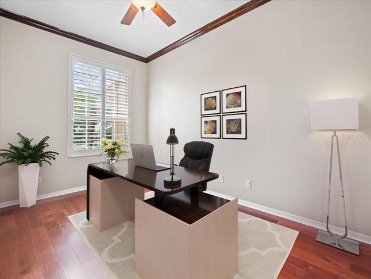
One or more photo(s) has been virtually staged. Welcome to this beautiful, expansive home that boasts a coveted split floorplan with 4 bedrooms & office (could easily be a 5th?bedroom), 3 full baths, 3-car garage, and a tranquil private pond with gorgeous waterfall.
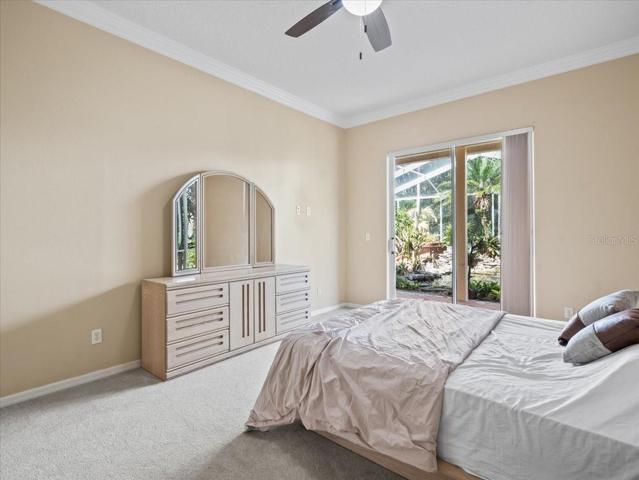
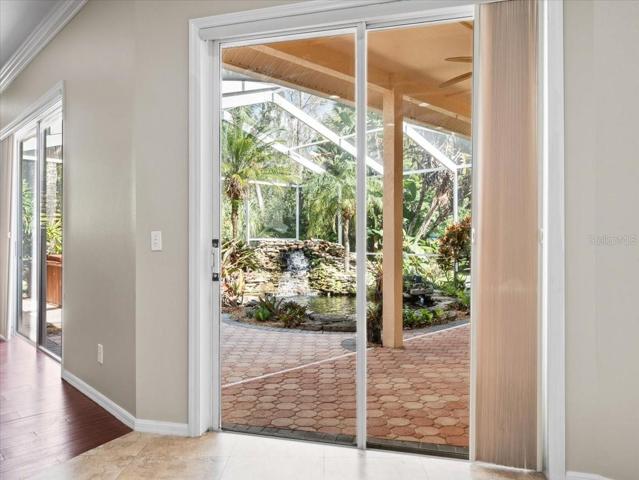
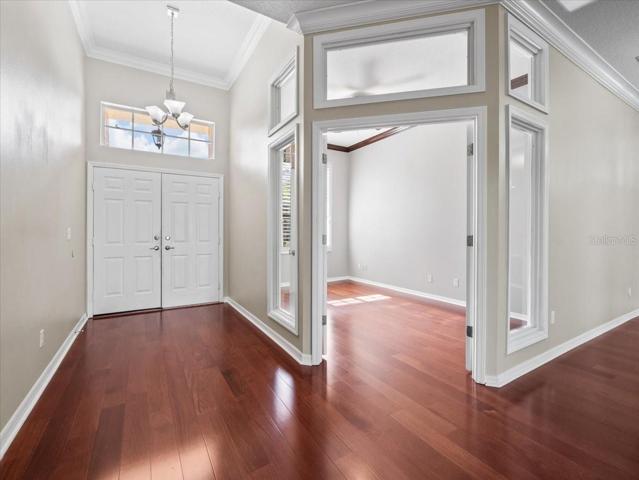
From the moment you step inside, you will feel right at home with high ceilings accentuated by large sliding glass doors and windows throughout. Some of the many upgrades include extensive Crown Molding, Plantation Shutters, Custom Blinds, Santos Mahogany Wood Floors and Custom Wood Fireplace Mantle elevate this well-maintained home.
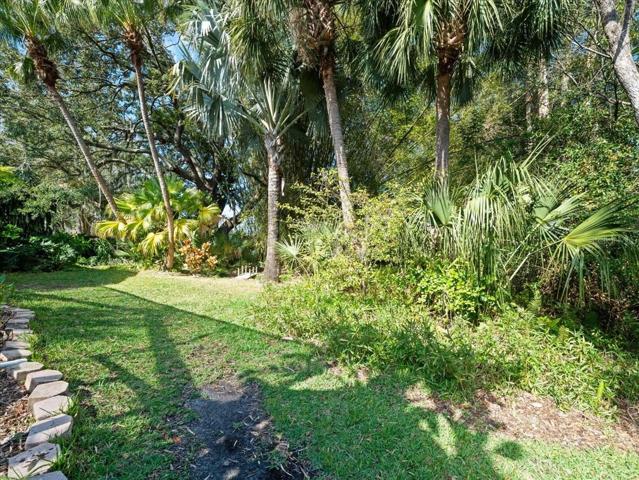
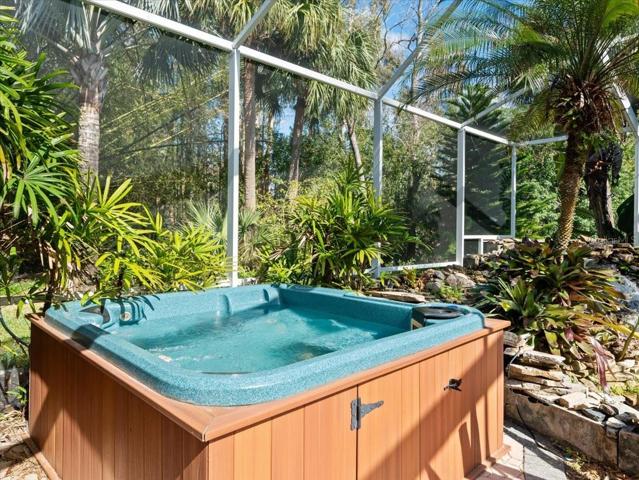
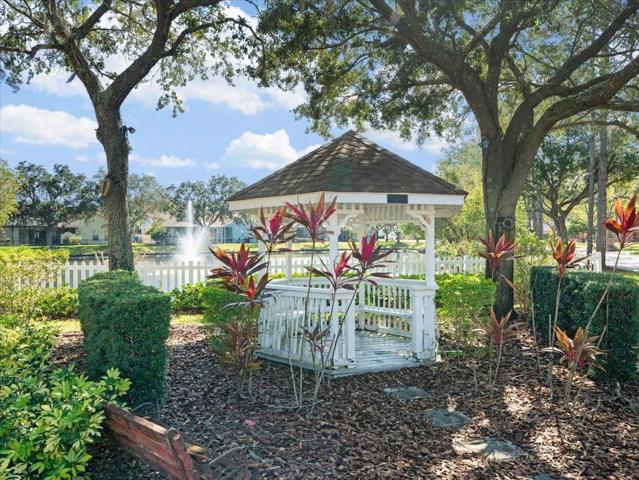
Enjoy the relaxing sounds of the 5-foot waterfall from your hot tub surrounded by lush landscaping creating your own private oasis. If you want to stay inside, take in the pond view throughout the home.
In an A-rated School District that includes Steinbrenner High School and walking distance to Northwest Elementary. This home is centrally located close to dining, shopping, airport, highways, and fitness centers including the YMCA that has 2-Olympic sized pools.
Address
Open on Google Maps-
Address: 5637 GLENCREST BOULEVARD
-
City: Tampa
-
State/county: FL
-
Zip/Postal Code: 33625
-
Country: US
Details
Atualizado em março 13, 2024 no 6:49 pm-
Property ID T3500103
-
Price $650,000
-
Property Size 3642 m²
-
Land Area 0.21 m²
-
Bedrooms 4
-
Bathrooms 3
-
Garages 3
-
Garage Size x x
-
Year Built 1998
-
Property Type Single Family Residence, Residential
-
Property Status Closed
Additional details
-
Listing Terms Cash,Conventional,VA Loan
-
Association Fee 990
-
Roof Shingle
-
Utilities Cable Connected,Electricity Connected,Sewer Connected,Water Connected
-
Sewer Public Sewer
-
Cooling Central Air
-
Heating Central
-
Flooring Carpet,Ceramic Tile,Laminate,Wood
-
County Hillsborough
-
Property Type Residential
-
Parking Circular Driveway,Garage Door Opener
-
Elementary School Northwest-HB
-
Middle School Hill-HB
-
High School Steinbrenner High School
-
Community Features Deed Restrictions
-
Architectural Style Contemporary
Mortgage Calculator
-
Down Payment
-
Loan Amount
-
Monthly Mortgage Payment
-
Property Tax
-
Home Insurance
-
PMI
-
Monthly HOA Fees