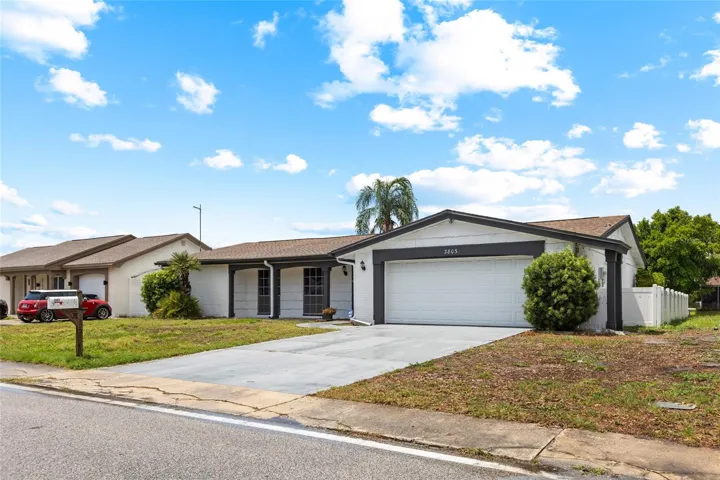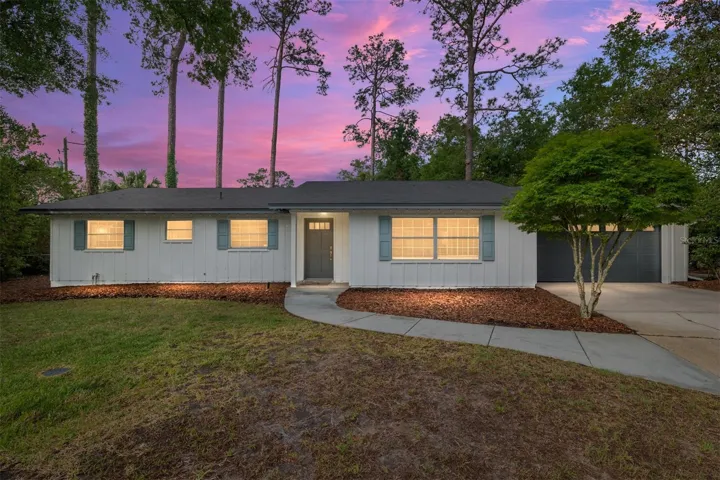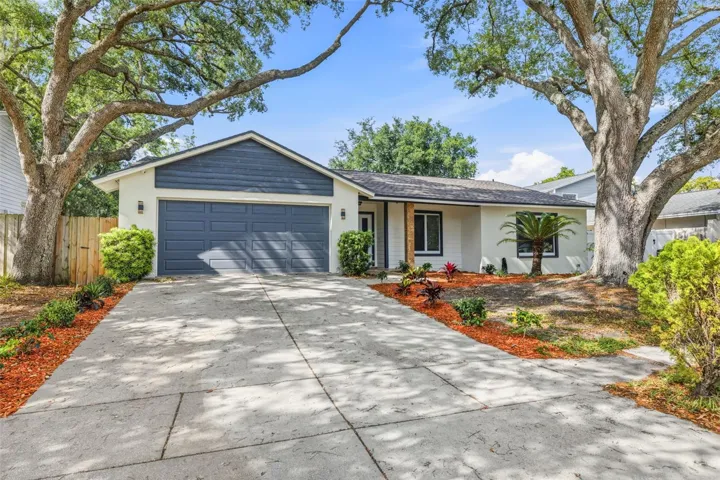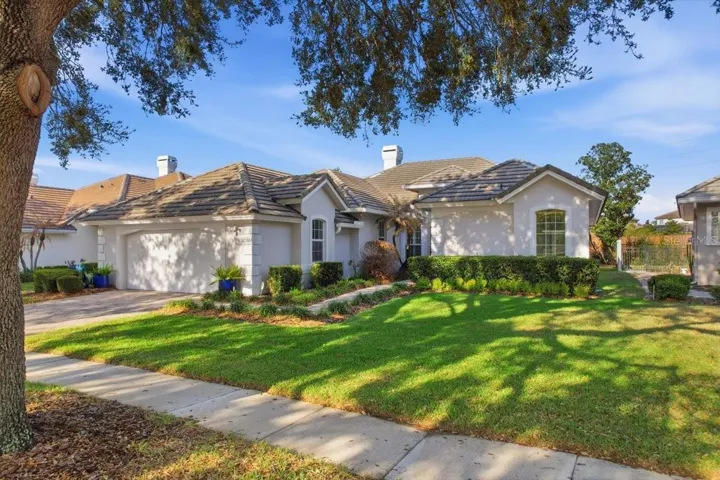
- Single Family Residence, Residential
- 4
- 2
- 2
- 3711 Sqft
Description
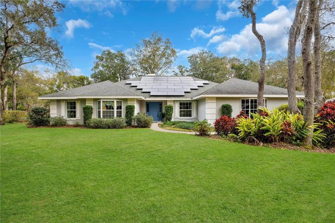
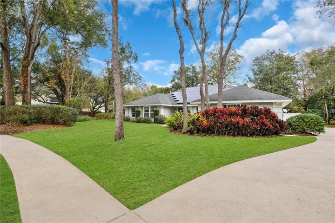
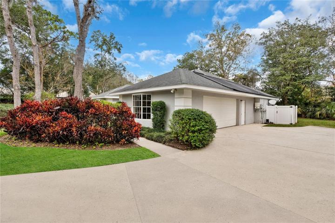
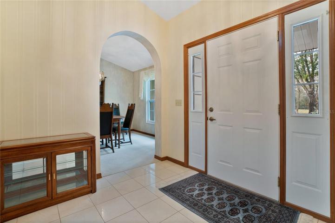
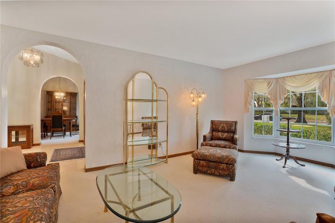
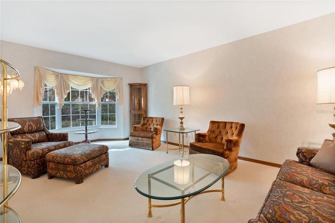
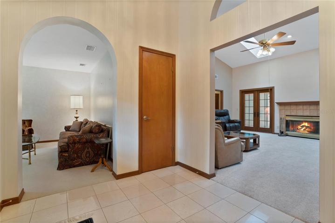
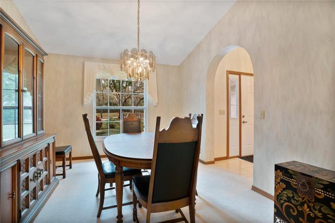
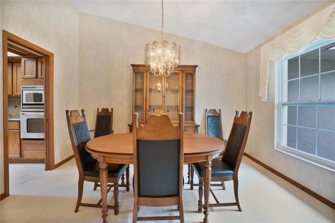
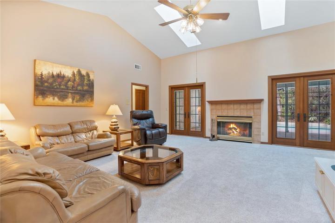
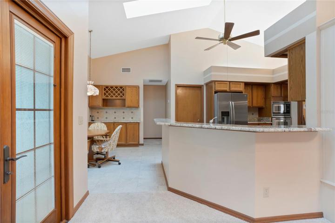
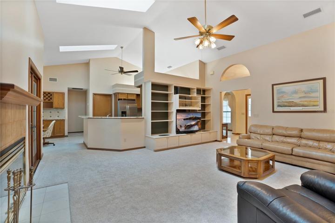
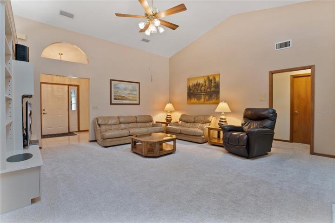
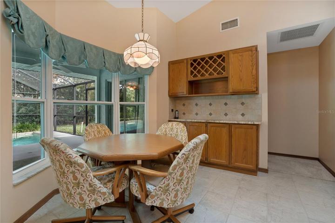
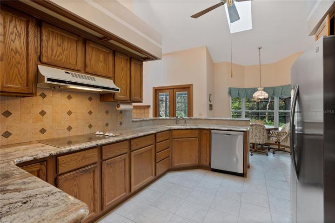
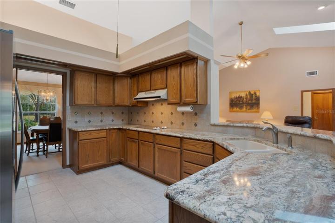
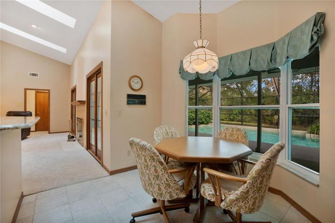
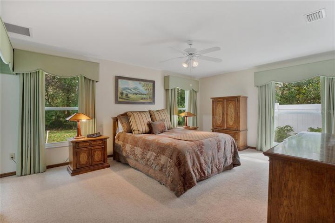
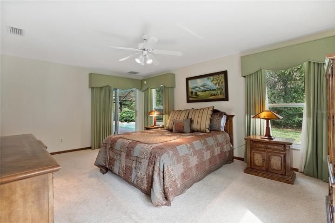
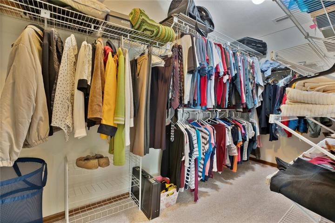
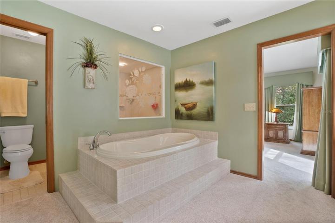
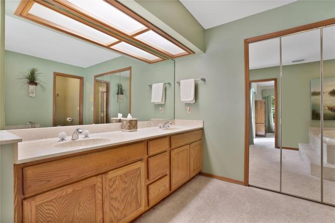
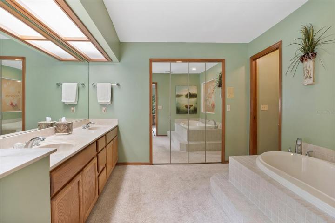
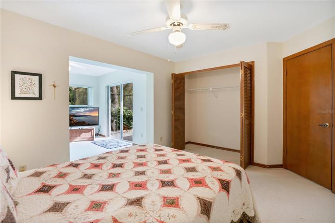
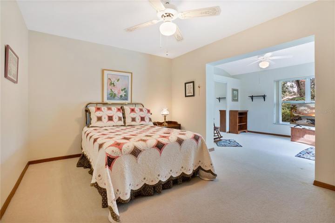
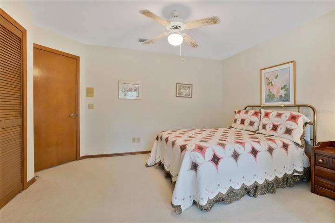
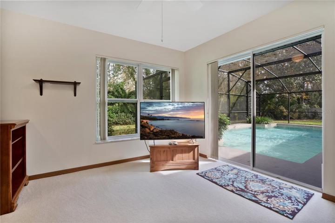
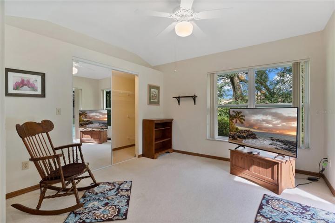
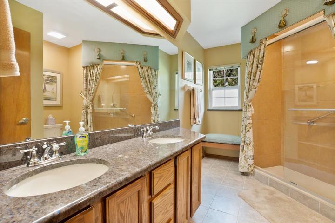
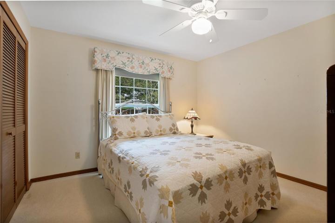
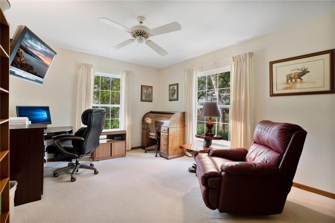
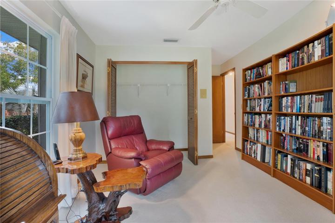
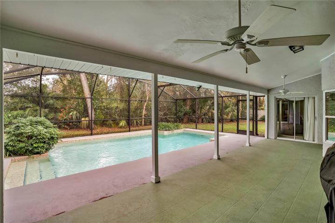
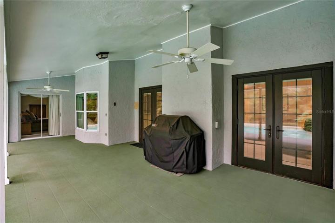
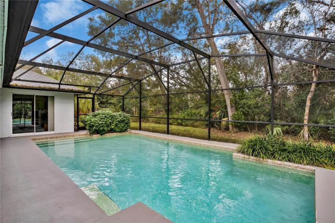
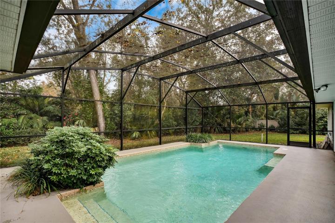

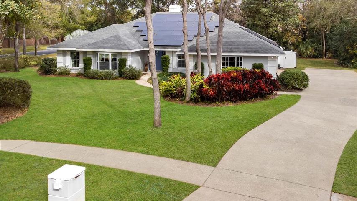
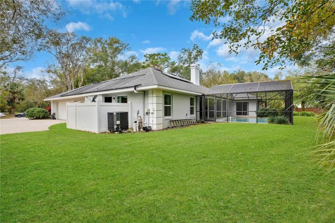
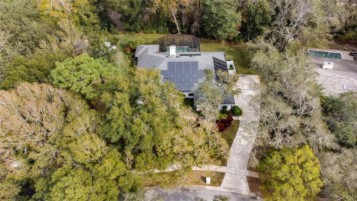
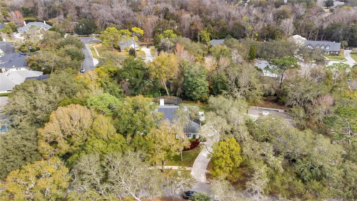
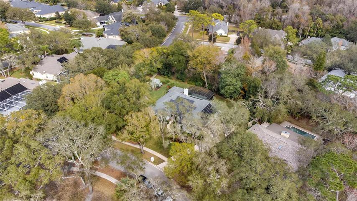
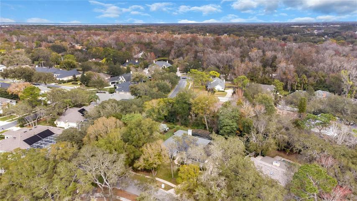
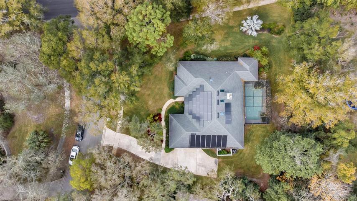
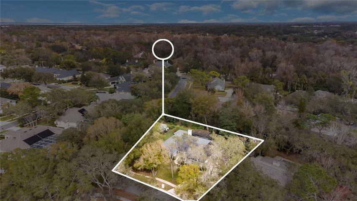
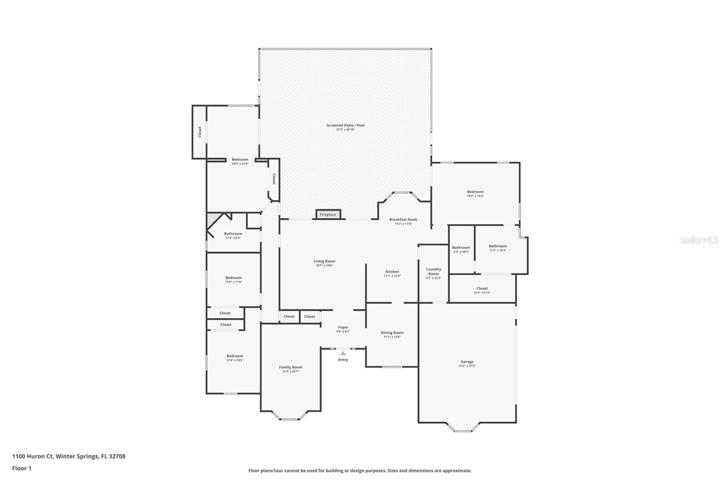
PRICE REDUCTION!! Welcome by the shade of the tree lined street and situated on a well-manicured half-acre corner lot, this 4 bedroom + office/den, 2 bath beautiful pool home offers an oversized 2-car side-entry garage and fully paid-off solar panels installed in 2021. The inviting foyer is flanked by a formal living room and dining room, leading to a sunlit family room with high ceilings, skylights, a wood-burning fireplace, and open access to a well-appointed kitchen featuring stainless steel appliances, granite countertops, a breakfast bar, and ample cabinetry. The spacious primary bedroom, boasts direct pool access, a large walk-in closet, and an ensuite with dual sinks, a jacuzzi tub & separate shower. This split floor plan ensures privacy from the 3 additional bedrooms located on the opposite side of the home, one including a flex space with closet for a den, home office, nursery or mother-in-law suite, and direct pool access. Outdoor living is highlighted by a massive covered lanai overlooking a screened-in, solar-heated pool and a peaceful wooded area just beyond the pool. Upgrades include a new roof (2017), A/C (2021), double-paned windows (2011), and a hybrid water heater (2019). Located in a top-rated school zone and minutes from UCF, Siemens, and easy access to 417, this home blends comfort with convenience. And NO HOA!! Schedule your private showing today!!
Address
Open on Google Maps-
Address: 1100 HURON COURT
-
City: Winter Springs
-
State/county: FL
-
Zip/Postal Code: 32708
-
Country: US
Details
Atualizado em abril 5, 2024 no 7:33 pm-
Property ID O6173762
-
Price $780,000
-
Property Size 3711 m²
-
Land Area 0.5 m²
-
Bedrooms 4
-
Bathrooms 2
-
Garages 2
-
Garage Size x x
-
Year Built 1987
-
Property Type Single Family Residence, Residential
-
Property Status Closed
Additional details
-
Listing Terms Cash,Conventional,FHA,VA Loan
-
Roof Shingle
-
Utilities Cable Available,Electricity Connected,Fire Hydrant,Phone Available,Public,Sewer Connected,Street Lights,Underground Utilities,Water Connected
-
Sewer Public Sewer
-
Cooling Central Air,Humidity Control
-
Heating Central,Electric,Solar
-
Flooring Carpet,Tile
-
County Seminole
-
Property Type Residential
-
Pool Auto Cleaner,Deck,Gunite,Heated,In Ground,Lighting,Pool Sweep,Screen Enclosure,Solar Heat,Tile
-
Parking Driveway,Garage Door Opener,Ground Level,Open,Oversized,Parking Pad,Workshop in Garage
-
Elementary School Rainbow Elementary
-
Middle School Indian Trails Middle
-
High School Oviedo High
-
Architectural Style Traditional
Mortgage Calculator
-
Down Payment
-
Loan Amount
-
Monthly Mortgage Payment
-
Property Tax
-
Home Insurance
-
PMI
-
Monthly HOA Fees