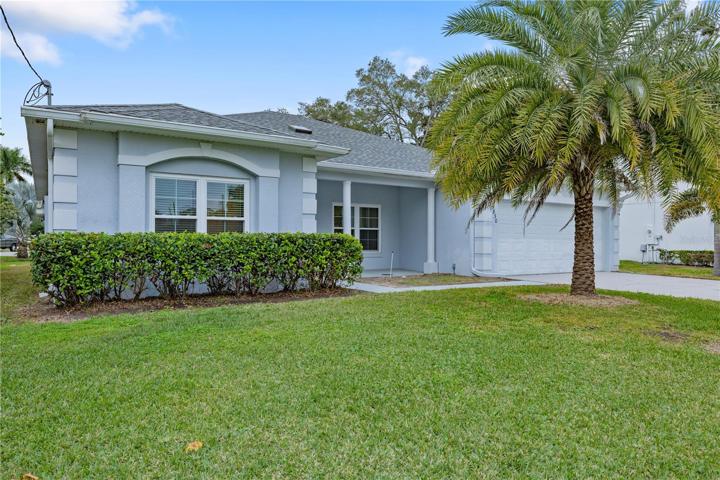
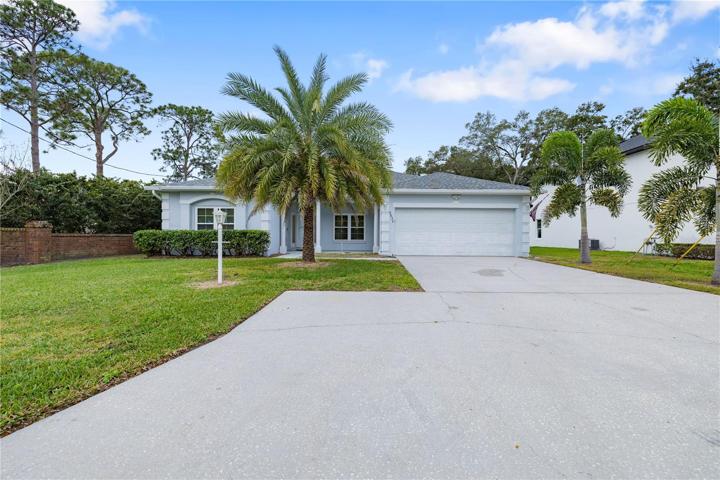
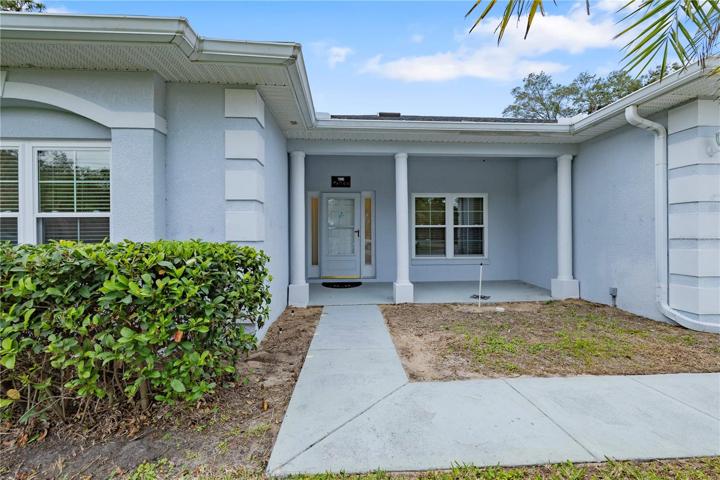
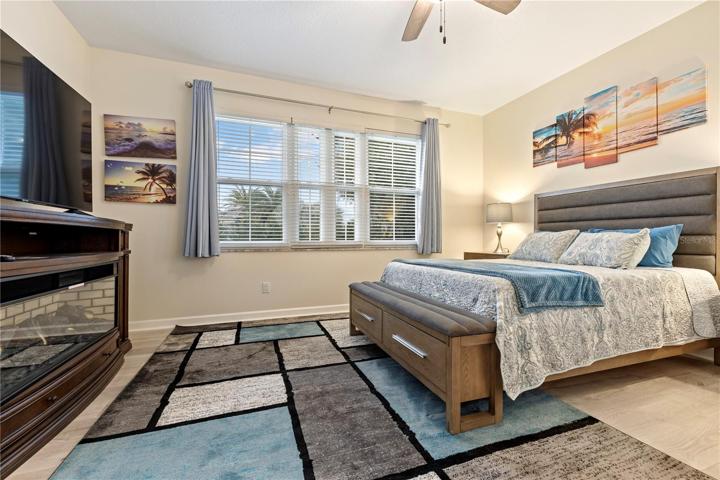
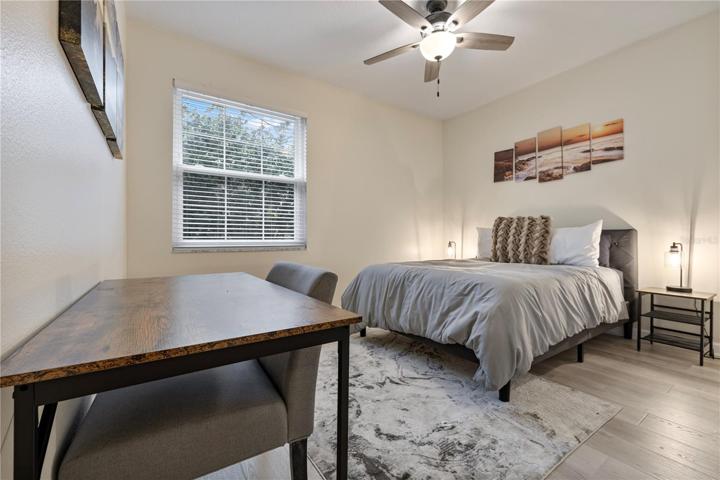
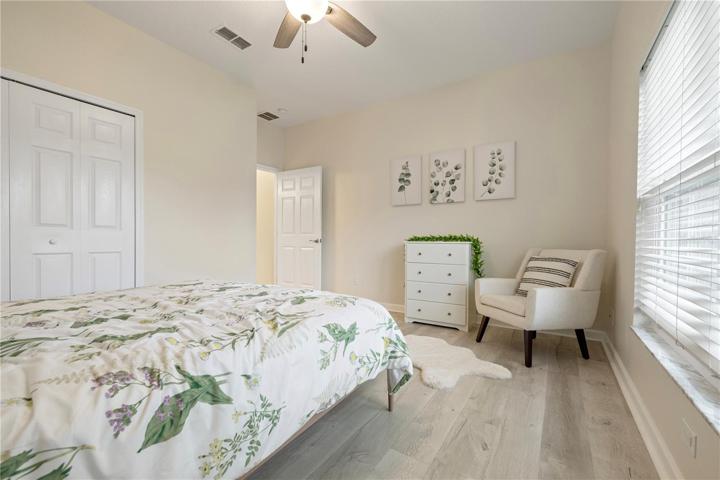
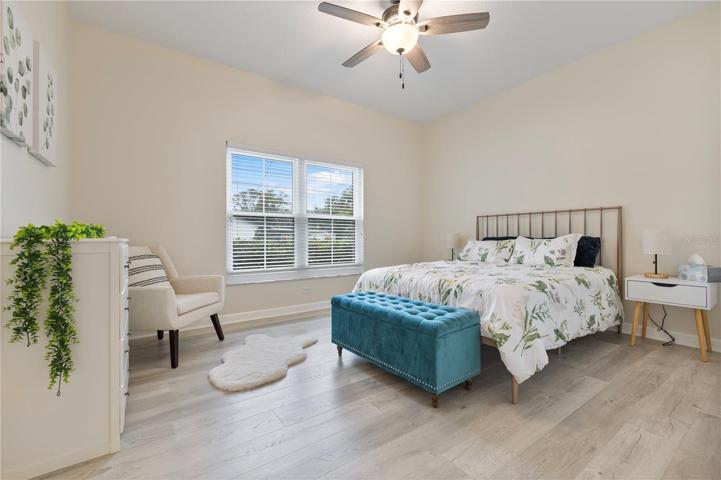
- Single Family Residence, Residential
- 4
- 2
- 2
- 3083 Sqft
Description
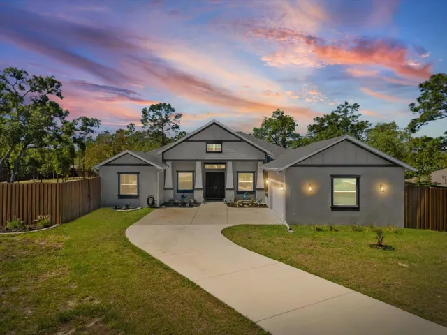
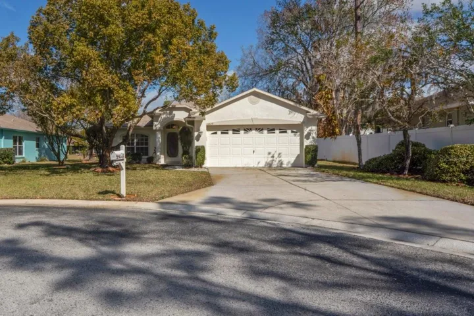
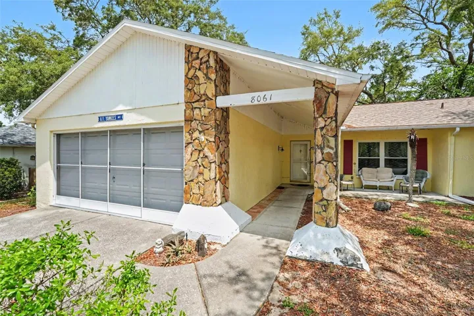
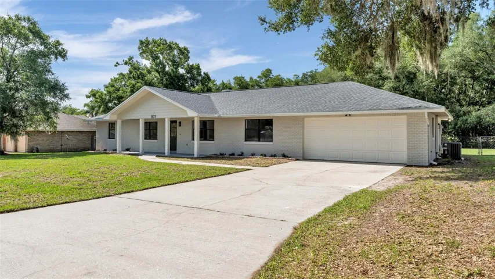
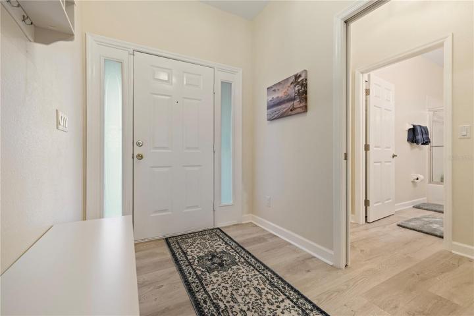
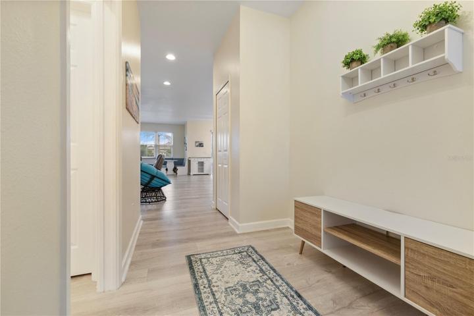
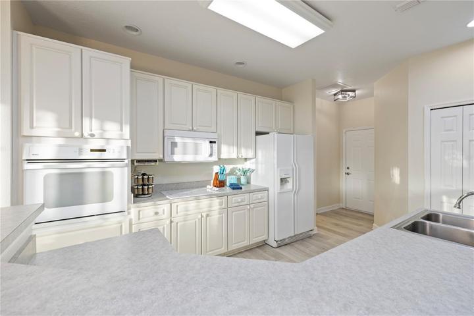
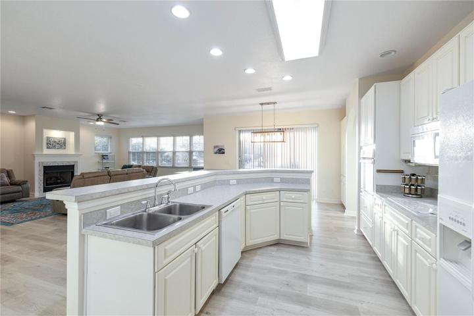
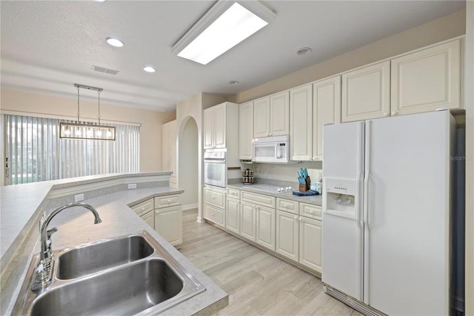
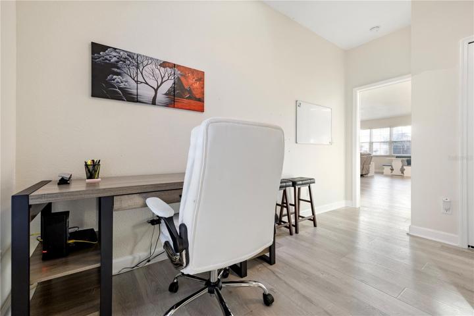
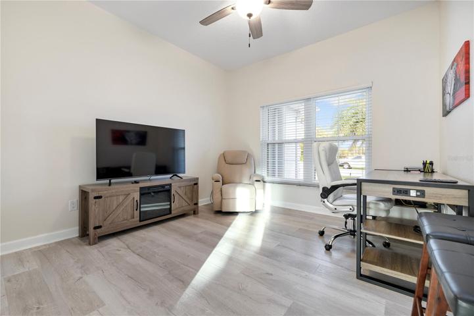
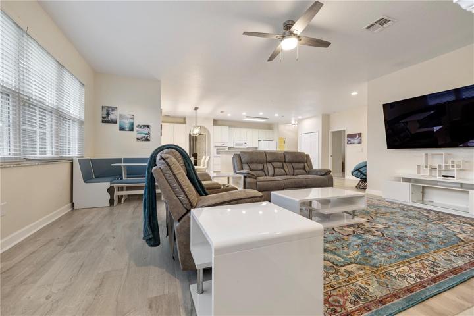
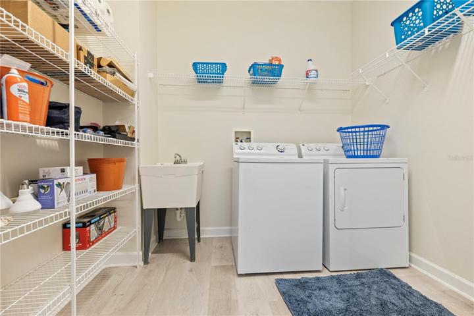
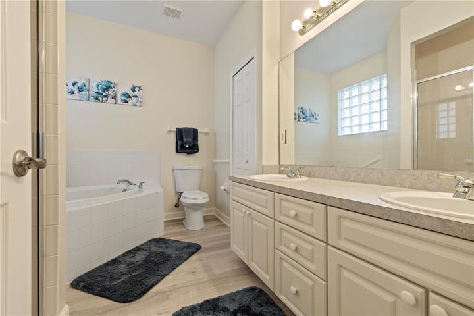
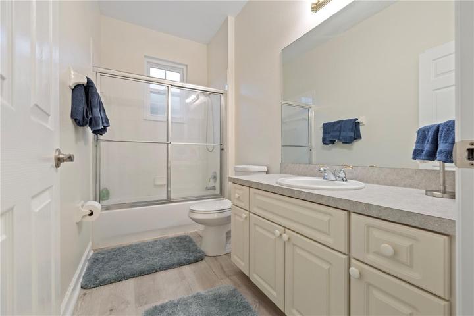
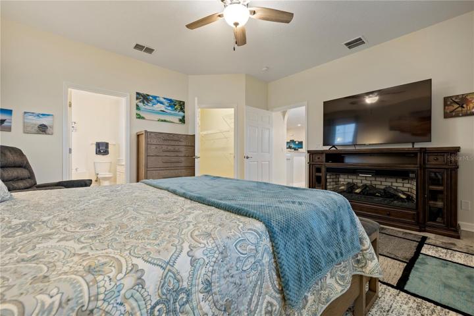
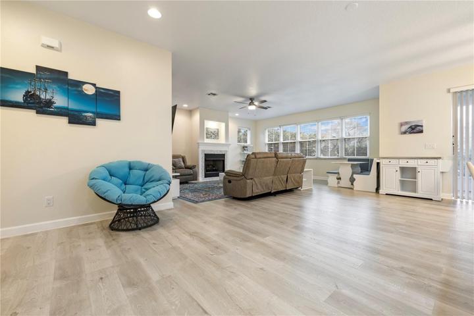
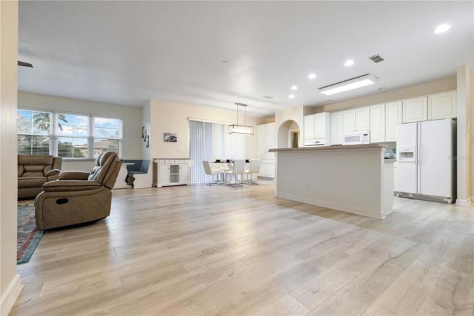
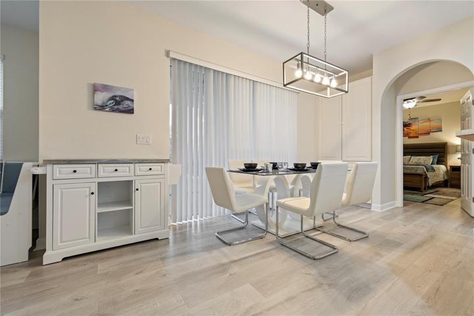
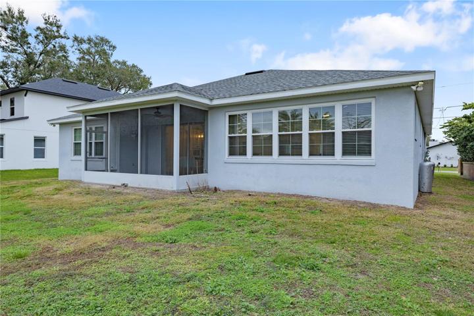
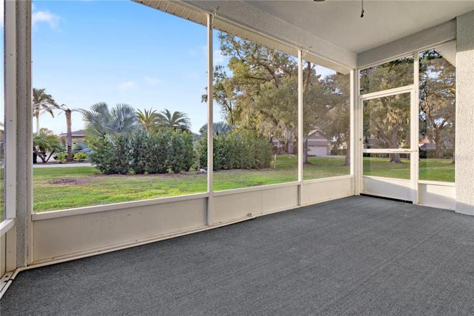
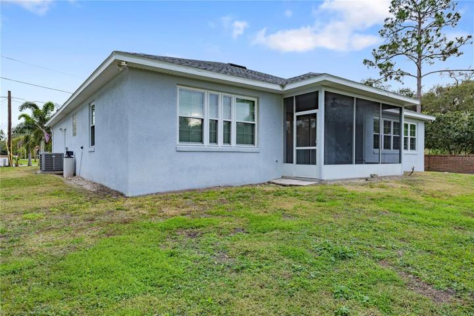
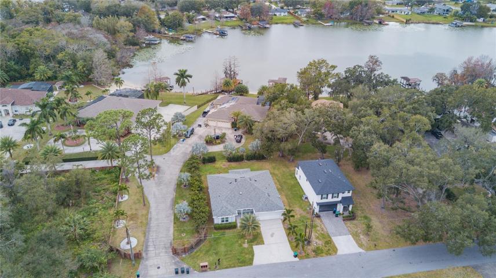
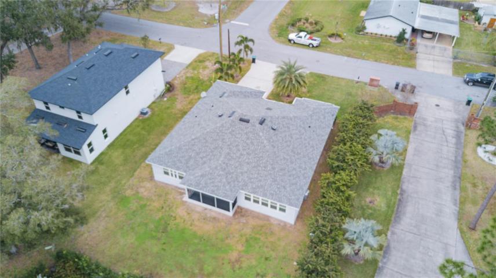
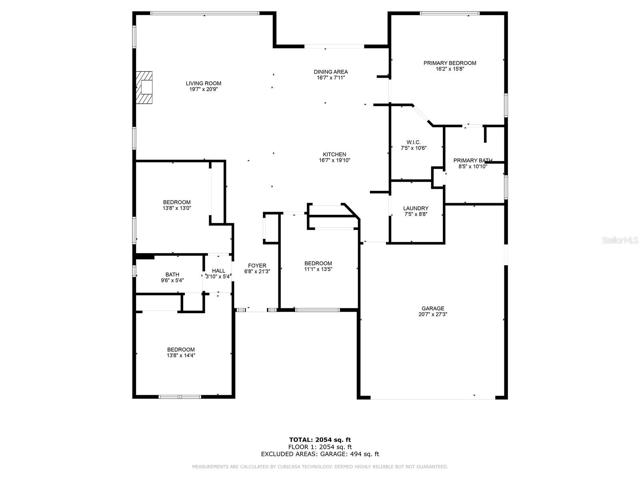
This charming four bedroom, split floor plan home is just what you have been looking for! This custom-built home is recently updated with new water resistant laminate flooring throughout the home. The owner has also just installed new upgraded double panel windows, with a warranty and the concrete blocks of the exterior walls have been filled with upgraded foam insulation, these updates will greatly help with the heating/cooling effectiveness/cost and the sound and appearance of the home! Open floor plan includes spacious gourmet kitchen with built in oven and cooktop. Dinning are that opens to the spacious and lovely great room which is perfect for entertaining with cozy fireplace. The covered screen porch is the perfect place to enjoy your morning coffee. This four bedroom floor plan allows the master bedroom privacy and great layout with a three way-split bedroom 4 also has a skylight. New light, fans, and outlet receptacles. Do not miss out on this wonderful opportunity to be part of such a beautiful community!
Address
Open on Google Maps-
Address: 5830 TRINITY LANE
-
City: Orlando
-
State/county: FL
-
Zip/Postal Code: 32839
-
Country: US
Details
Atualizado em fevereiro 28, 2024 no 2:18 pm-
Property ID O6171783
-
Price $480,000
-
Property Size 3083 m²
-
Land Area 0.19 m²
-
Bedrooms 4
-
Bathrooms 2
-
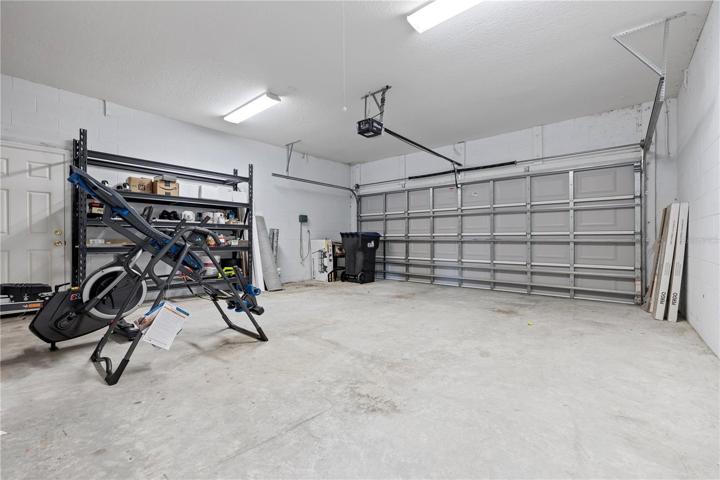
Garages 2
-
Garage Size x x
-
Year Built 2002
-
Property Type Single Family Residence, Residential
-
Property Status Pending, For Sale
Additional details
-
Listing Terms Cash,Conventional,FHA,VA Loan
-
Roof Shingle
-
Utilities Cable Available,Electricity Connected,Phone Available,Propane,Sewer Connected,Sprinkler Meter,Street Lights
-
Sewer Public Sewer
-
Cooling Central Air
-
Heating Electric
-
Flooring Carpet,Luxury Vinyl,Tile
-
County Orange
-
Property Type Residential
-
Parking Garage Door Opener,Parking Pad
-
Architectural Style Contemporary,Traditional
Mortgage Calculator
-
Down Payment
-
Loan Amount
-
Monthly Mortgage Payment
-
Property Tax
-
Home Insurance
-
PMI
-
Monthly HOA Fees