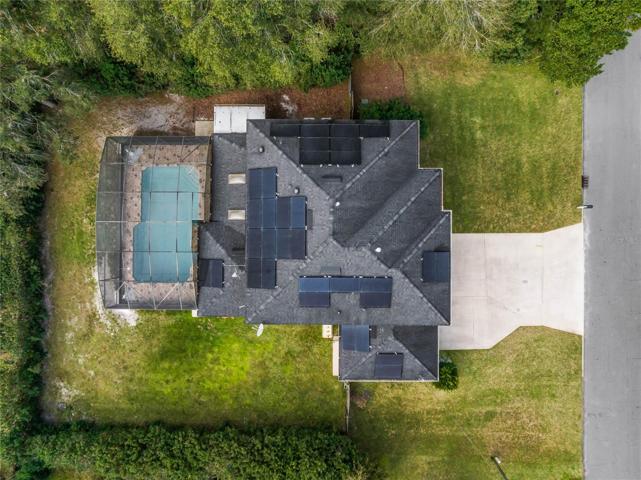
- Single Family Residence, Residential
- 4
- 3
- 3
- 4059 Sqft
Description
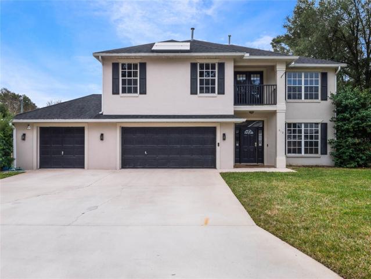
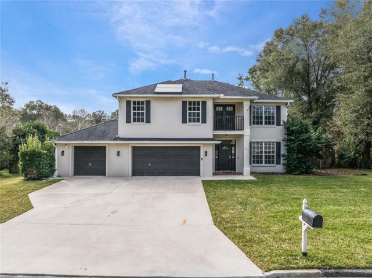
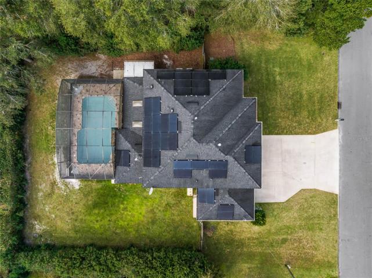
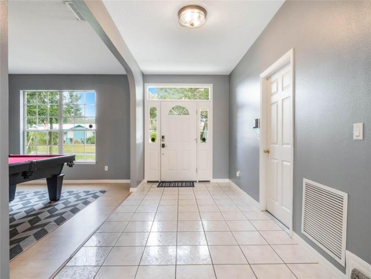
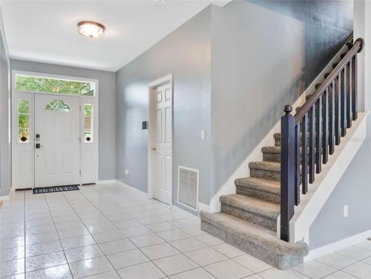
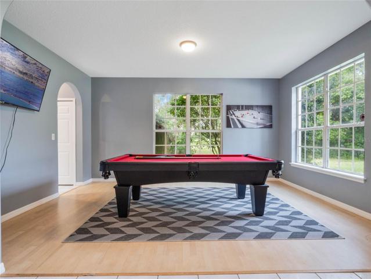
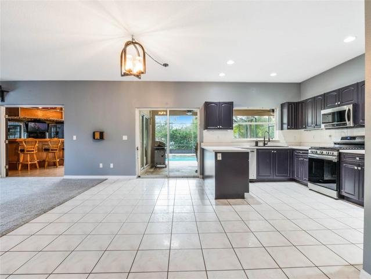
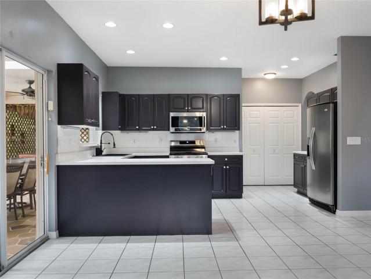
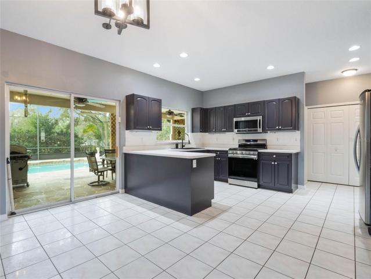
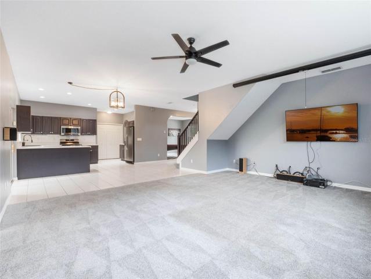
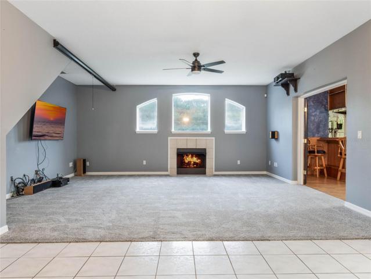
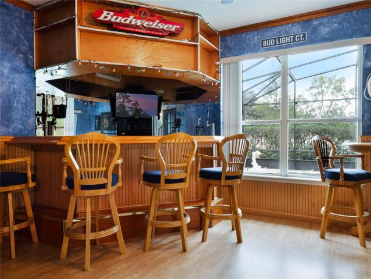
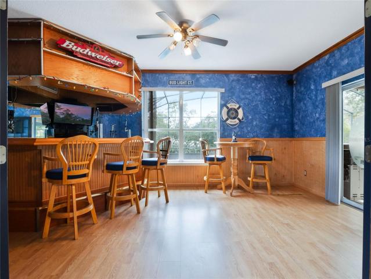
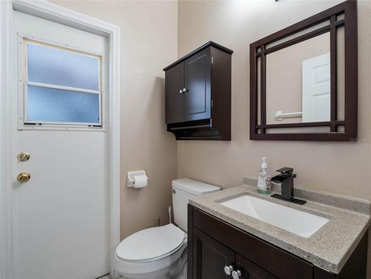
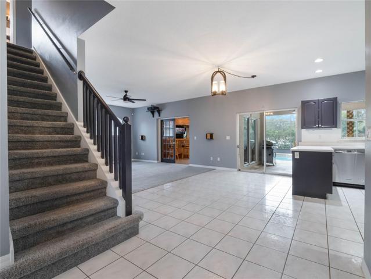
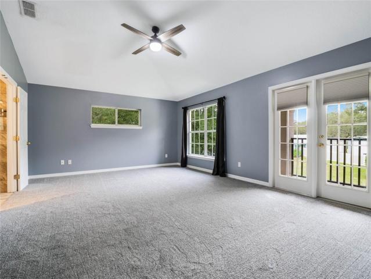
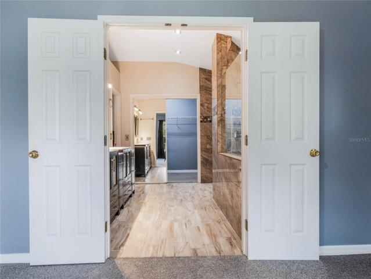
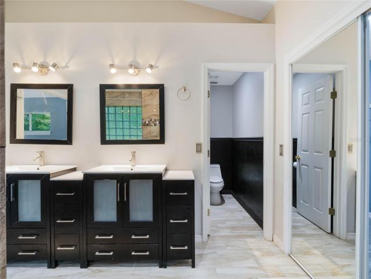
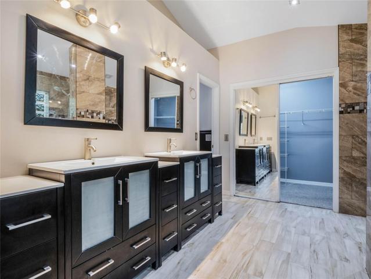
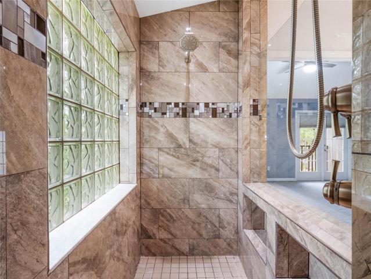

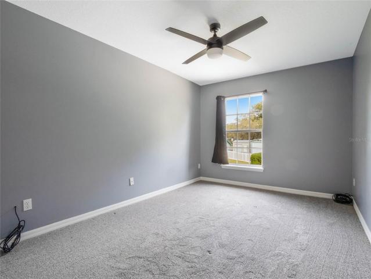
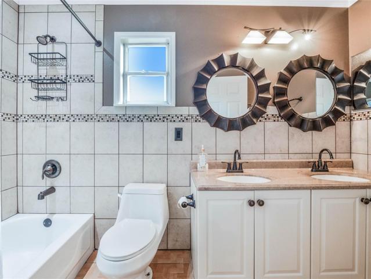
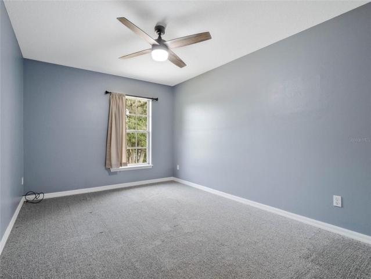
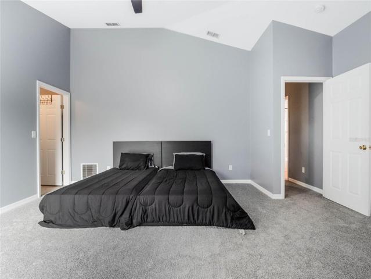
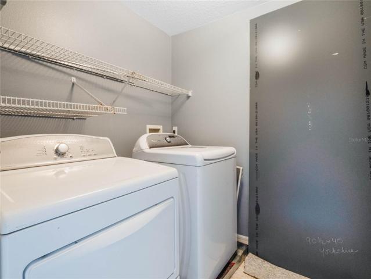
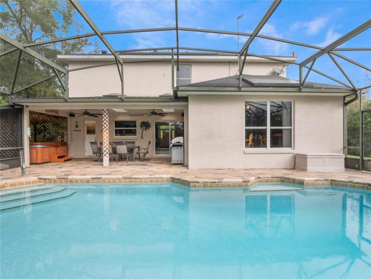
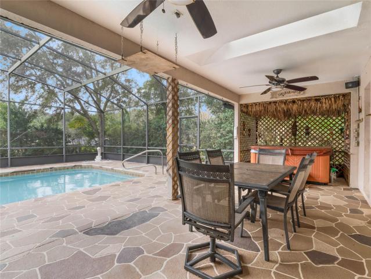
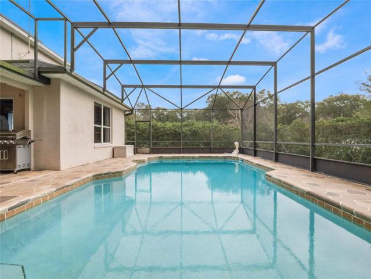
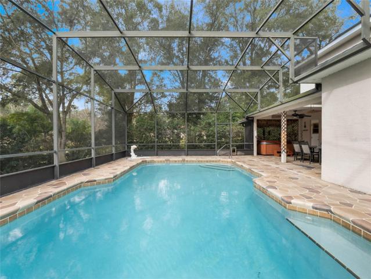
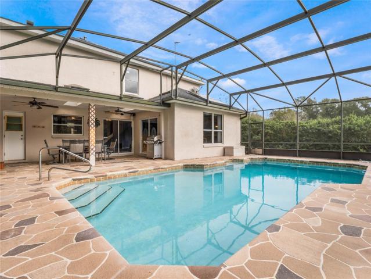
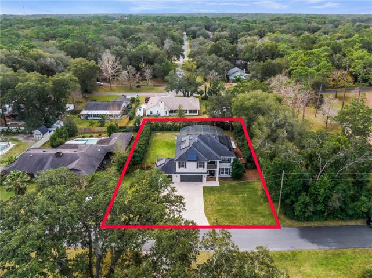
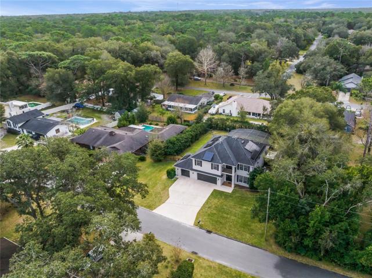
Experience elegance and comfort in this exquisite executive estate nestled within the serene DeLand Country Club Estates. Situated conveniently close to Volusia County beaches, historic downtown DeLand, and a mere hour’s drive from Orlando International Airport and its famed theme parks, this home offers both tranquility and accessibility. Tucked away on a peaceful, cul-de-sac street, this property embodies the ideal blend of seclusion and convenience. Set in the sought-after Victoria Park DeLand community, distinguished by its lack of HOA fees, this two-story custom block home, constructed in 2000, exudes timeless charm and modern comfort. Bathed in natural light, the home features 4 spacious bedrooms, 2.5 bathrooms, and over 2900 square feet of living space. Inside, the home’s open-concept layout and soaring ceilings create an inviting atmosphere, perfect for both intimate gatherings and grand celebrations. The main level features a versatile front room, ideal for billiards or formal dining, while the family room offers a cozy retreat with a gas fireplace and a built-in projector for cinematic entertainment. The gourmet kitchen features stainless steel appliances, large pantry and ample dining space. Upstairs, retreat to the owner’s suite, featuring vaulted ceilings, a private balcony, and a luxurious spa-inspired master bathroom with a walk-in shower, double vanity, and a spacious walk-in closet. Additional highlights include two generously sized bedrooms, an oversized multipurpose or additional bedroom with a large walk-in closet, an ensuite laundry room, and a large 3-car garage with an automatic LP generator system. 2022 upgrades include a new gas range, carpeting throughout, interior paint including kitchen cabinets, polyaspartic flooring and paint in the garage, pool equipment and light fixtures throughout. Other recent notables include a new roof in 2018 and air conditioning in 2016. The residence promises high-efficiency with solar panels, dual-zoned AC units, gas appliances throughout (gas on bulk delivery), and gas fireplace in the living area. Step outside to discover a private oasis, complete with a fenced backyard enveloped by lush greenery, a screened-in pool, patio/lanai area, and a soothing hot tub. Enjoy entertaining with ease utilizing the custom-designed bar, accessible through elegant French doors, while skylights illuminate the patio, creating an inviting indoor/outdoor ambiance for gatherings. With top-rated public schools nearby and the historic campus of Stetson University just minutes away, this exceptional residence offers a coveted blend of luxury, convenience, and community. Experience the best of Florida living in this meticulously crafted home. 360 floorplan walkthrough and video available.
Address
Open on Google Maps-
Address: 810 E YORKSHIRE DRIVE
-
City: Deland
-
State/county: FL
-
Zip/Postal Code: 32724
-
Area: COUNTRY CLUB ESTATES
-
Country: US
Details
Atualizado em abril 16, 2024 no 4:53 pm-
Property ID O6170857
-
Price $630,000
-
Property Size 4059 m²
-
Land Area 0.32 m²
-
Bedrooms 4
-
Bathrooms 3
-
Garages 3
-
Garage Size x x
-
Year Built 2000
-
Property Type Single Family Residence, Residential
-
Property Status Hold
Additional details
-
Listing Terms Cash,Conventional,VA Loan
-
Roof Shingle
-
Utilities Cable Available,Cable Connected,Electricity Available,Natural Gas Available
-
Sewer Septic Tank
-
Cooling Central Air
-
Heating Natural Gas
-
Flooring Carpet,Tile
-
County Volusia
-
Property Type Residential
-
Pool Deck,In Ground,Lighting,Screen Enclosure
-
Parking Garage Door Opener
-
Elementary School Freedom Elem
-
Middle School Deland Middle
-
High School Deland High
-
Architectural Style Florida
Mortgage Calculator
-
Down Payment
-
Loan Amount
-
Monthly Mortgage Payment
-
Property Tax
-
Home Insurance
-
PMI
-
Monthly HOA Fees