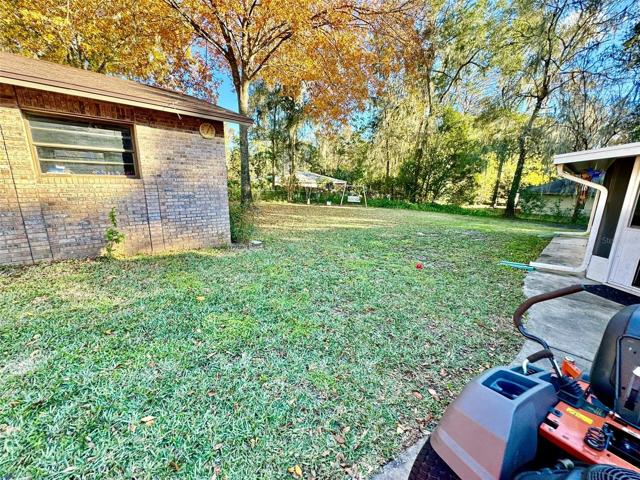
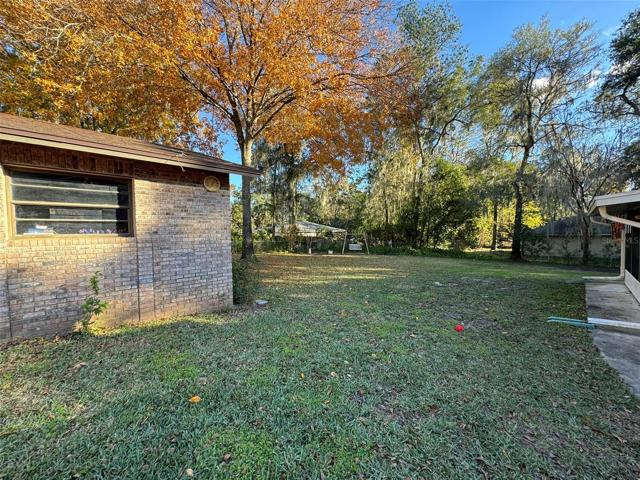
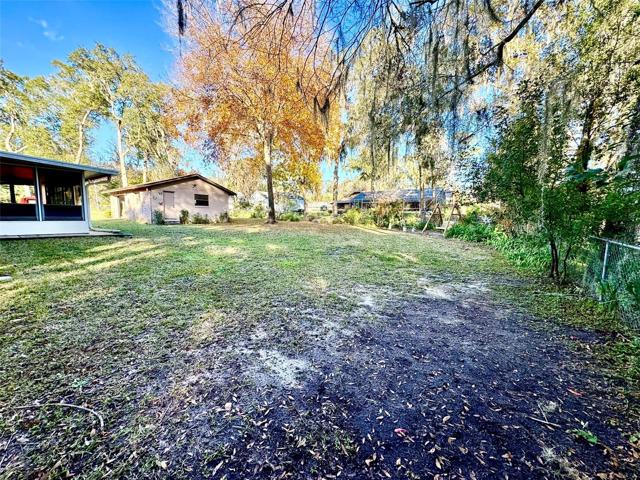
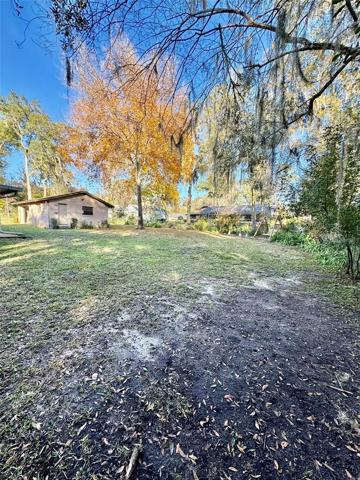
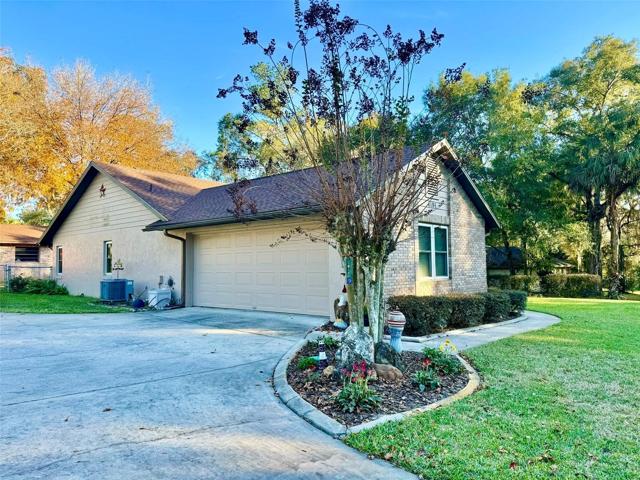
- Single Family Residence, Residential
- 3
- 2
- 4
- 3433 Sqft
Description
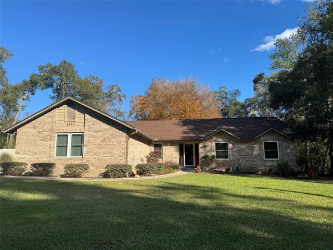
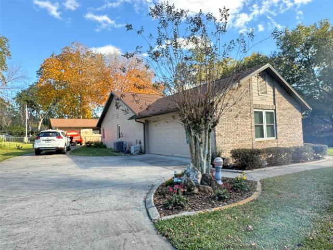
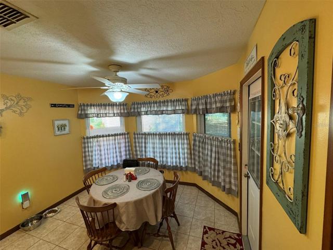
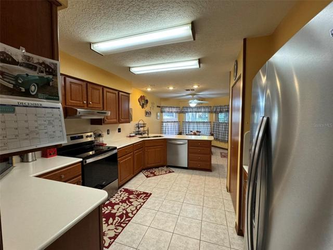
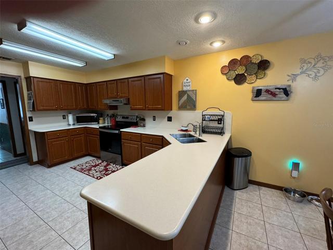
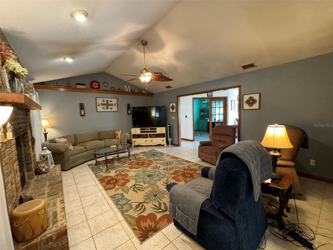
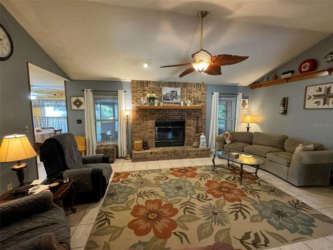
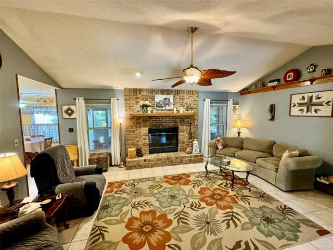
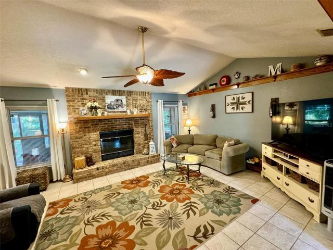
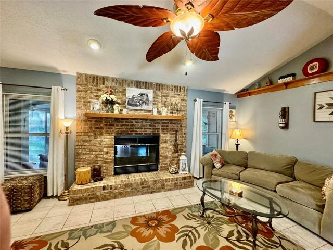
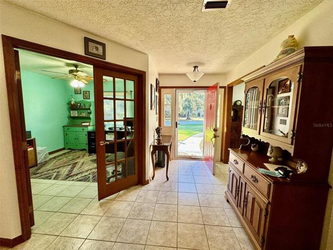
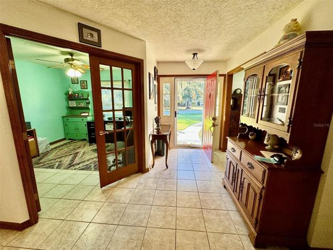
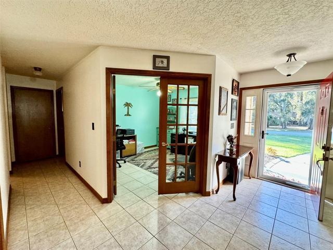
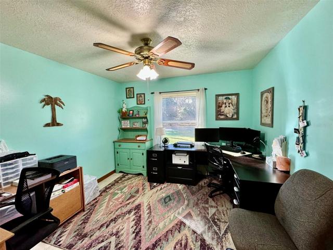
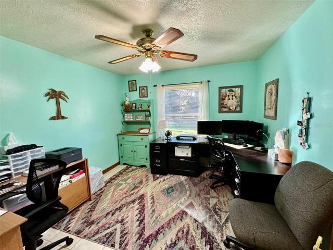
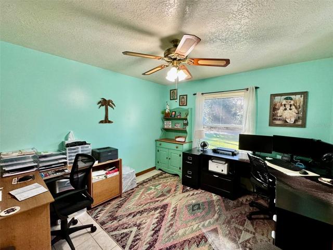
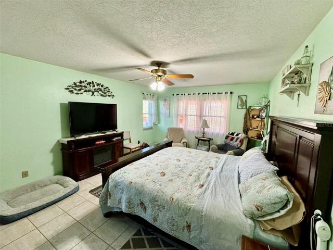
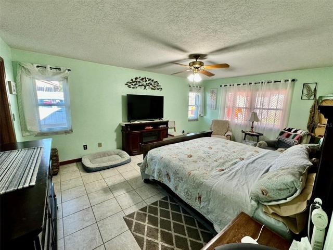
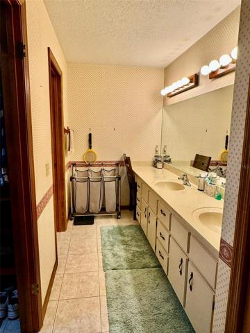
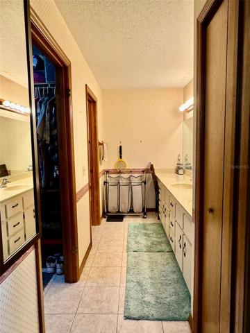
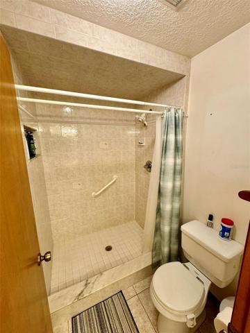
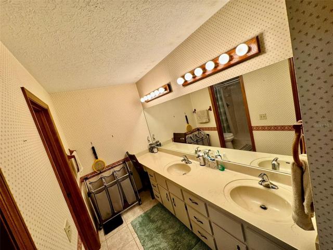
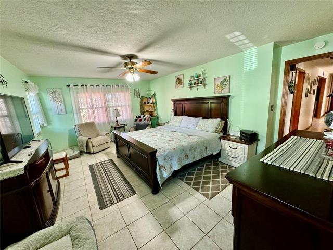
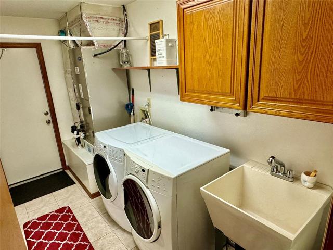
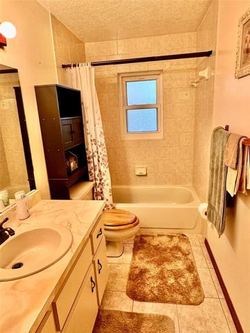
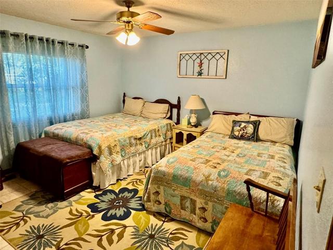
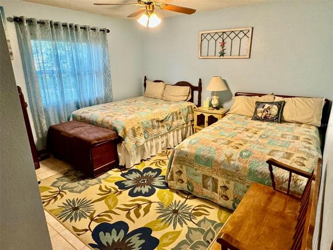
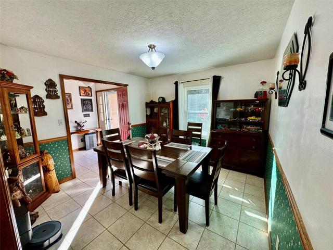
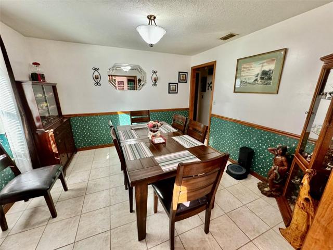
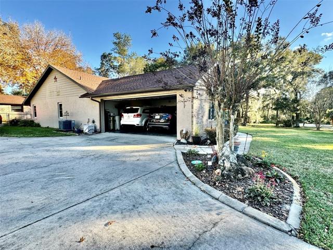
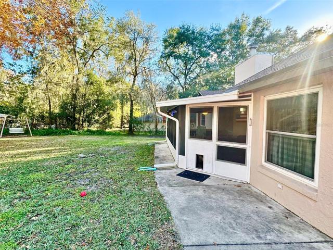
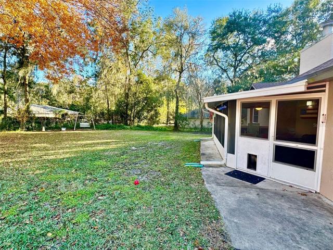
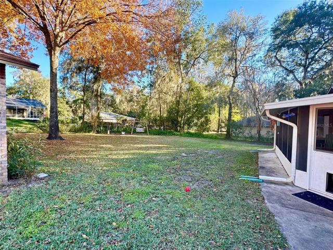
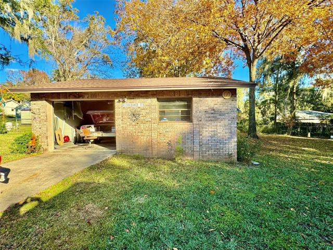
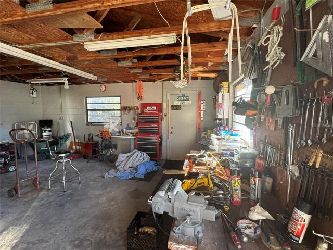
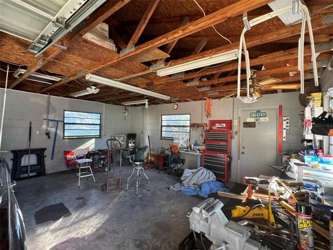
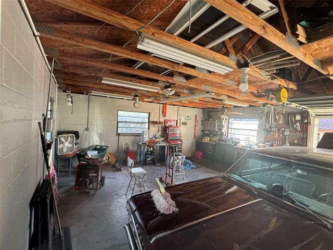
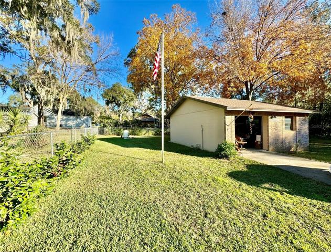
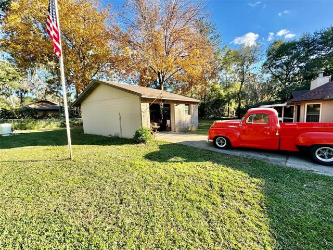
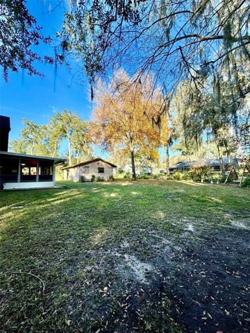
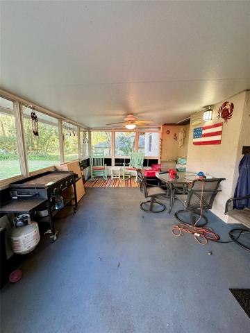
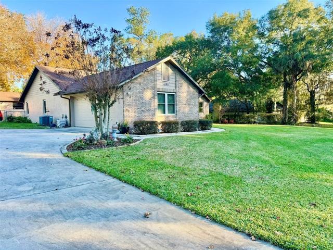
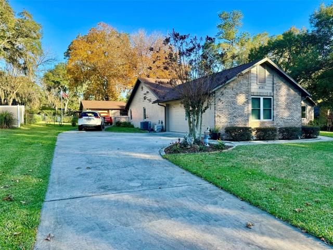
This spacious split floor plan offers 3 bedrooms 2 bathrooms with an attached 2 car garage and an oversized detached 1 car garage measuring 22’x26′ in your 1/2 acre fenced yard. Bring your collectables, you will have plenty of space for storing your precious items. The roof was replaced in Aug 2022 on both the entire home and detached garage. New appliances added in Sept 2022, fresh paint throughout the home. Large family room with a fireplace to enjoy during the chilly winter months. There is a den/office space as you enter through the front door with french doors for privacy. The kitchen features a breakfast nook and plenty of counter space with a formal dining room just across the hall. The laundry room with a scrub/soak sink is located inside the home. There is a large sunroom off the back of the home to enjoy the beautifully landscaped yard. Call to schedule your tour today.
Address
Open on Google Maps-
Address: 4185 SE 23RD TERRACE
-
City: Ocala
-
State/county: FL
-
Zip/Postal Code: 34480
-
Country: US
Details
Atualizado em abril 5, 2024 no 4:23 pm-
Property ID A4595291
-
Price $360,000
-
Property Size 3433 m²
-
Land Area 0.5 m²
-
Bedrooms 3
-
Bathrooms 2
-
Garages 4
-
Garage Size x x
-
Year Built 1988
-
Property Type Single Family Residence, Residential
-
Property Status Closed
Additional details
-
Listing Terms Conventional,FHA,VA Loan
-
Roof Shingle
-
Utilities Cable Connected,Electricity Connected,Natural Gas Available,Public,Sprinkler Well,Water Connected
-
Sewer Septic Tank
-
Cooling Central Air
-
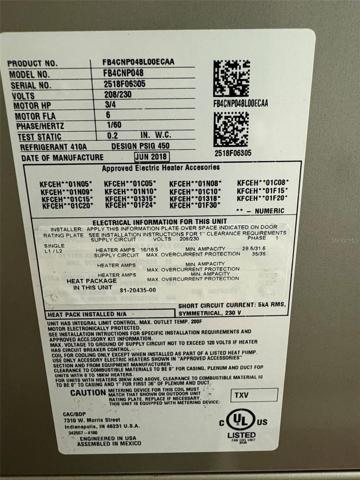
Heating Central,Electric
-
Flooring Tile
-
County Marion
-
Property Type Residential
-
Parking Boat,Driveway,Garage Door Opener,Garage Faces Side,Oversized,Workshop in Garage
-
Architectural Style Traditional
Features
Mortgage Calculator
-
Down Payment
-
Loan Amount
-
Monthly Mortgage Payment
-
Property Tax
-
Home Insurance
-
PMI
-
Monthly HOA Fees