909 EASTWOOD DRIVE, Brandon, FL 33511
- $434,888
- Single Family Residence, Residential
- 3
- 2
- 3
- 3185 Sqft
Description
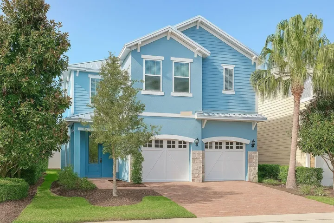
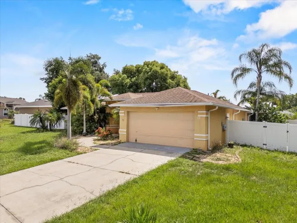
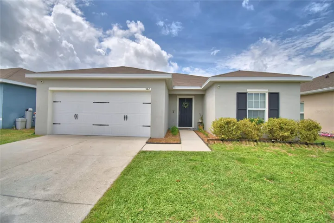
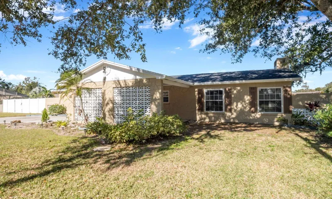
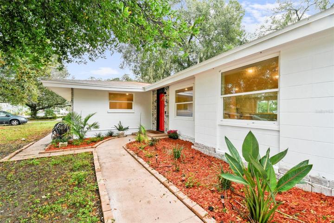
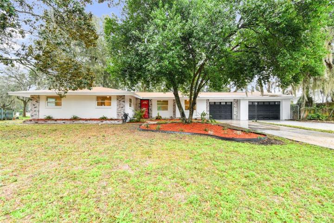
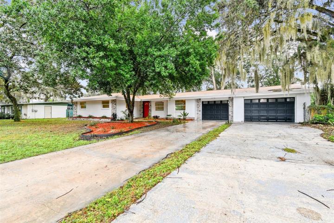
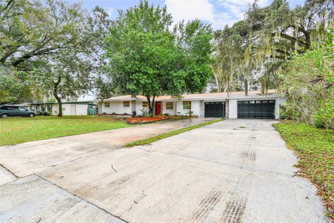
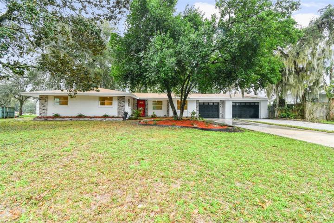
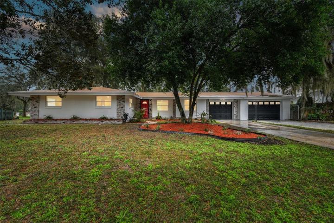
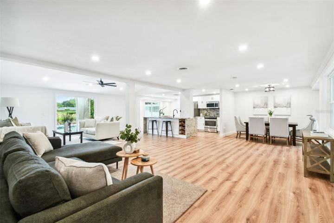
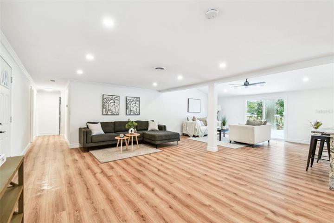
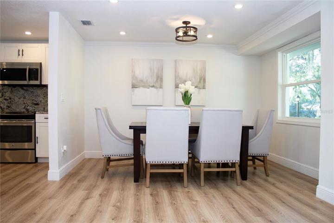
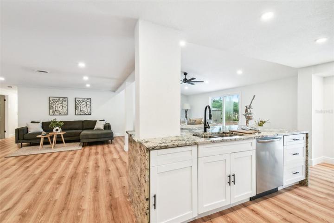
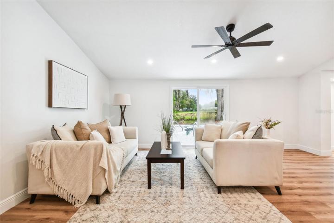
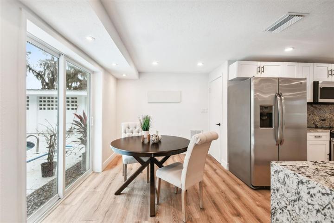
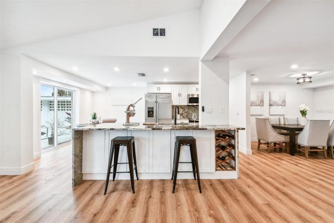
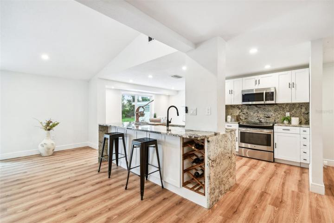
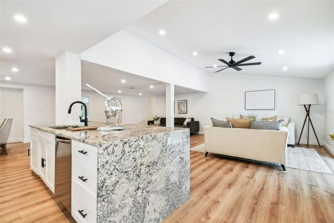
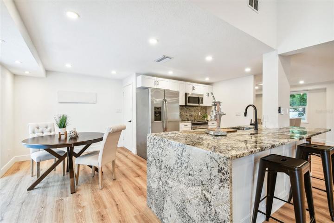
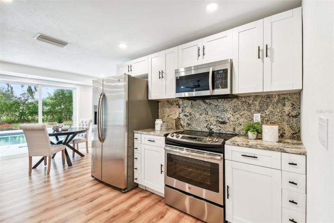
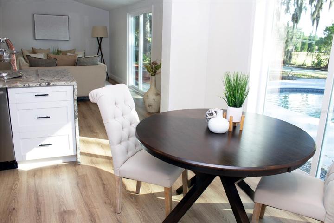
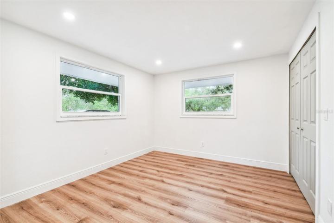
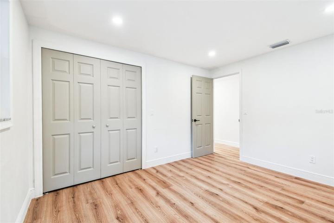
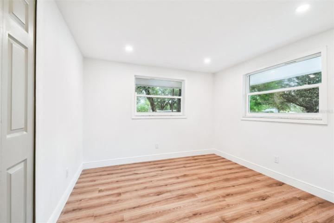
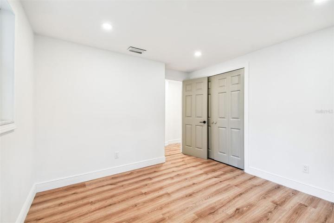
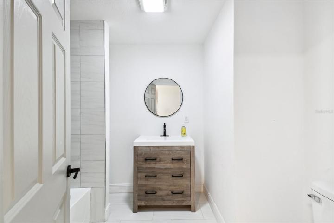
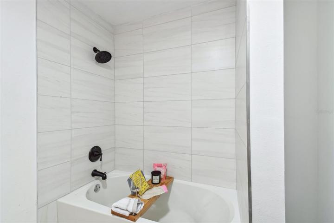
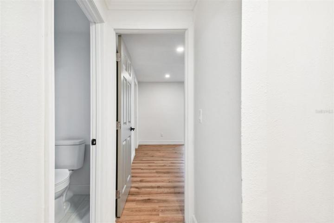
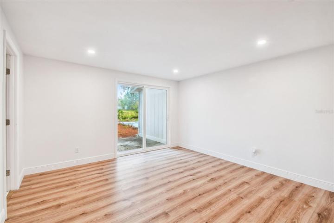
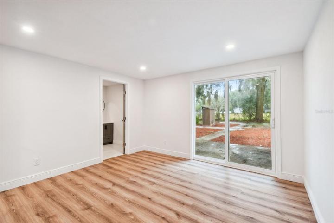
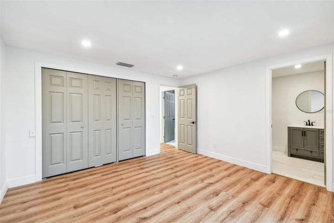
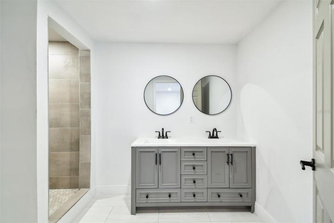
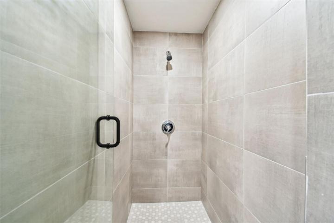
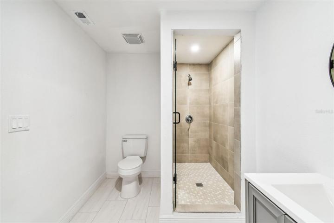
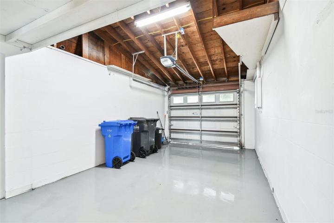
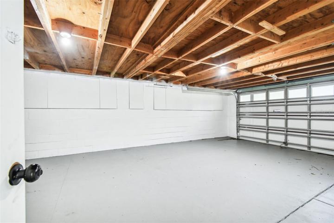
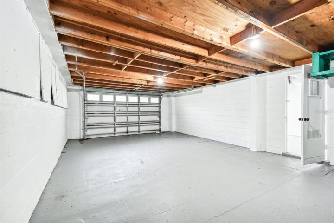
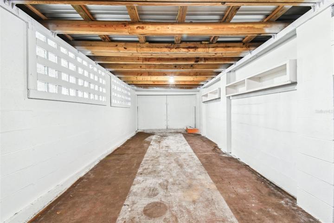
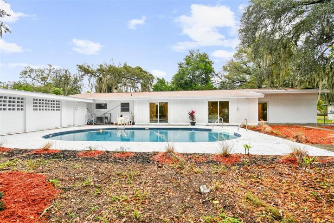
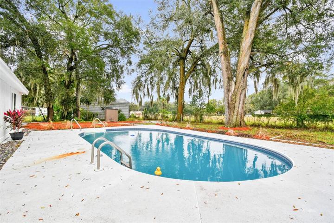
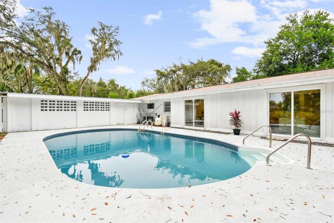
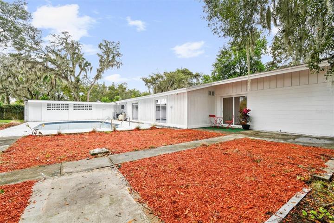
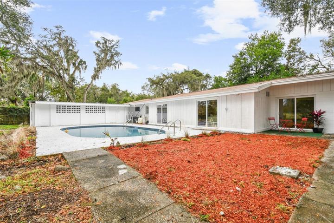
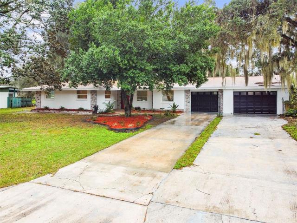
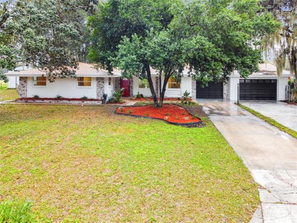
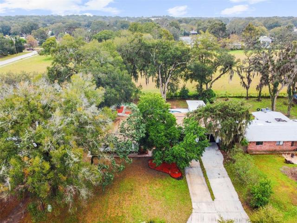
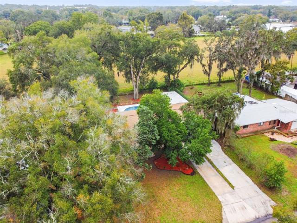
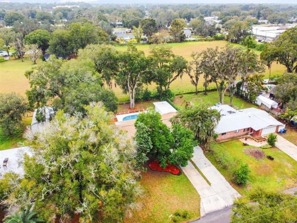
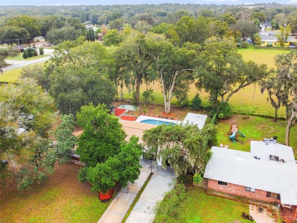
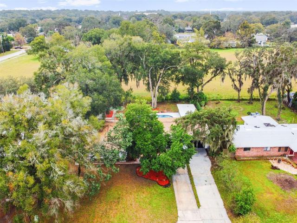
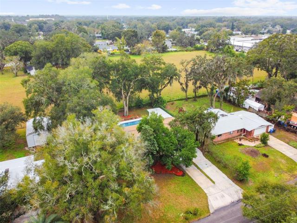
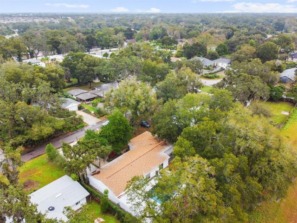
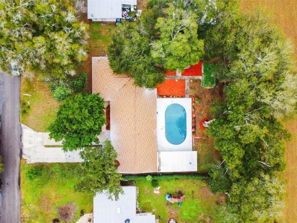
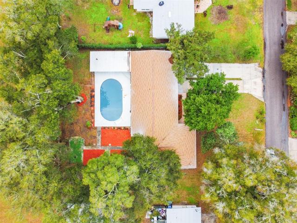
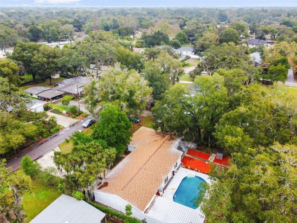
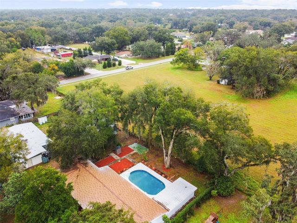
“Welcome to this captivating, single-story Ranch-Style gem, nestled on a generous 0.32-acre lot. Boasting 3 cozy bedrooms and 2 modern bathrooms, this home is a perfect blend of comfort and style. The expansive 3-car garage and oversized driveway, accommodating up to 6 cars, ensure ample space for your vehicles and storage needs. Step inside to discover an open-concept layout that harmoniously connects the living spaces, promoting an airy and inclusive atmosphere. The thoughtful design ensures seamless flow between rooms, making everyday living and entertaining a breeze. Bask in the natural light that floods the interior through large windows and sliding doors, creating a warm and welcoming ambiance with 90% daylight year-round. The updated kitchen is a chef’s delight, featuring elegant granite countertops, chic backsplash, and sleek stainless-steel appliances. The shaker-style cabinets provide ample storage, while the breakfast countertop and dinette area offer serene pool views – the perfect spot for your morning coffee. Indulge in the comfort of the remodeled bathrooms, complete with new vanities and fixtures. The entire home is illuminated with updated light fixtures, recessed LED lighting, and convenient night lights, creating a cozy and safe environment. Rest assured with the new electrical panel and a roof that’s only 2 years old. Outside, the updated 33×17 foot pool invites you to relax and unwind. And, with close proximity to shops, restaurants, hospitals, and highways, this home is not just a residence but a lifestyle waiting for you.”. ***SELLER OFFERING $3K TOWARDS BUYERS CLOSING COSTS OR RATE BUY-DOWN***. Home staging). One picture of the Primary Bedroom is virtually staged
Address
Open on Google Maps-
Address: 909 EASTWOOD DRIVE
-
City: Brandon
-
State/county: FL
-
Zip/Postal Code: 33511
-
Country: US
Details
Atualizado em abril 3, 2024 no 1:22 pm-
Property ID T3496132
-
Price $434,888
-
Property Size 3185 m²
-
Land Area 0.32 m²
-
Bedrooms 3
-
Bathrooms 2
-
Garages 3
-
Garage Size x x
-
Year Built 1965
-
Property Type Single Family Residence, Residential
-
Property Status Closed
Additional details
-
Listing Terms Cash,Conventional,FHA,VA Loan
-
Roof Shingle
-
Utilities Cable Available,Electricity Connected,Sewer Connected,Street Lights
-
Sewer Septic Tank
-
Cooling Central Air
-
Heating Electric
-
Flooring Laminate
-
County Hillsborough
-
Property Type Residential
-
Pool Gunite,In Ground,Vinyl
-
Parking Converted Garage,Driveway,Garage Door Opener,Oversized
-
Elementary School Brooker-HB
-
Middle School Burns-HB
-
High School Bloomingdale-HB
-
Architectural Style Ranch
Mortgage Calculator
-
Down Payment
-
Loan Amount
-
Monthly Mortgage Payment
-
Property Tax
-
Home Insurance
-
PMI
-
Monthly HOA Fees