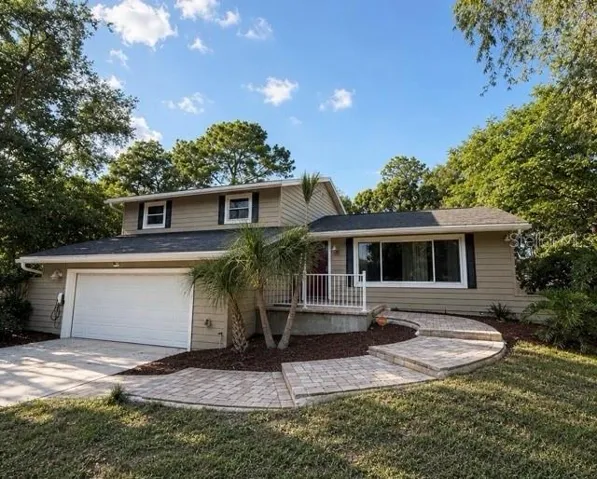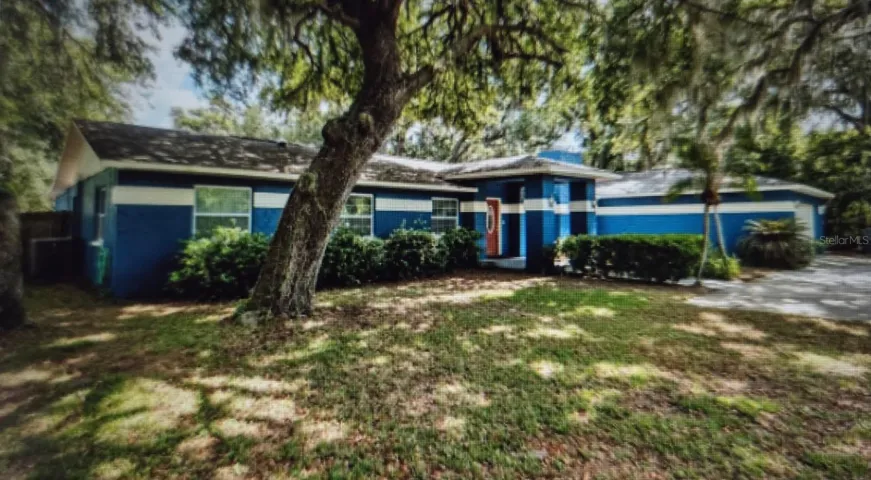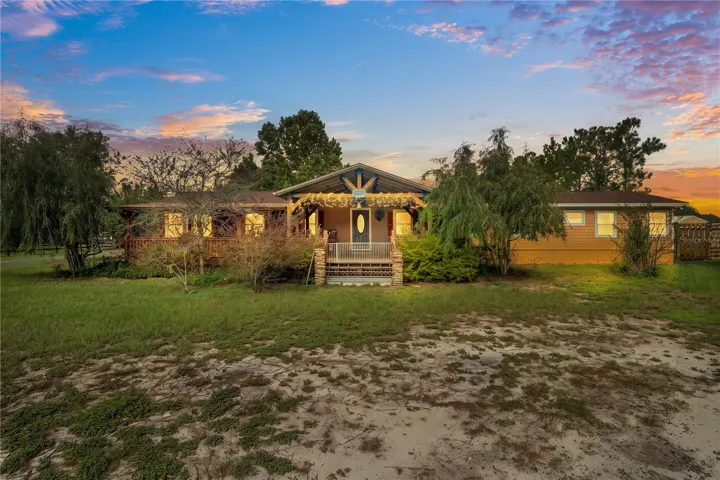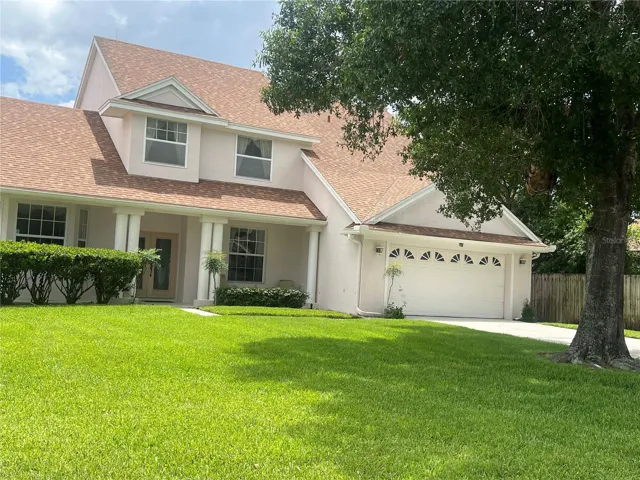
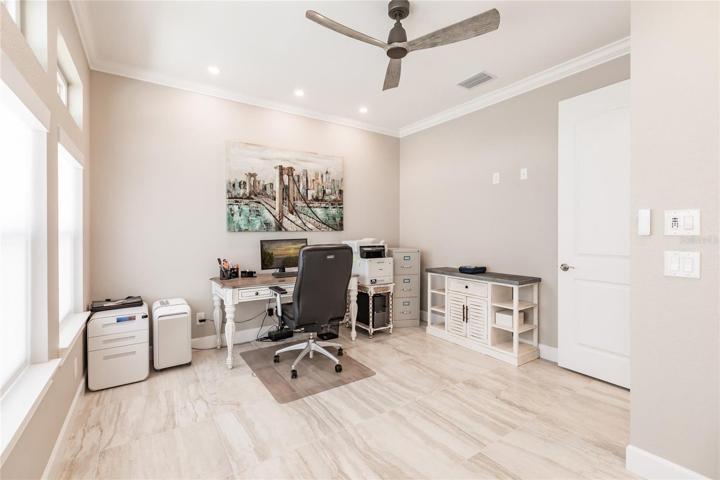
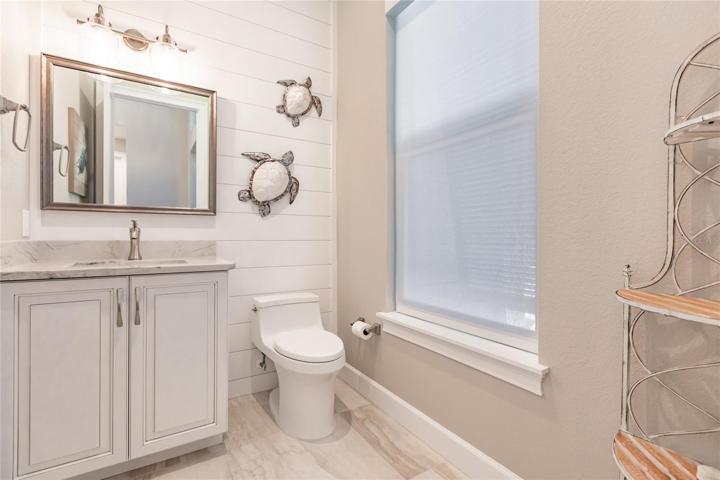
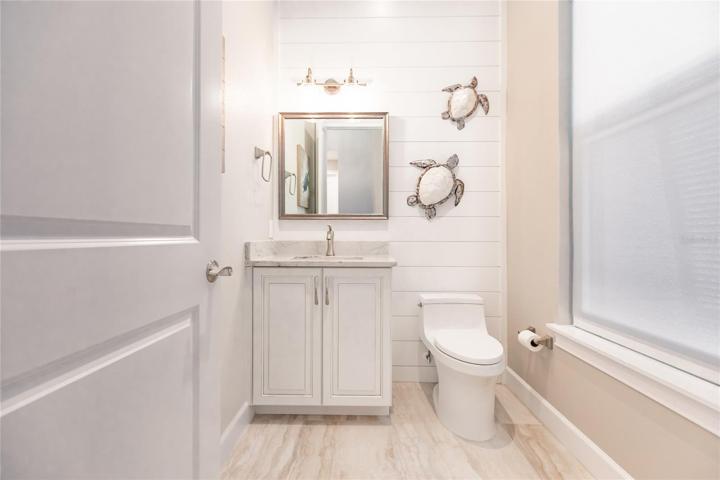
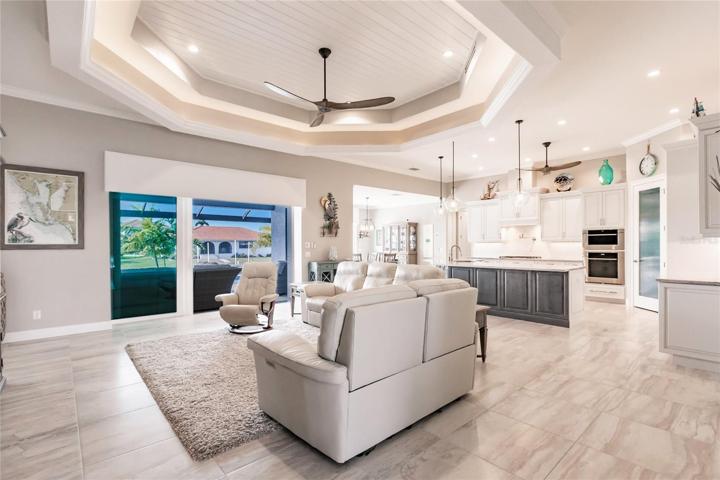
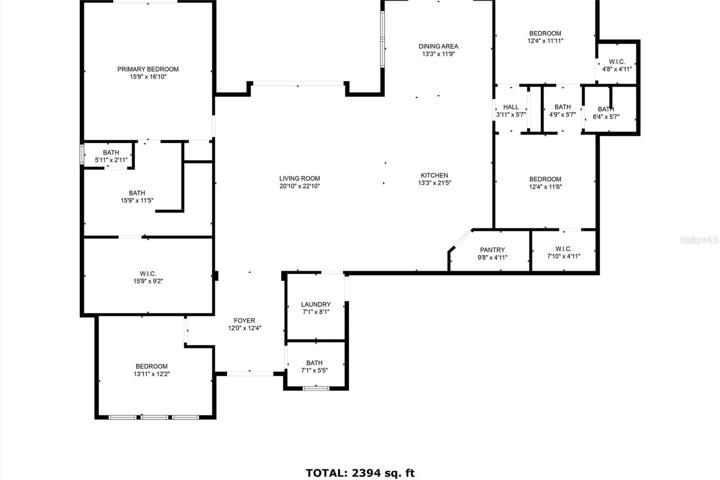
- Single Family Residence, Residential
- 3
- 4
- 3
- 3883 Sqft
Description
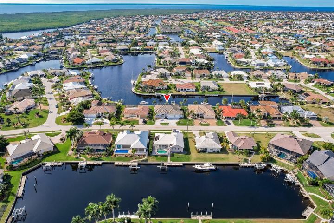
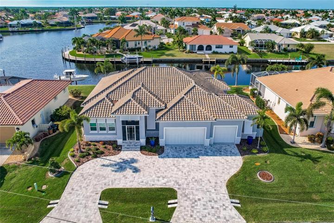
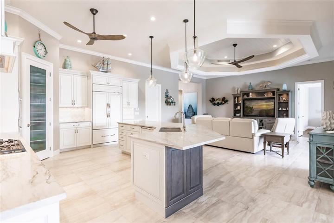
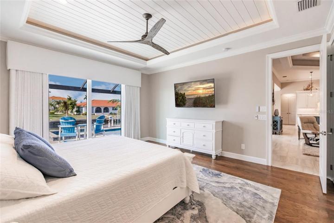
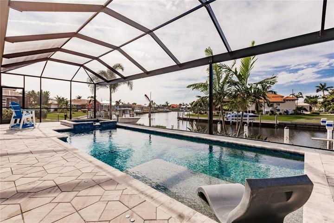
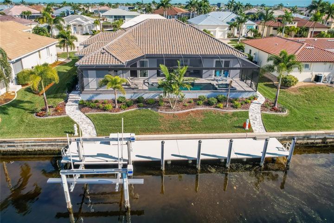
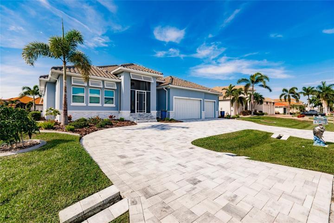
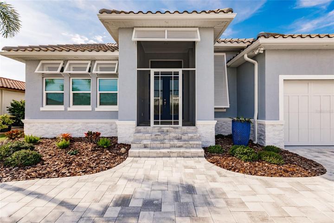
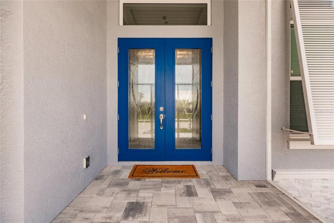
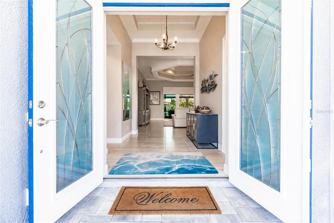
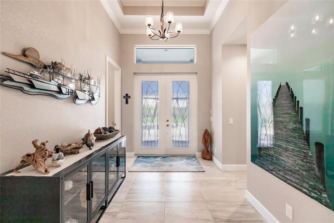
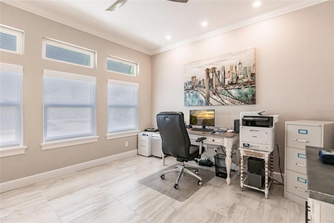
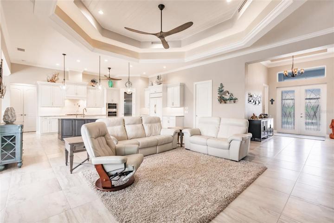
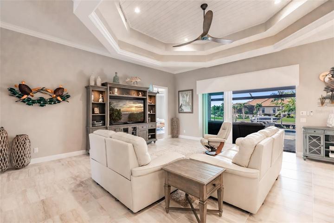
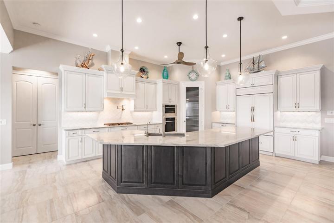
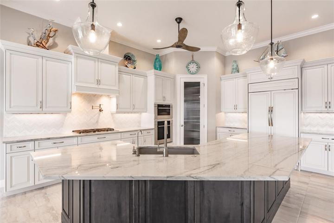
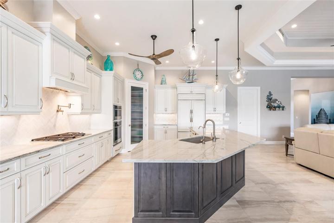
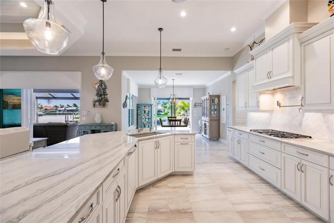
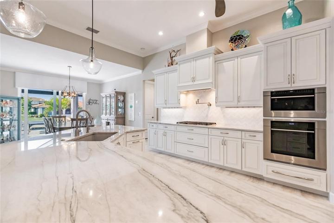
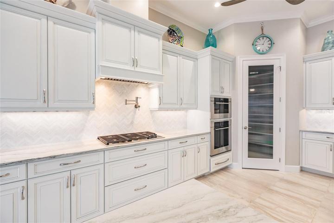
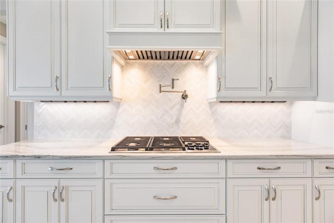
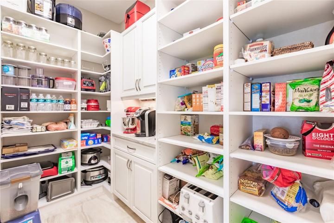
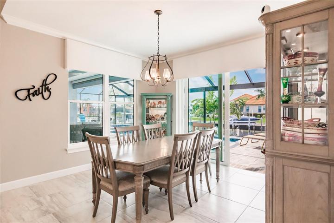
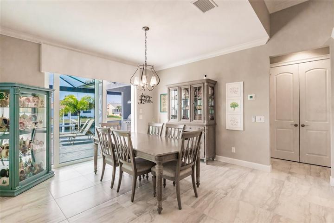
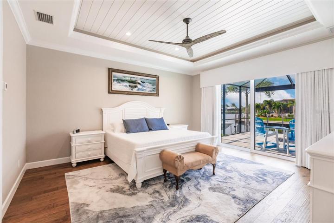
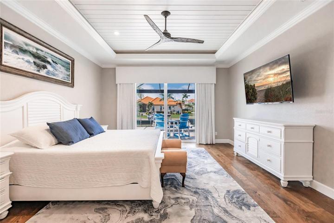
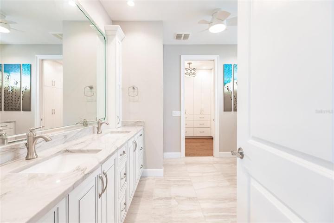
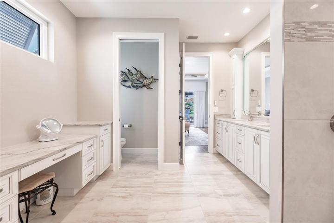
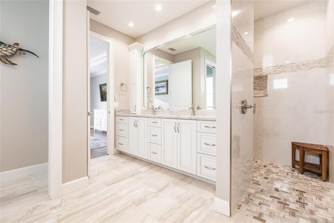
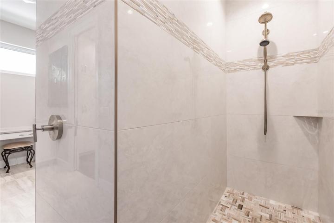
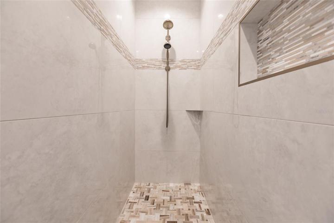
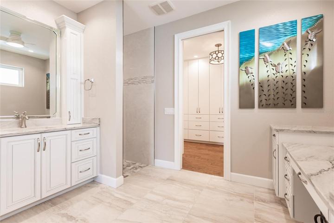
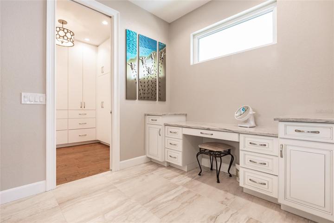
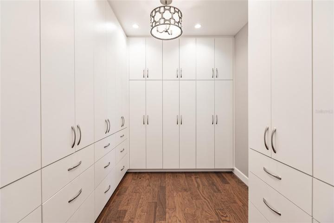
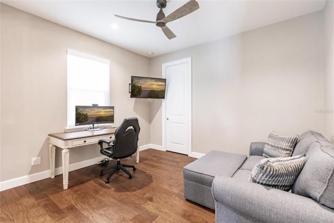
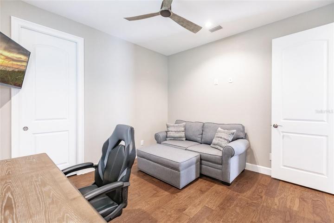
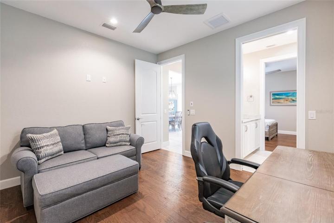
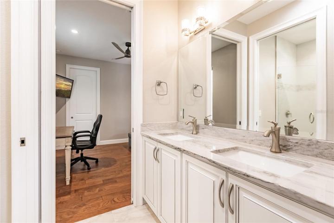
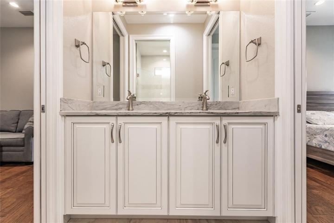
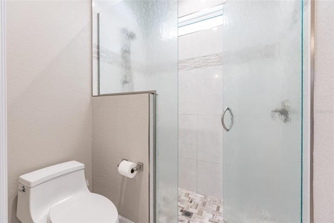
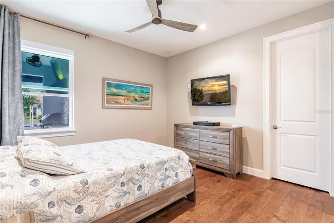
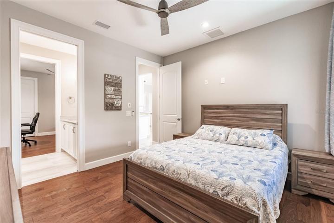
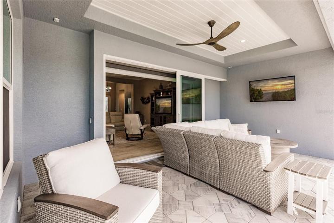
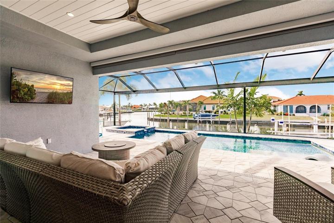
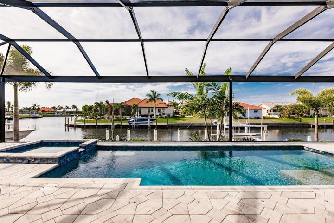
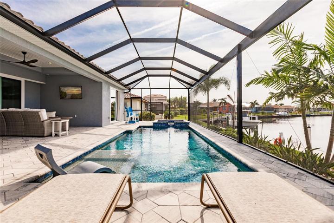
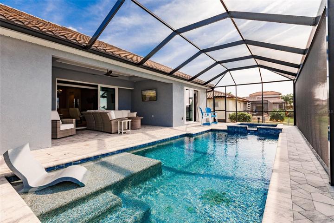
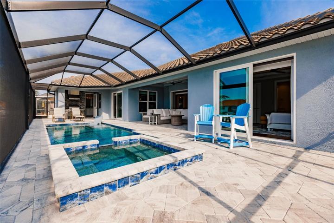
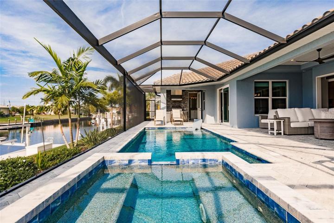
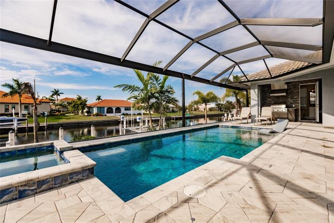
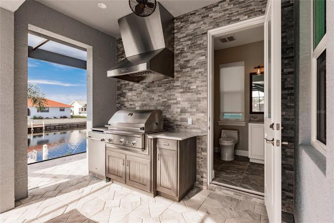
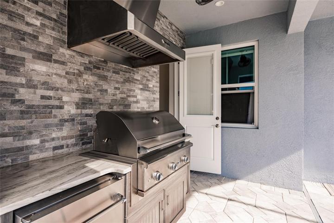
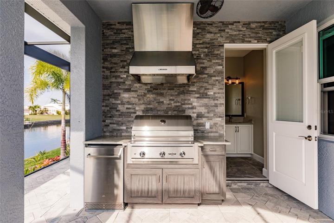
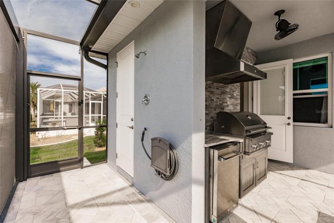
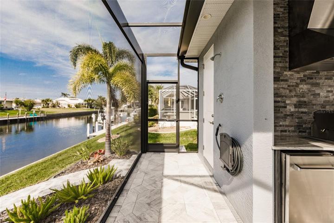
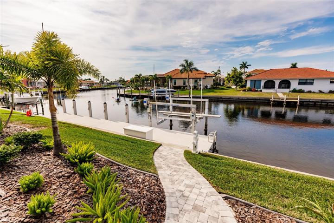
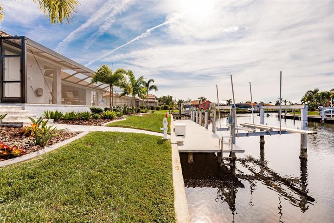
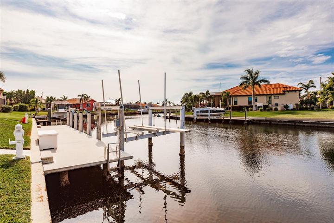
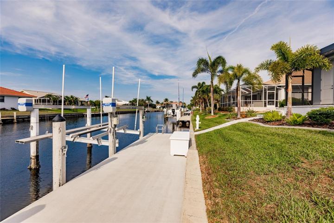
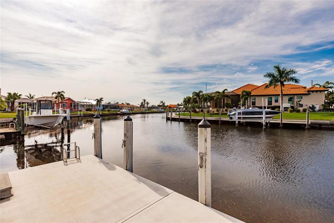
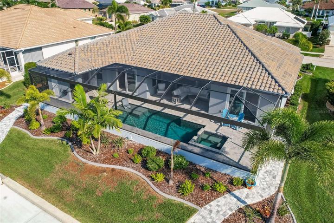
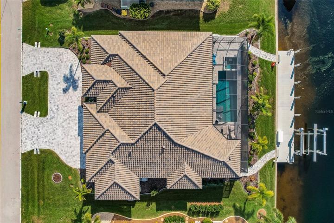
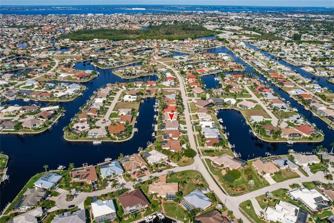
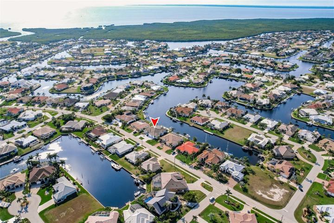
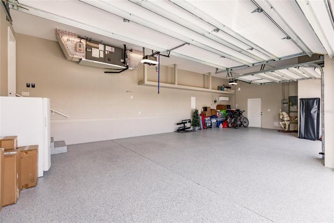
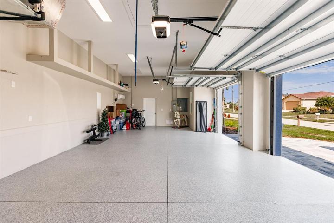
Step inside this Meticulous PGI gem built by LeBeau Family Builders. Every detail in this 3-bedroom, 4-bathroom, bonus den/office, and 3 1/2 car garage HOME has been carefully considered, from insulation and soundproofing in all interior walls to the luxurious open concept style. The interior of this home is nothing but top-notch. The Primary Suite features abundant space with an enormous walk-in closet that boasts tons of built-in dressers and drawers! Even further, the entire bathroom ensuite is beautifully designed with large tile flooring, quartz countertops, a huge walk-in shower, and even a full vanity counter! A tankless water heater guarantees an endless hot water supply throughout the home but is further complemented by an INSTANT HOT HEATER exclusively dedicated to the master bath. Split AC zones ensure PERSONALIZED CLIMATE CONTROL throughout different areas of the house via two thermostats. The real showstopper of this home is the LUXURIOUS KITCHEN and hosting area. Complete with a Double oven, Huge Butler Pantry, Reverse Osmosis Filtration, Wolf, Cove, and Sub-zero appliances. The chef of the home is never discluded from the festivities but is now the star of the show! Guests, whether a large or small crowd are ushered through grand French Doors to the main living area. As your guests are greeted with a large open floor plan and tall tray ceilings, the organic flow of the open floor plan makes even the biggest crowds feel comfortable and welcome in this space. Through POCKET SLIDING DOORS off the living room, the outdoors is equally luxurious! This waterfront retreat boasts of a 60-FOOT CONTRETE DOCK with sturdy concrete posts, SAILBOAT ACCESS, and a 10,000-pound lift equipped with its remote for effortless boat maintenance. There are also HURRICANE WINDOWS plus DOORS/SLIDERS that provide unparalleled protection against extreme weather conditions. Enjoy outdoor experiences effortlessly thanks to gas hookups available for both the kitchen grill and stovetop plus a gorgeous SALTWATER POOL, JACUZZI, and outdoor shower. No need to worry about power outages either – this remarkable property boasts a FULL HOME GENERATOR. Ask your agent for our feature sheet that gives you much more detail.
With so much more to be said and seen, experience this one-of-a-kind home yourself. Schedule your private showing today!
Address
Open on Google Maps-
Address: 3763 WHIPPOORWILL BOULEVARD
-
City: Punta Gorda
-
State/county: FL
-
Zip/Postal Code: 33950
-
Area: PUNTA GORDA ISLES SEC 14
-
Country: US
Details
Atualizado em março 19, 2024 no 8:56 pm-
Property ID C7485627
-
Price $1,499,000
-
Property Size 3883 m²
-
Land Area 0.25 m²
-
Bedrooms 3
-
Bathrooms 4
-
Garages 3
-
Garage Size x x
-
Year Built 2021
-
Property Type Single Family Residence, Residential
-
Property Status Closed
Additional details
-
Listing Terms Cash,Conventional,FHA,VA Loan
-
Roof Concrete,Tile
-
Utilities Electricity Available,Electricity Connected,Sewer Available,Sewer Connected,Water Available,Water Connected
-
Sewer Public Sewer
-
Cooling Central Air
-
Heating Central
-
Flooring Tile
-
County Charlotte
-
Property Type Residential
-
Pool Gunite,Heated,In Ground,Salt Water
-
Community Features Deed Restrictions,Golf Carts OK
-
Waterfront Canal - Brackish
-
Architectural Style Florida
Mortgage Calculator
-
Down Payment
-
Loan Amount
-
Monthly Mortgage Payment
-
Property Tax
-
Home Insurance
-
PMI
-
Monthly HOA Fees