- Single Family Residence, Residential
- 4
- 4
- 2
- 3904 Sqft
Description
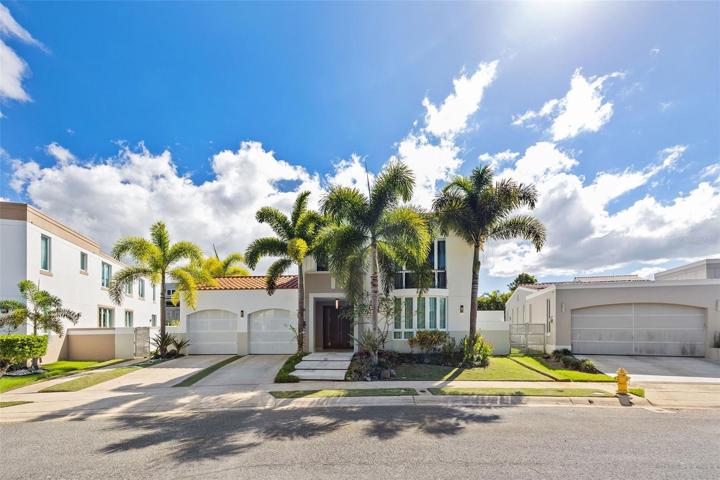
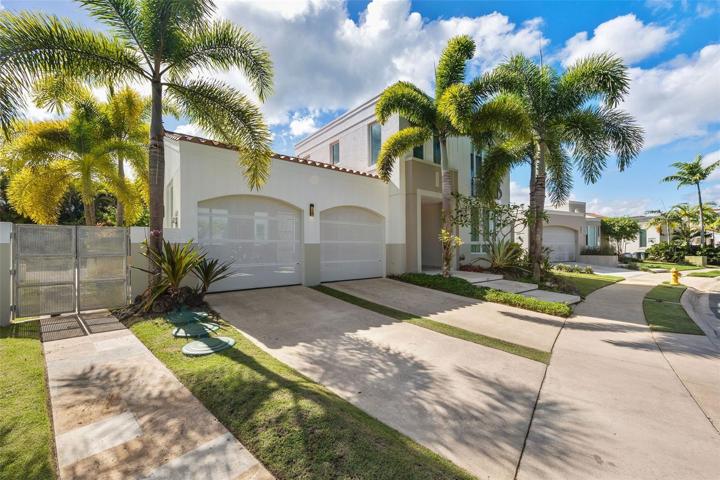
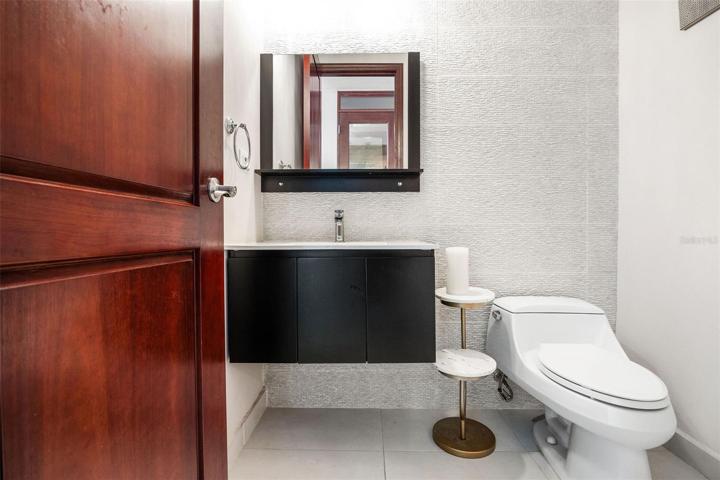
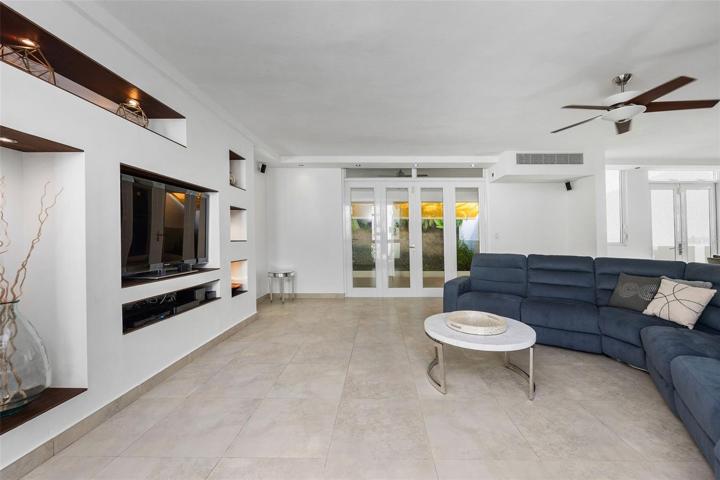
Welcome to your dream home in Finca Elena in Guaynabo. This exquisite single-family residence offers the ideal setting for raising a family in a secure and vibrant community. With outstanding amenities and a thoughtfully designed floor plan spanning over 3,900 square feet, this home provides the perfect blend of elegance and functionality.
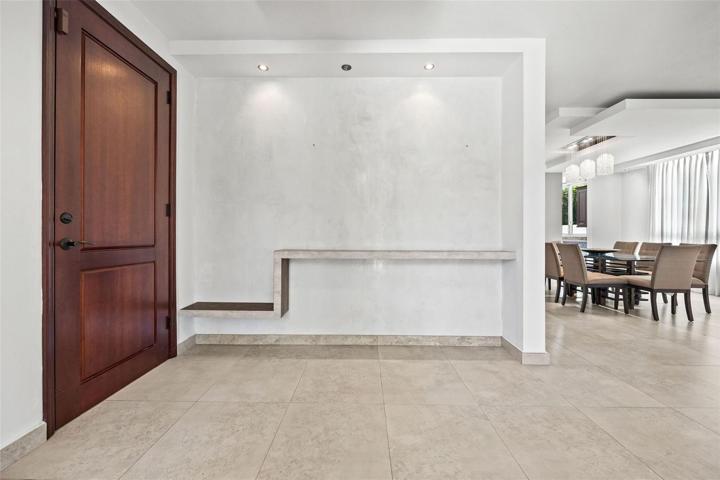
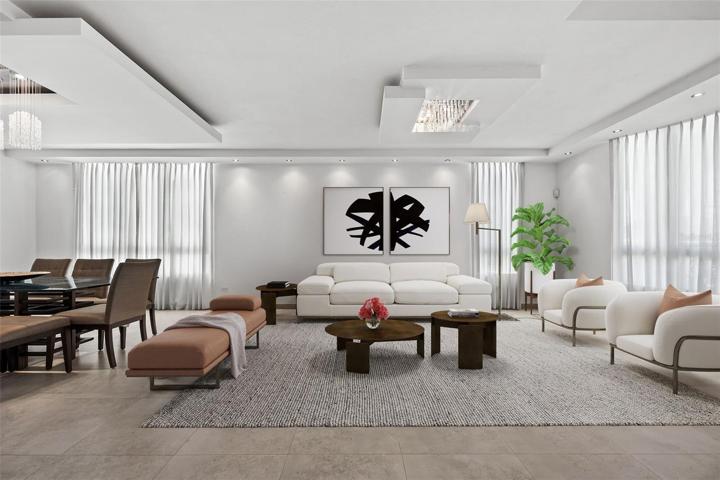
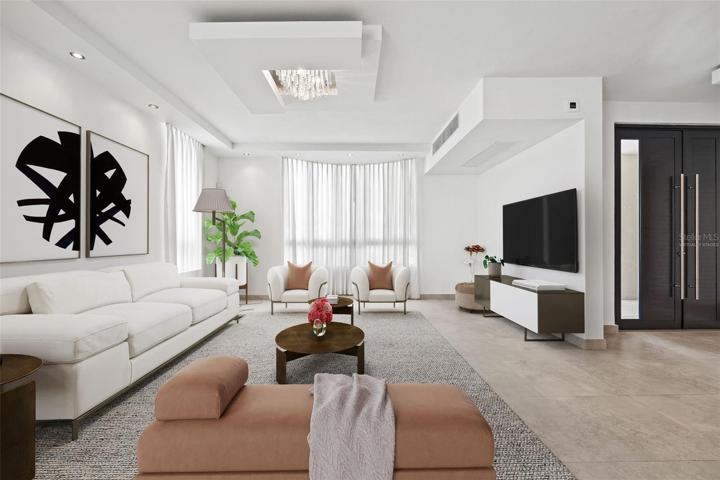
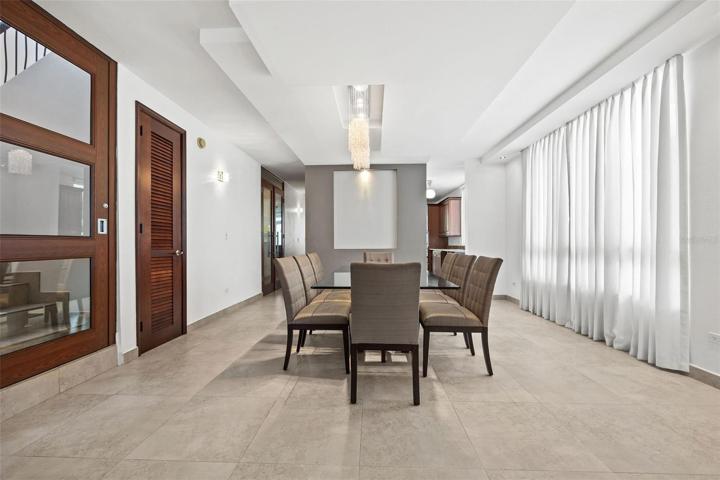
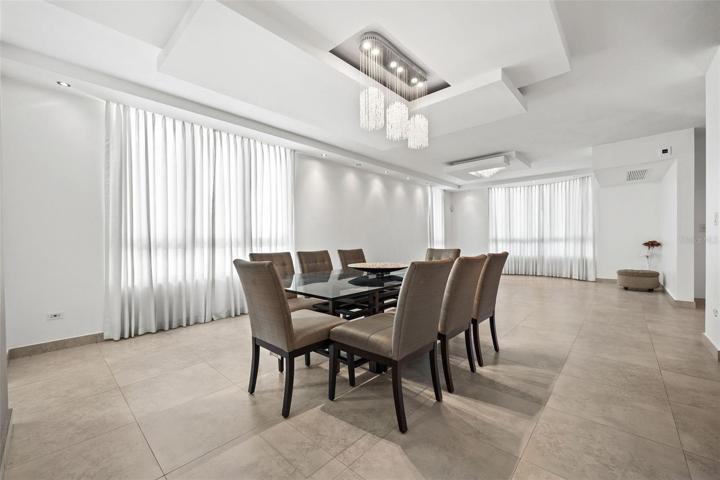
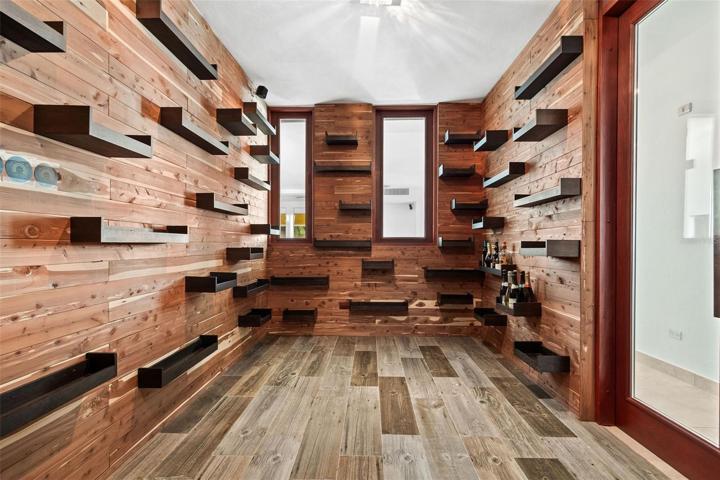
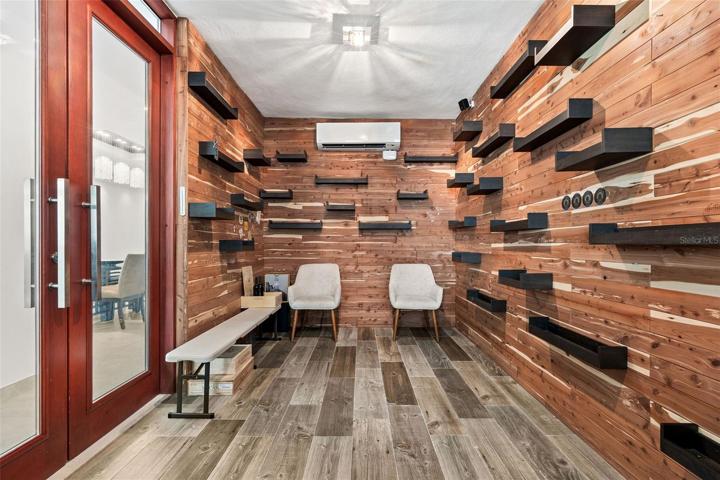
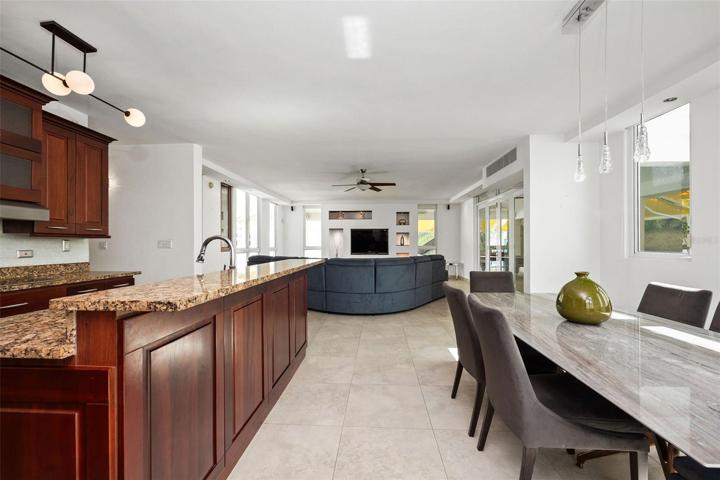
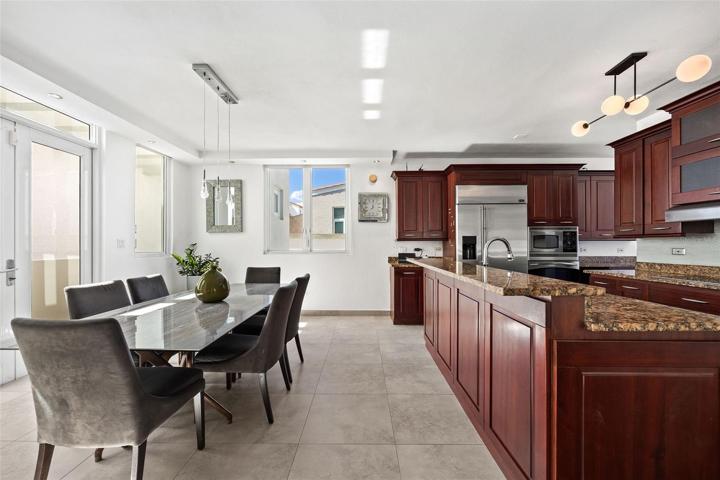
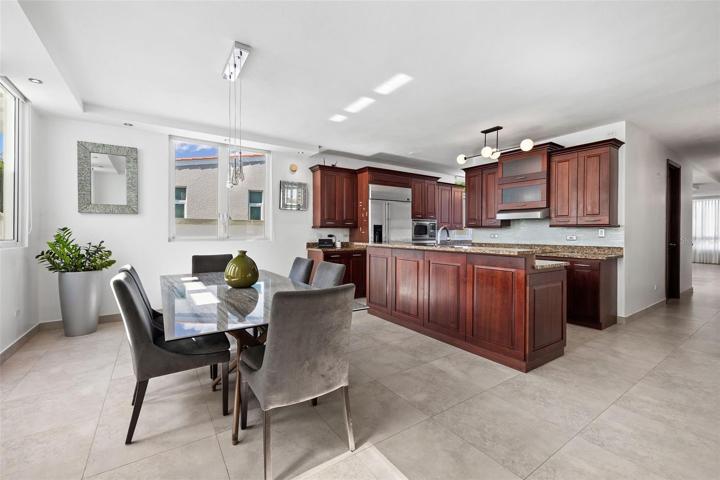
Upon entering the home, a welcoming foyer greets your guests, leading to the formal living room and dining area. The main floor features a wine cellar as the centerpiece, creating an inviting space for intimate gatherings and the enjoyment of the finest wines from around the world. The kitchen, equipped with modern amenities, seamlessly connects to the informal dining room and family room, providing a comfortable and spacious area for daily living.
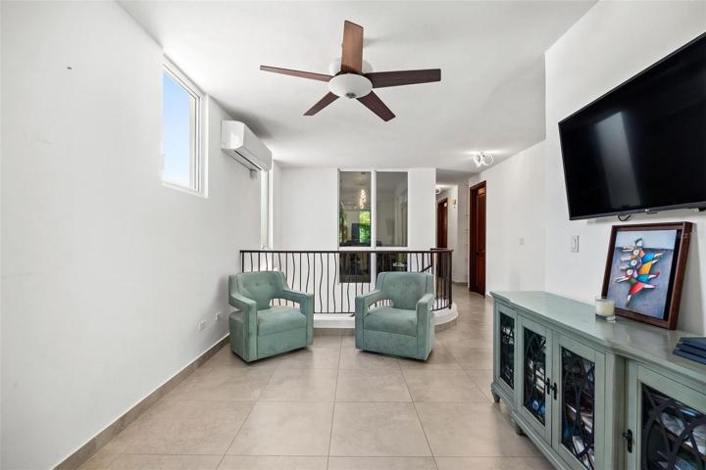
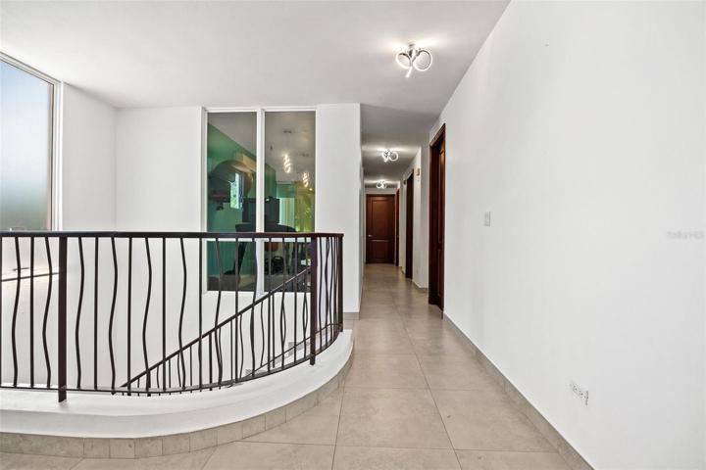
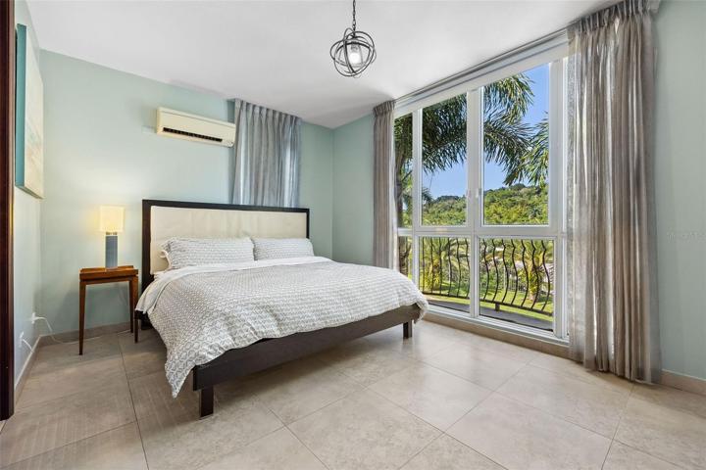
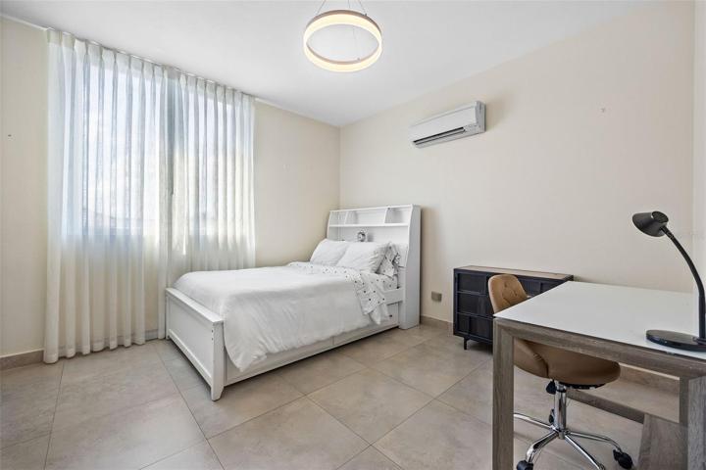
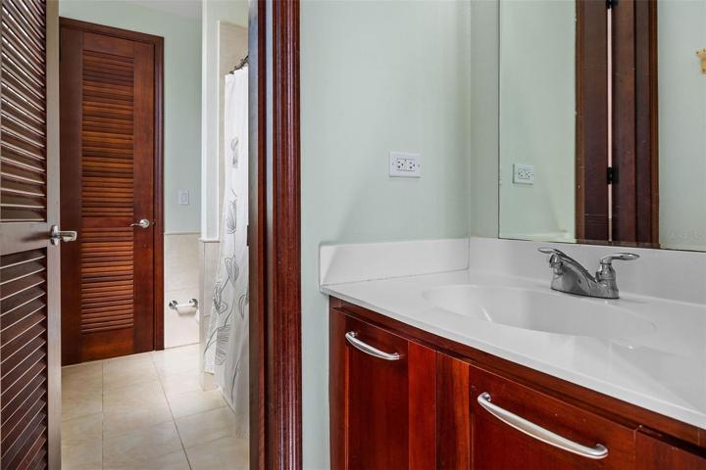
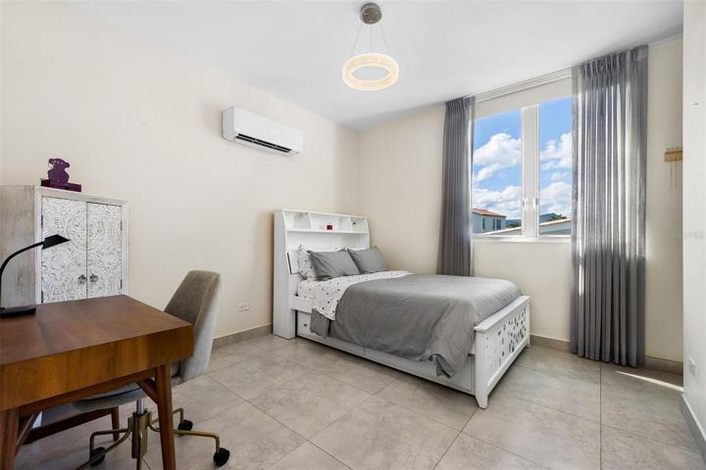
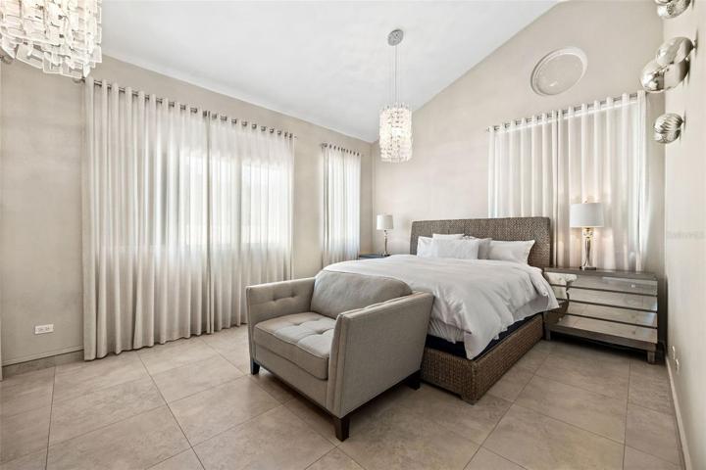
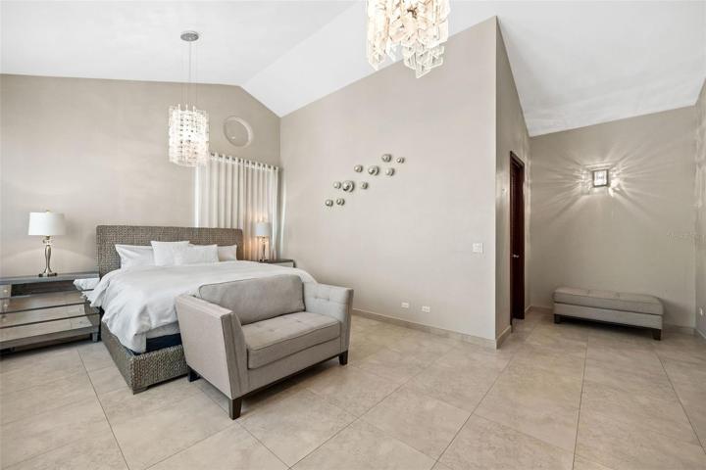
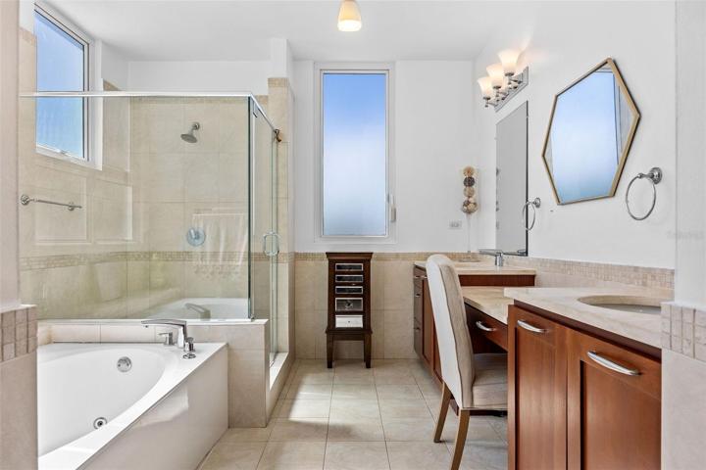
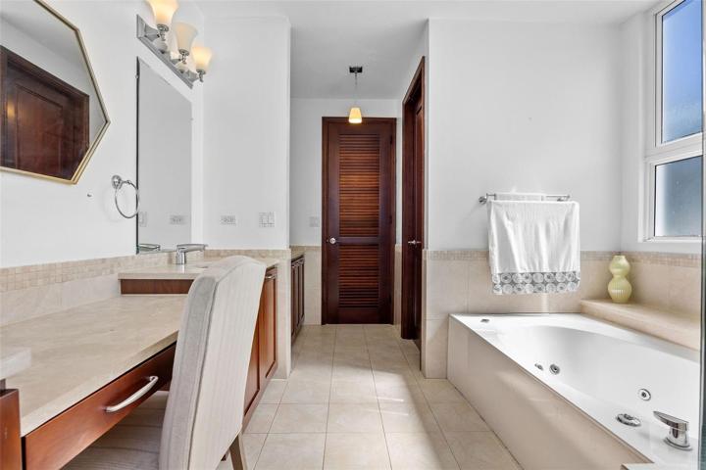
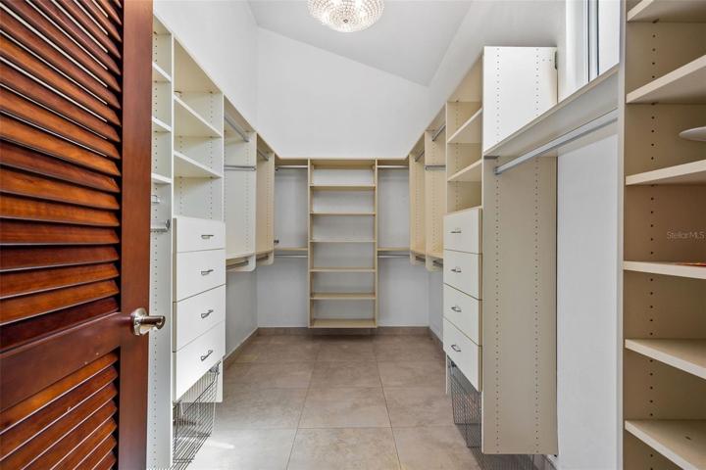
Venture to the second floor, where you’ll discover a well-appointed layout. The primary suite boasts a generous walk-in closet and a sizable bathroom, offering a private retreat within your own home. Additionally, there is a bedroom with an ensuite bathroom, two bedrooms connected by a Jack and Jill bathroom, ensuring convenience and privacy for all family members.
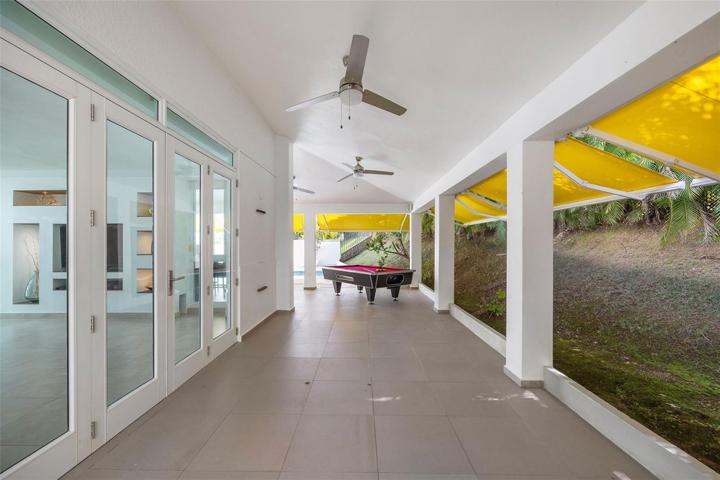
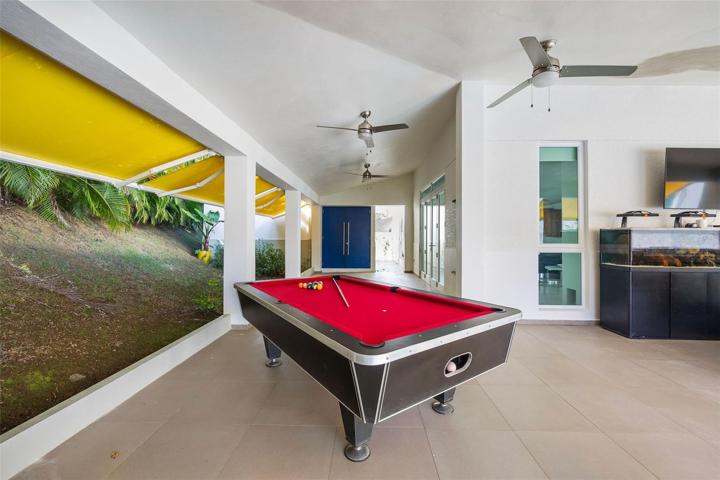
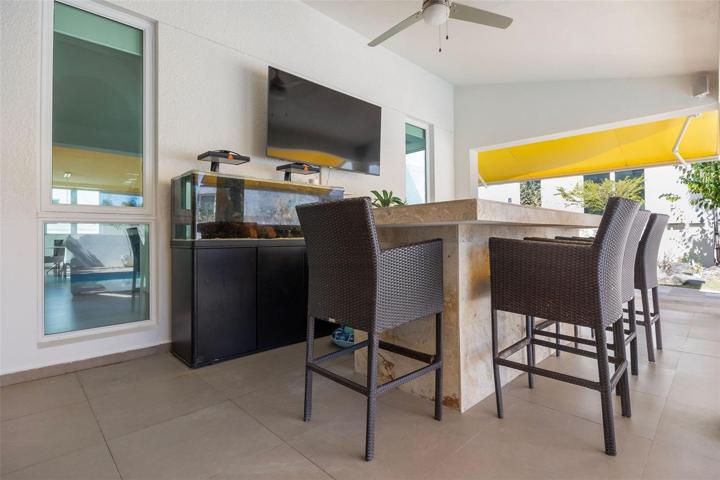
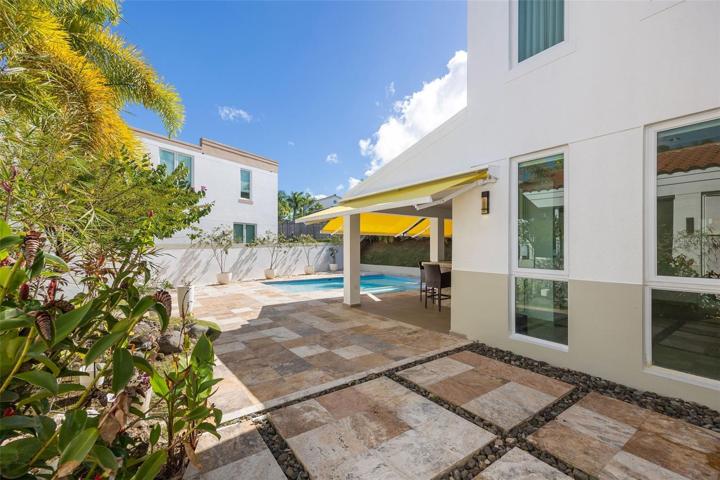
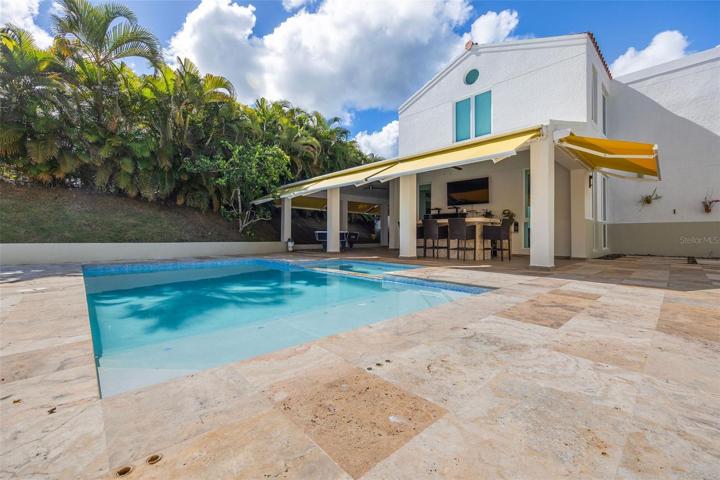
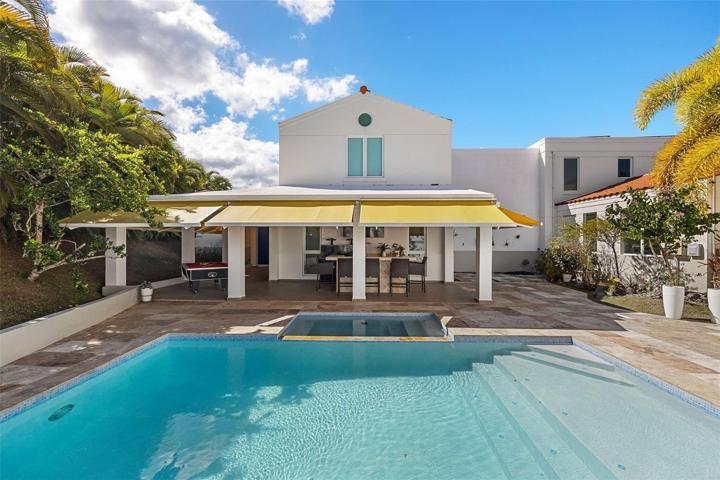
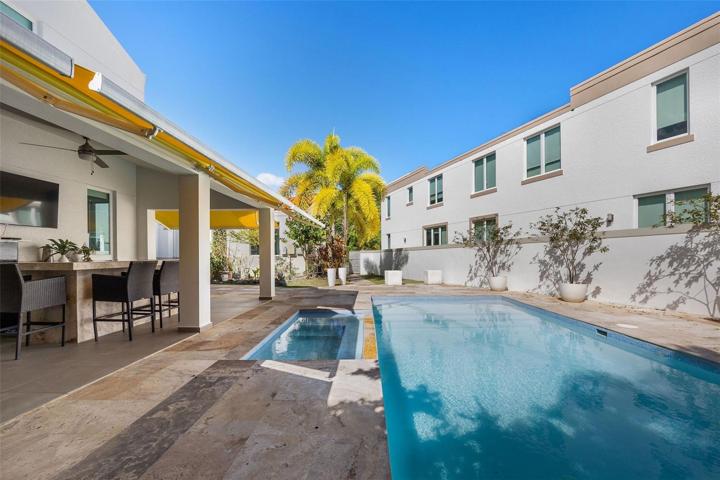
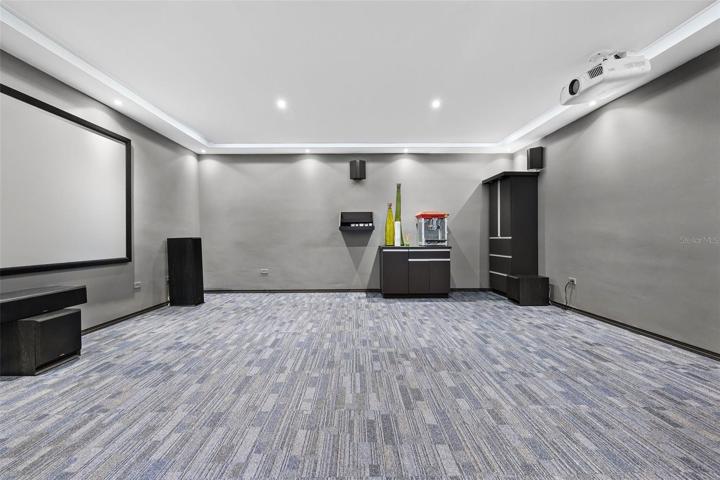
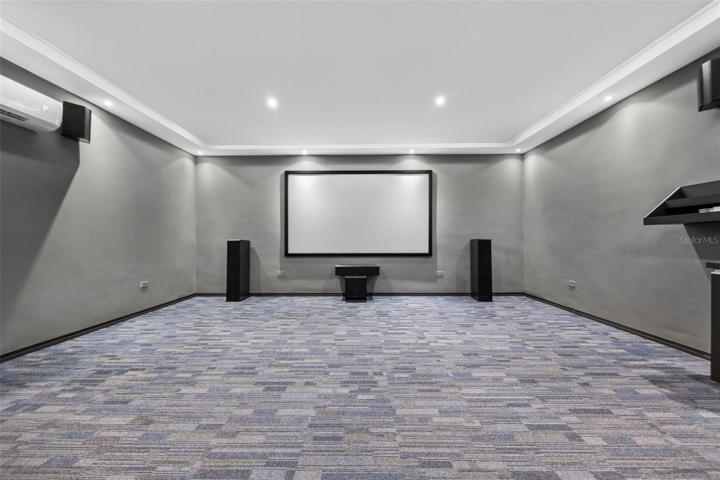
Step outside into an entertainer’s paradise designed for both kids and adults. The extended covered terrace offers a perfect spot for outdoor gatherings, complemented by a bar area with space for a barbecue. A detached theater room adds an extra layer of entertainment, providing a cozy space for movie nights or game room activities. The sizable outdoor pool completes the picture, creating a haven for relaxation and recreation.
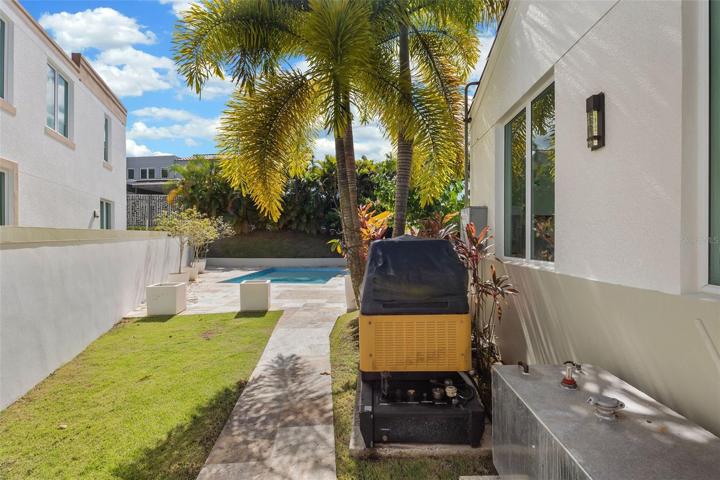
This home goes above and beyond with additional features such as a concrete-built storage area, a full power generator for added security during outages, a solar system contributing to energy efficiency, and water cisterns ensuring a reliable water supply.
Experience the epitome of family living in this Finca Elena residence, where every detail has been carefully considered to provide a secure, enjoyable, and luxurious lifestyle for you and your loved ones.
Address
Open on Google Maps-
Address: #33 CALLE JOBOS
-
City: Guaynabo
-
State/county: PR
-
Zip/Postal Code: 00969
-
Country: US
Details
Atualizado em setembro 1, 2024 no 5:02 pm-
Property ID PR9103615
-
Price $999,000
-
Property Size 3904 m²
-
Land Area 0.24 m²
-
Bedrooms 4
-
Bathrooms 4
-
Garages 2
-
Garage Size x x
-
Year Built 2008
-
Property Type Single Family Residence, Residential
-
Property Status Closed
Additional details
-
Association Fee 354
-
Roof Concrete
-
Utilities Cable Connected
-
Sewer Public Sewer
-
Cooling Mini-Split Unit(s)
-
Heating None
-
Flooring Ceramic Tile,Tile
-
County Guaynabo
-
Property Type Residential
-
Pool In Ground,Tile
-
Architectural Style Contemporary
Mortgage Calculator
-
Down Payment
-
Loan Amount
-
Monthly Mortgage Payment
-
Property Tax
-
Home Insurance
-
PMI
-
Monthly HOA Fees