3442 RICHMOND DRIVE, The Villages, FL 32162
- $329,900
- Single Family Residence, Residential
- 3
- 2
- 1
- 1761 Sqft
3442 RICHMOND DRIVE, The Villages, FL 32162
- $329,900
Description
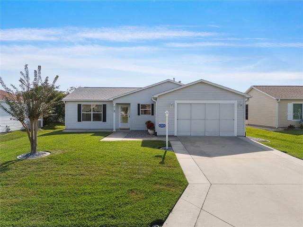
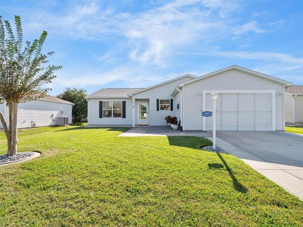
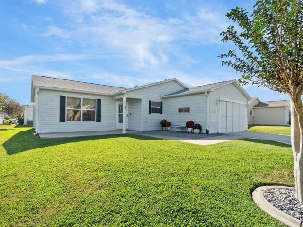
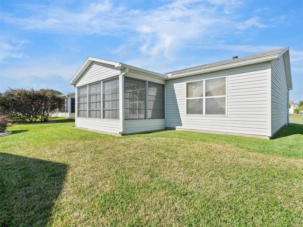
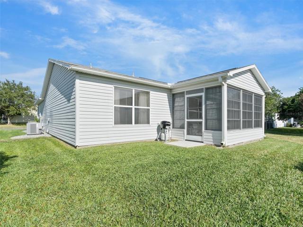
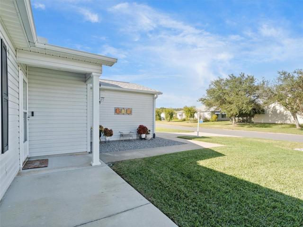
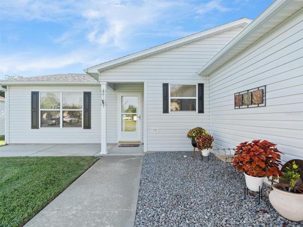
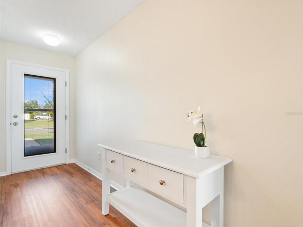
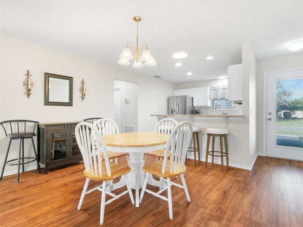
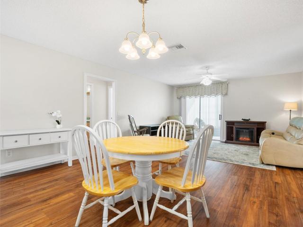
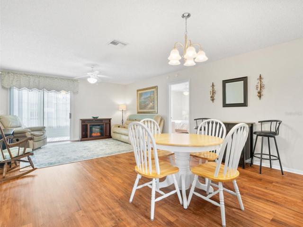
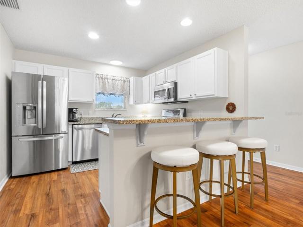
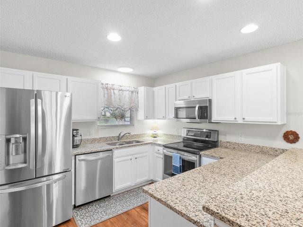
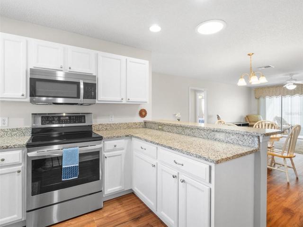
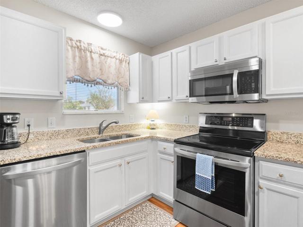
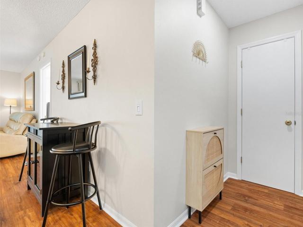
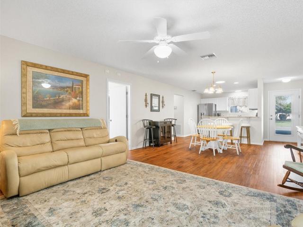
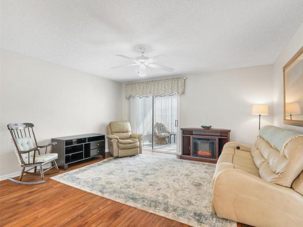
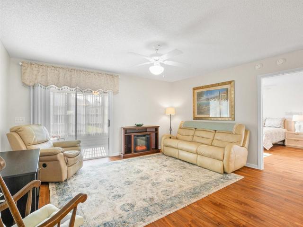
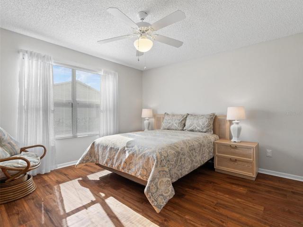
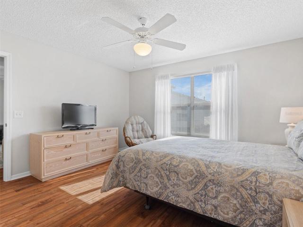
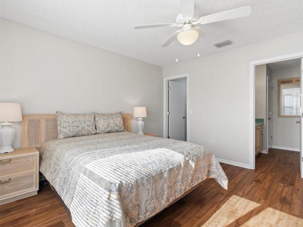
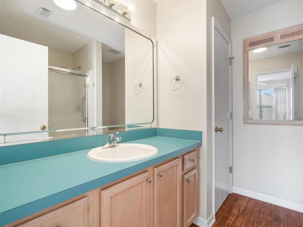
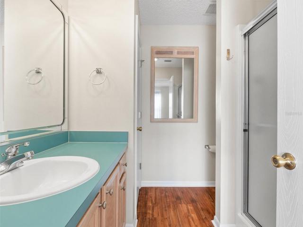
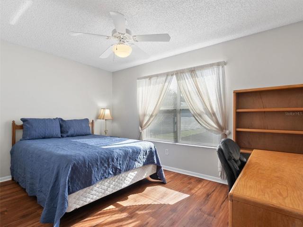
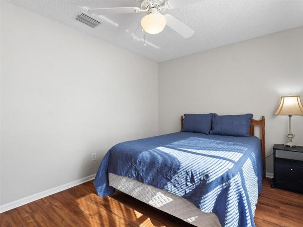
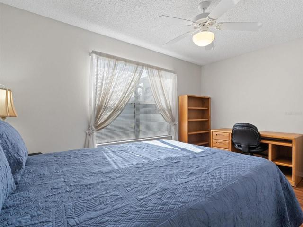
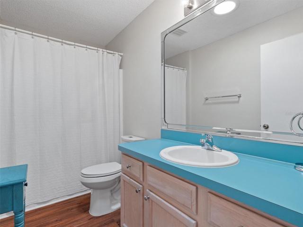
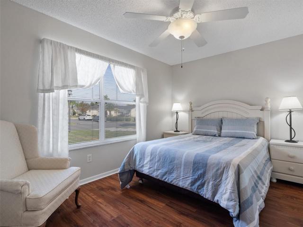
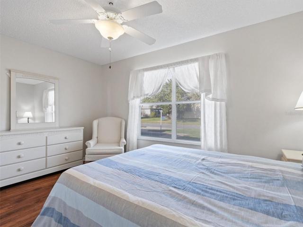
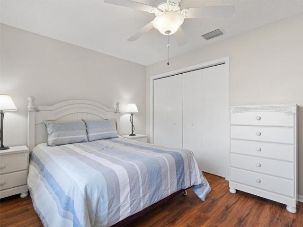
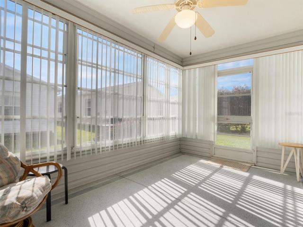
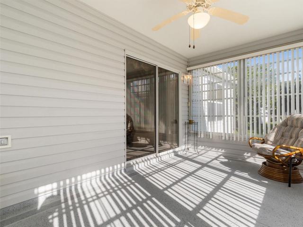
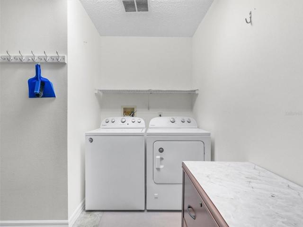
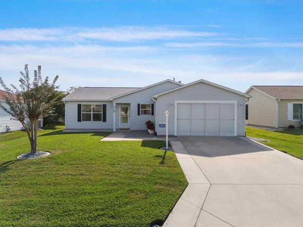
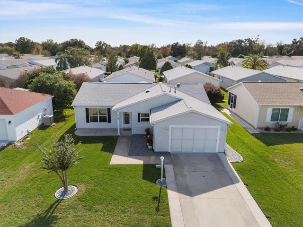
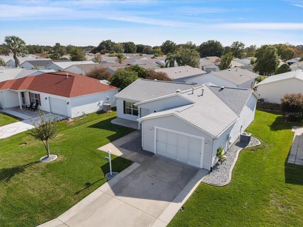
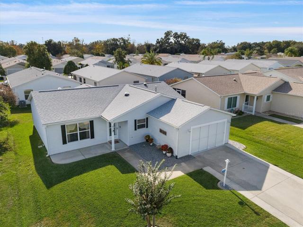
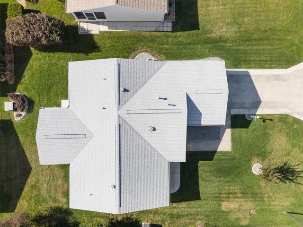
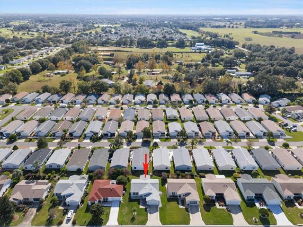
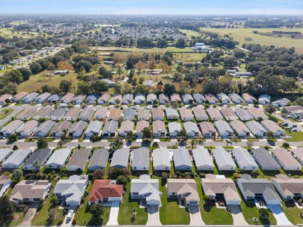
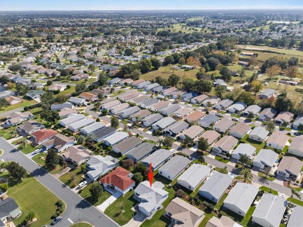
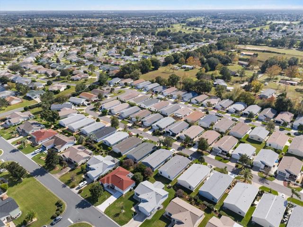
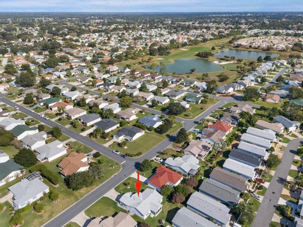
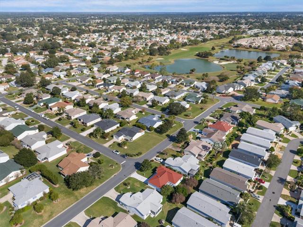
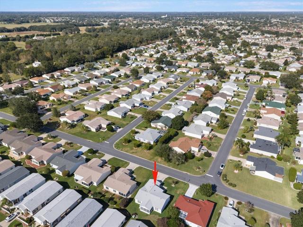
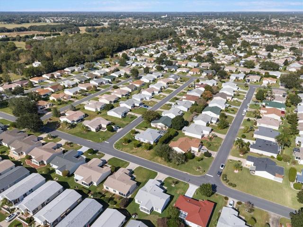
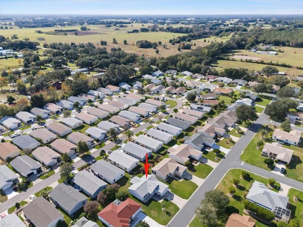
Welcome Home to this ADORABLE 3 BED 2 BATH STETSON III Floor Plan in the VILLAGE OF BELLE AIRE. BOND PAID — TURNKEY — ROOF 2019 — NATURAL GAS — METICULOUSLY MAINTAINED. There is ZERO WORK required before you can begin to enjoy the LIFESTYLE YOU DESERVE, just bring your suitcase and toothbrush! Wood-Style LUXURY VINYL PLANKING spans throughout the entire home, with the slab having been PROFESSIONALLY PRE-LEVELED before flooring installation. Multiple SOLAR TUBES can be found throughout, allowing that gorgeous FLORIDA SUNSHINE to illuminate your home. Your KITCHEN has been upgraded to include GRANITE COUNTERS, STAINLESS APPLIANCES, and even has GAS COOKING connections if you’d like. As a SPLIT FLOOR PLAN with the second and third bedrooms (one without closet) on the opposite end of the home and separated by a POCKET DOOR, hosting guests or escaping to your study can be private and convenient. Across the home, the spacious OWNER’S SUITE features a LARGE WALK-IN CLOSET with upgraded LED Lighting, as well as a glass-door STEP-IN shower. Additional home features include: WATER HEATER 2020, HVAC 2015, Transferrable 10-YEAR MASSEY PEST SERVICE, BRAND NEW Sliding Garage Screens, Poured patio areas in front and rear of home, and much more! This could be your slice of The Villages, FL that you’ve been waiting for; don’t miss it! Schedule your PRIVATE SHOWING today!
Address
Open on Google Maps-
Address: 3442 RICHMOND DRIVE
-
City: The Villages
-
State/county: FL
-
Zip/Postal Code: 32162
-
Area: THE VILLAGES
-
Country: US
Details
Atualizado em janeiro 30, 2024 no 9:15 pm-
Property ID G5076228
-
Price $329,900
-
Property Size 1761 m²
-
Land Area 0.12 m²
-
Bedrooms 3
-
Bathrooms 2
-
Garage 1
-
Garage Size x x
-
Year Built 2001
-
Property Type Single Family Residence, Residential
-
Property Status Closed
Additional details
-
Listing Terms Cash,Conventional,FHA,VA Loan
-
Roof Shingle
-
Utilities BB/HS Internet Available,Cable Available,Electricity Available,Electricity Connected,Natural Gas Available,Natural Gas Connected,Phone Available,Sewer Available,Sewer Connected,Underground Utilities,Water Available,Water Connected
-
Sewer Public Sewer
-
Cooling Central Air
-
Heating Central,Gas,Heat Pump
-
Flooring Luxury Vinyl
-
County Sumter
-
Property Type Residential
-
Parking Garage Door Opener,Golf Cart Parking
-
Elementary School Wildwood Elementary
-
Middle School Wildwood Middle
-
High School Wildwood High
-
Community Features Clubhouse,Deed Restrictions,Dog Park,Fitness Center,Gated Community - No Guard,Golf Carts OK,Golf,Park,Pool,Restaurant,Special Community Restrictions,Tennis Courts
Features
Mortgage Calculator
-
Down Payment
-
Loan Amount
-
Monthly Mortgage Payment
-
Property Tax
-
Home Insurance
-
PMI
-
Monthly HOA Fees