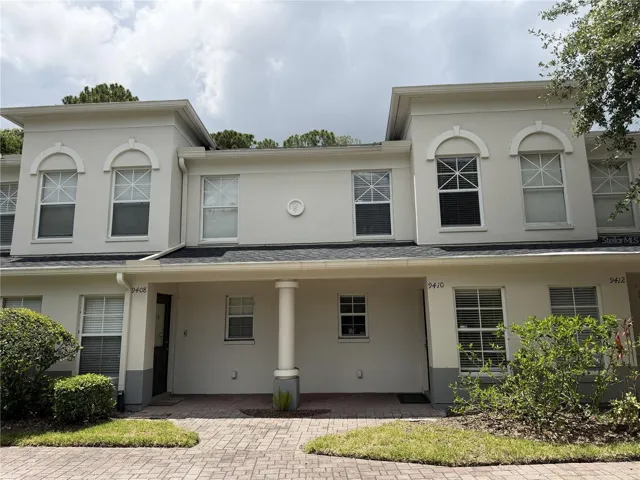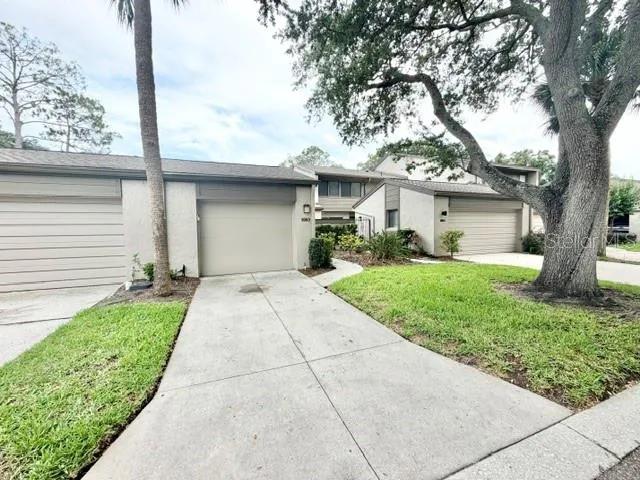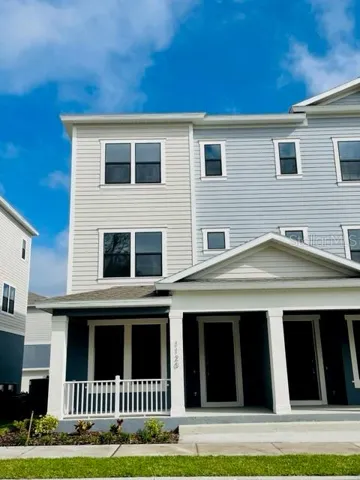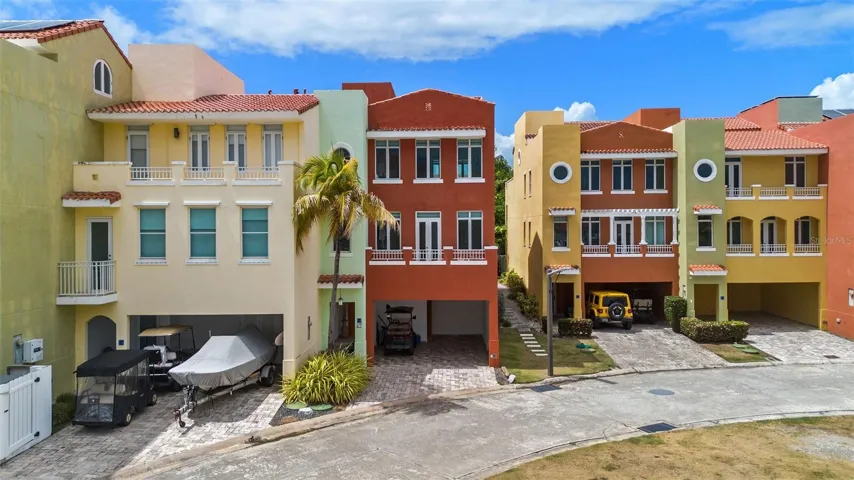
- Townhouse, Residential
- 3
- 3
- 1
- 2183 Sqft
Description
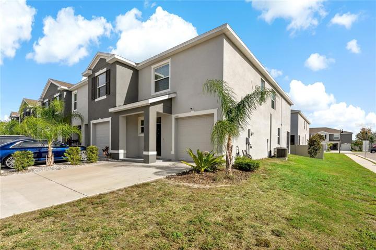
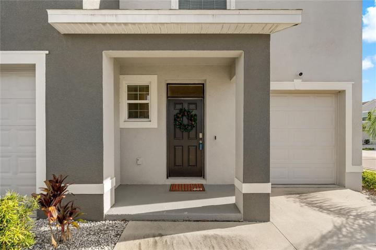
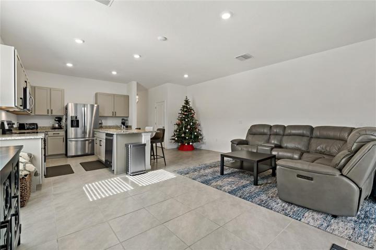
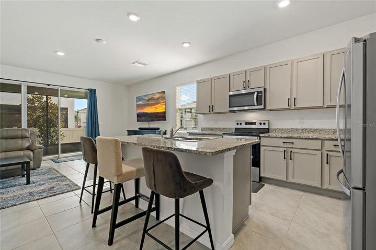
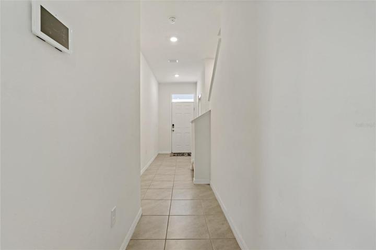
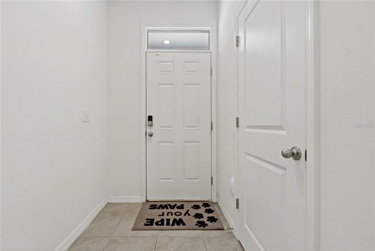
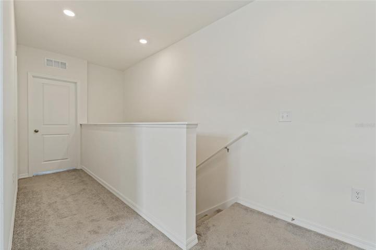
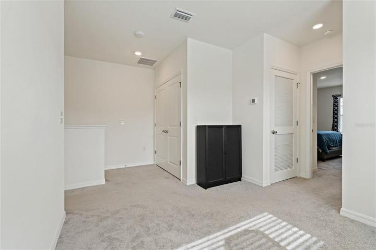
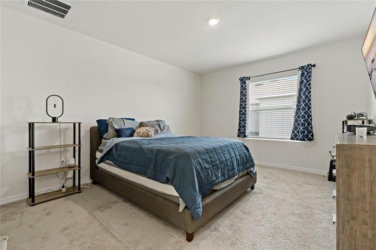
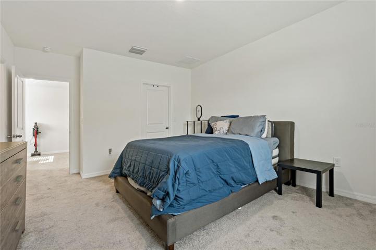
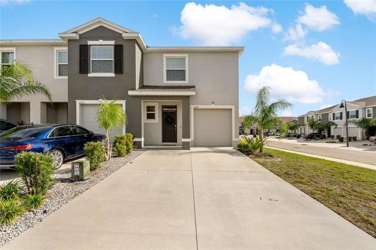
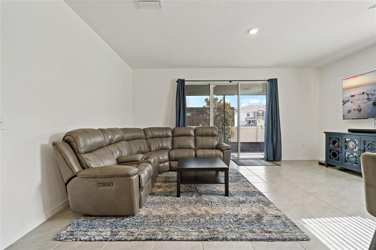
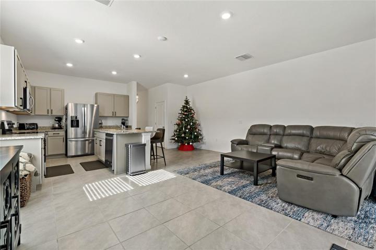

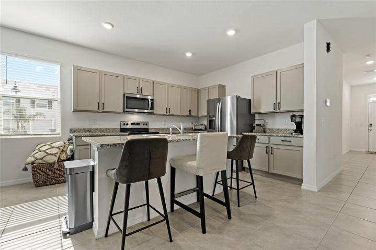
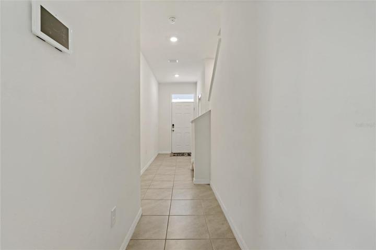
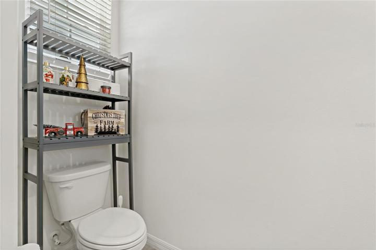
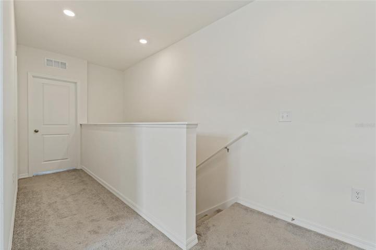
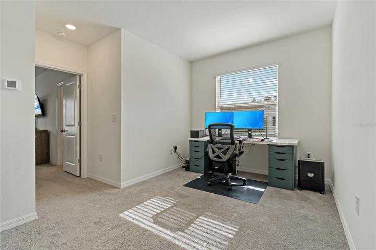
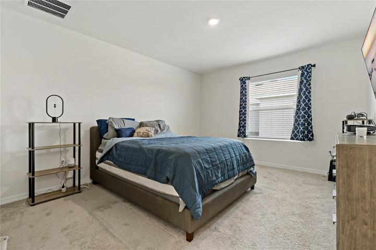
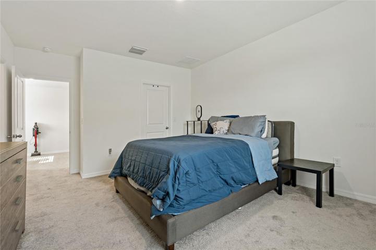
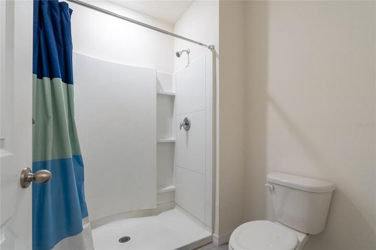
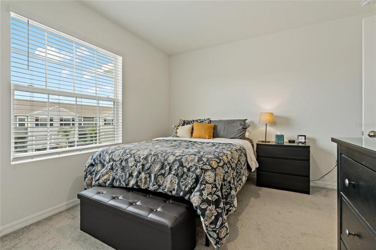
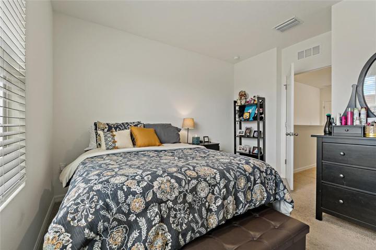
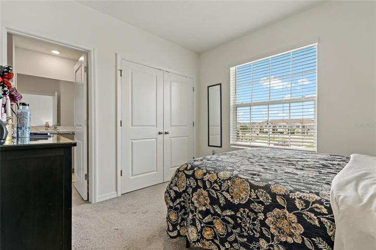
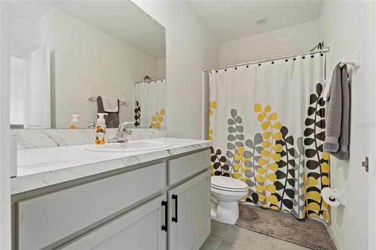
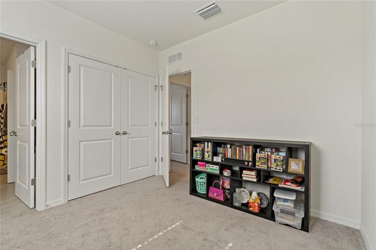
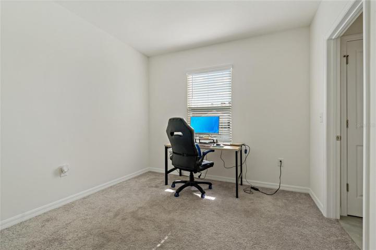
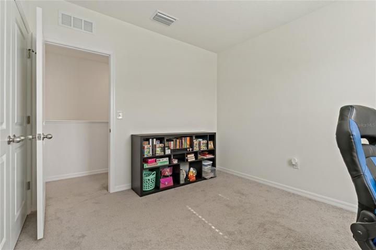
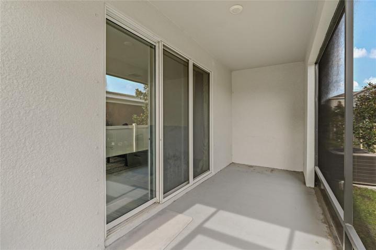
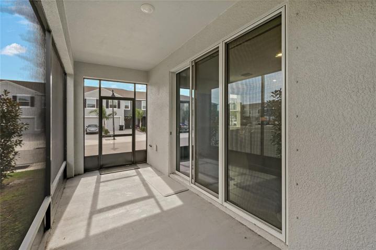
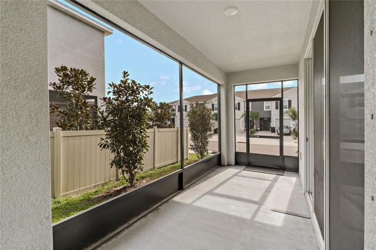
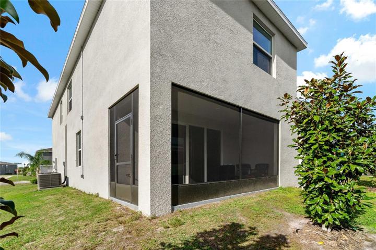
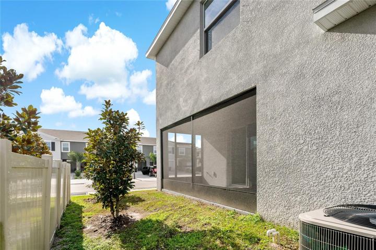
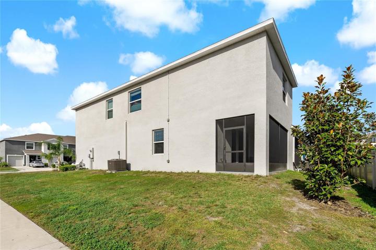
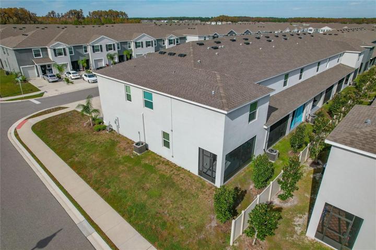
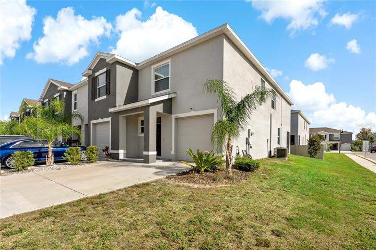
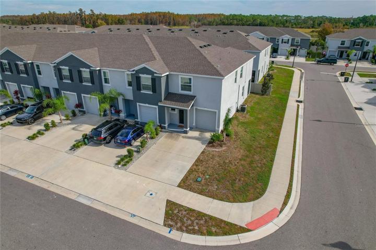
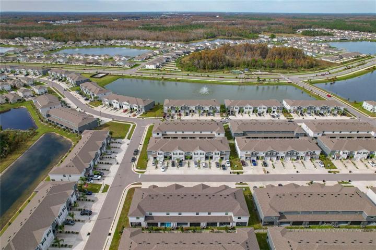
Discover the charm of 2868 Beluga Bay Drive, an inviting end-unit home featuring the Vale Floorplan by DR Horton. Built in 2021, this smart home is security system-ready including hurricane shutters and impact-rated windows. Upon entering, a welcoming foyer leads you to a convenient half-bath to the left, with easy access to the upstairs. The heart of the home unfolds into an open-concept kitchen with granite countertops, and a dining, and living area framed by sliding glass doors that lead to the screened-in rear porch. A cleverly designed under-stairs pantry and a single-car garage enhance the functionality. Ascend the stairs to find a laundry closet equipped with a washer and dryer, followed by a bonus loft area. Further along are two bedrooms connected by a shared ‘Jack and Jill’ bathroom. The master suite, complete with an ensuite bathroom and two separate walk-in closets, offers a private retreat. Centrally located, this home is close to shopping centers and is less than two miles to the Suncoast Parkway, ensuring convenience at your doorstep. Showings are by appointment only. The community boasts amenities including two swimming pools, a fitness center, two sports fields, a playground, a dog park, a clubhouse, and access to the Suncoast Trail. ASSUMABLE VA MORTGAGE BEING OFFERED AT 2.75% WITH LOAN APPROVAL (FOR VA-QUALIFIED APPLICANTS).
Address
Open on Google Maps-
Address: 2868 BELUGA BAY DRIVE
-
City: Odessa
-
State/county: FL
-
Zip/Postal Code: 33556
-
Country: US
Details
Atualizado em janeiro 13, 2024 no 2:14 am-
Property ID T3489930
-
Price $365,000
-
Property Size 2183 m²
-
Land Area 0.09 m²
-
Bedrooms 3
-
Bathrooms 3
-
Garage 1
-
Garage Size x x
-
Year Built 2021
-
Property Type Townhouse, Residential
-
Property Status Pending, For Sale
Additional details
-
Listing Terms Assumable,Cash,Conventional,FHA,VA Loan
-
Association Fee 287.42
-
Roof Shingle
-
Utilities BB/HS Internet Available,Cable Available,Phone Available,Underground Utilities
-
Sewer Public Sewer
-
Cooling Central Air
-
Heating Central
-
Flooring Carpet,Tile
-
County Pasco
-
Property Type Residential
-
Parking Driveway
-
Elementary School Odessa Elementary
-
Middle School Seven Springs Middle-PO
-
High School J.W. Mitchell High-PO
-
Community Features Clubhouse,Deed Restrictions,Dog Park,Fitness Center,Golf Carts OK,Park,Pool,Sidewalks
Mortgage Calculator
-
Down Payment
-
Loan Amount
-
Monthly Mortgage Payment
-
Property Tax
-
Home Insurance
-
PMI
-
Monthly HOA Fees