- Single Family Residence, Residential
- 4
- 4
- 2
- 5959 Sqft
Description
**BE SURE TO VIEW THE IMMERSIVE 3D FLOOR PLAN BY VISITING OUR STATE-OF-THE ART VIRTUAL TOUR.**
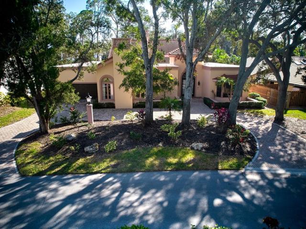
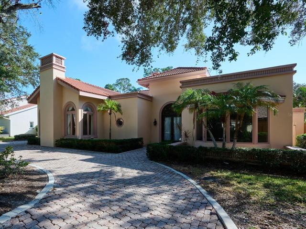
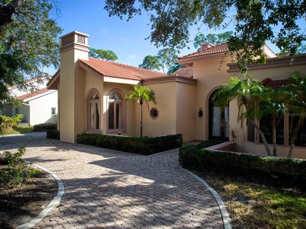
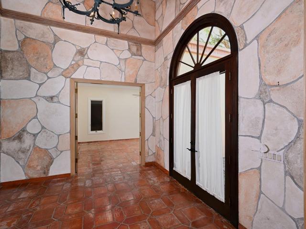
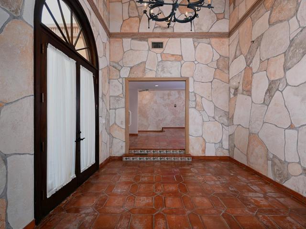
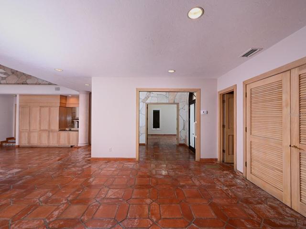
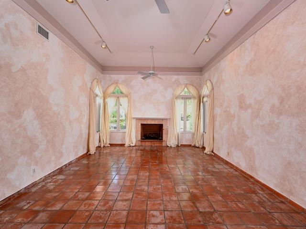
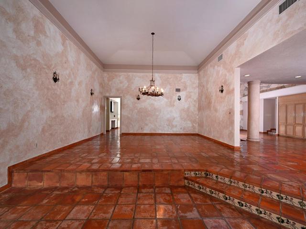
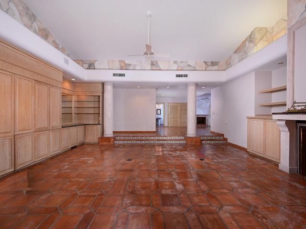
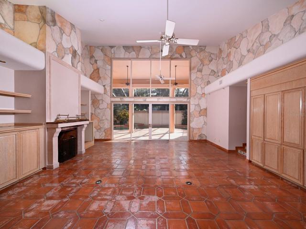
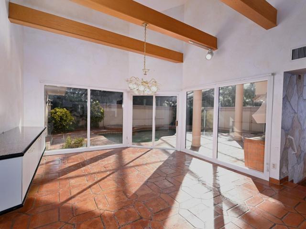
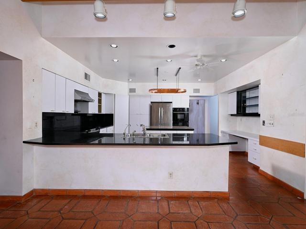
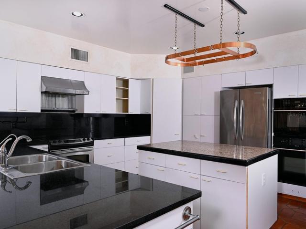
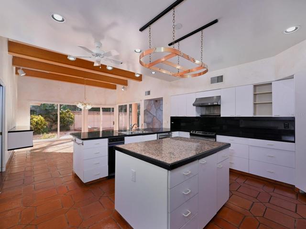
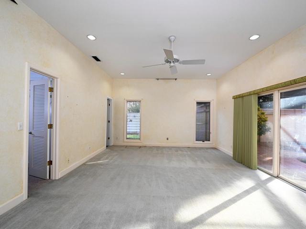
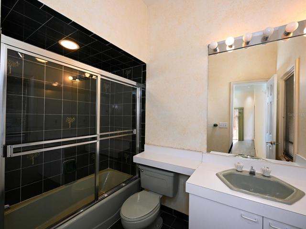
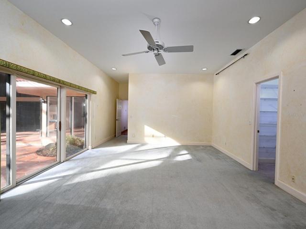
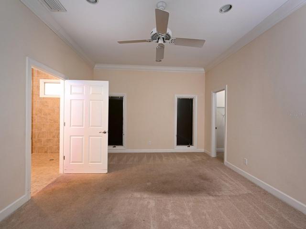
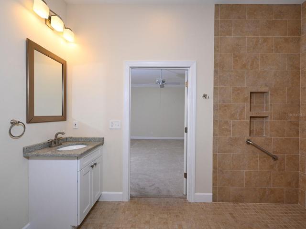
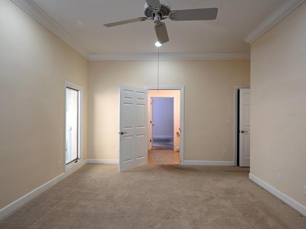
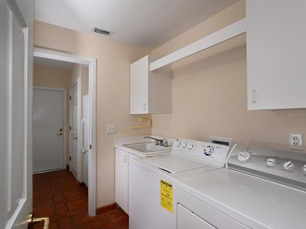
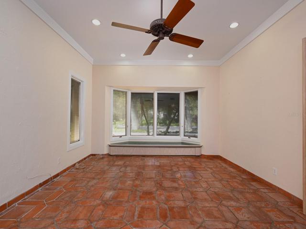
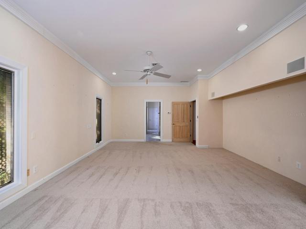
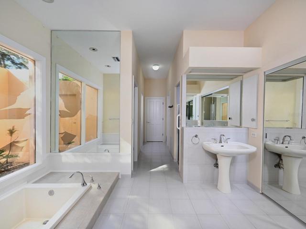
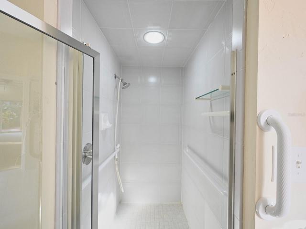
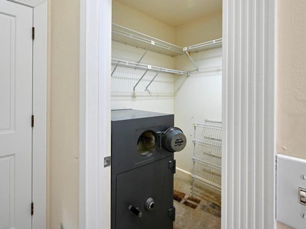
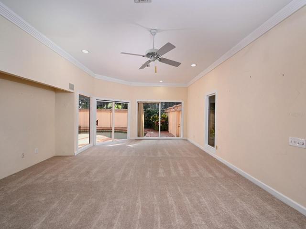
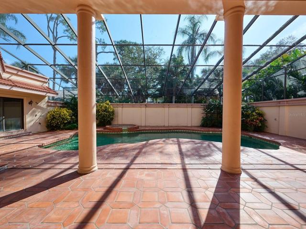
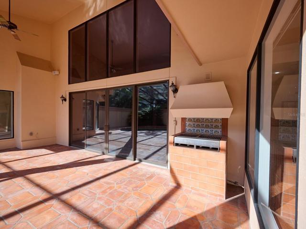
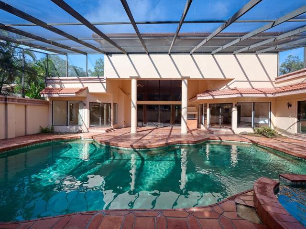
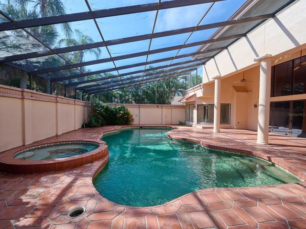
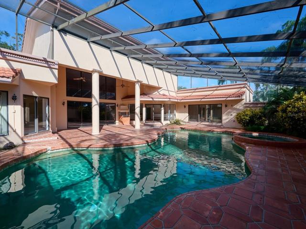
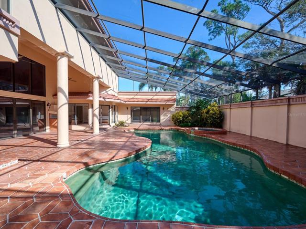
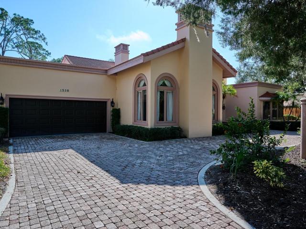
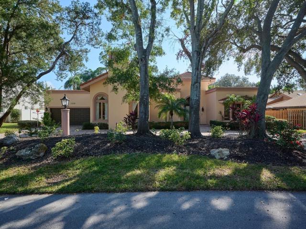
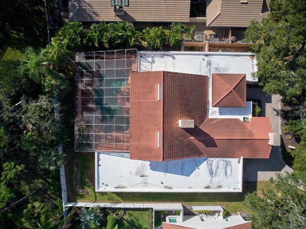
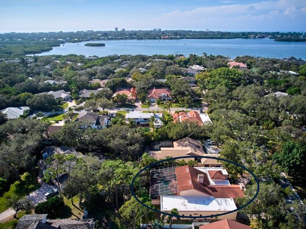
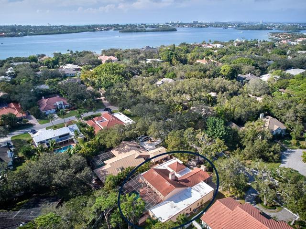
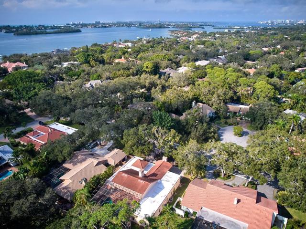
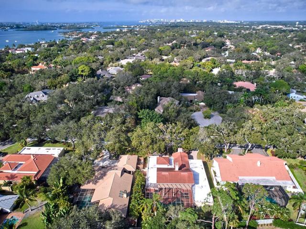
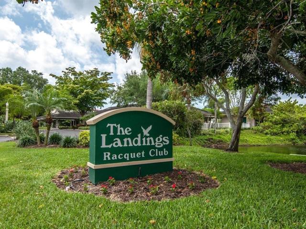
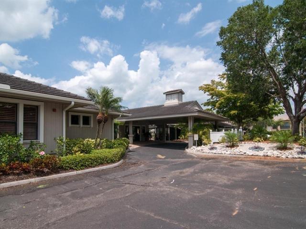
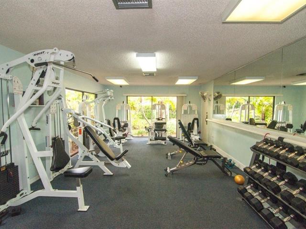
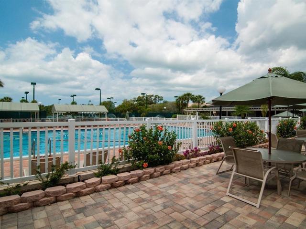
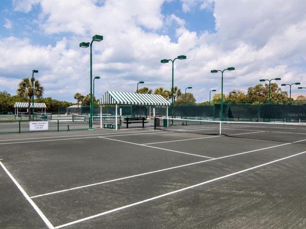
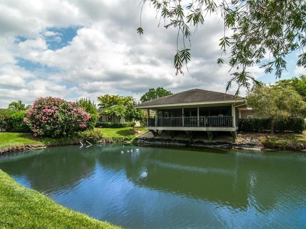
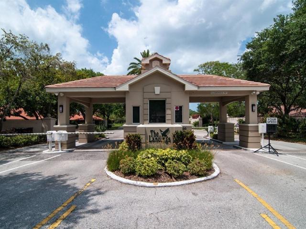
ALMOST 5,000 SQFT ON OVER QUARTER OF AN ACRE! This home is poised behind the gates of The Landings, a prestigious West of Trail community. A custom home with a palatial feel, it has 4 bedrooms and a den, 3.5 baths, and a 2-car garage. The single-story floor plan also incorporates a grand entry with two-story ceilings, a sitting room with a half bath, a formal living room with a fireplace and a dining room. Together with a centrally located family room also with a fireplace and built-ins. Adjacent is the 500+ square foot kitchen originally designed with a dramatic beamed ceiling in its attached morning room. Upgraded with granite counter tops, neutral white cabinets with glass display, and stainless-steel appliances. The primary suite includes an en suite bath with double walk-ins, two pedestal sinks, a sunken tub overlooking an atrium, and a separate shower. Plus, convenient access to the den/study at the front of the home. There is also a full secondary suite, with its own beneficial interior location. Nearby is a well-appointed laundry room and two additional bedrooms, each with a walk-in closet and a shared bath. Architectural elements like wood beamed ceilings, handcrafted moldings, ornate fixtures, natural stone, columned spaces, archways, bay windows, and recessed flooring with miles of quarry tile characterize the essence of this residence’s fundamental style. The center open glass doors and full-length picture windows in the home combine the interior and exterior living spaces. Outside enjoy a covered entertainment area with a summer kitchen, a sparkling pool, and a spa with walled privacy and a vaulted screen enclosure. Superb curb appeal is achieved with a paver brick circular drive, stately oak trees, and a barrel tile roof. It is nestled amongst privacy and nature in The Landings, where a membership to the Landings Racquet Club provides amenities which include clubhouse facilities, an extensive social calendar, 8 Har-True tennis courts, a fitness center, a heated pool/spa, a sauna, a library, a pro-shop, and a beautiful tropically landscaped nature trail that leads to the bay front gazebo and fishing pier. The gated, West of Trail location is one of the most desirable areas in Sarasota and is close to downtown and areas beaches including the sugar sands beaches of Siesta Key! Room Feature: Linen Closet In Bath (Primary Bathroom).
Address
Open on Google Maps-
Address: 1598 PEREGRINE POINT DRIVE
-
City: Sarasota
-
State/county: FL
-
Zip/Postal Code: 34231
-
Country: US
Details
Atualizado em abril 29, 2024 no 10:42 pm-
Property ID A4591013
-
Price $1,250,000
-
Property Size 5959 m²
-
Land Area 0.36 m²
-
Bedrooms 4
-
Bathrooms 4
-
Garages 2
-
Garage Size x x
-
Year Built 1984
-
Property Type Single Family Residence, Residential
-
Property Status Closed
Additional details
-
Association Fee 200
-
Roof Tile
-
Utilities Public
-
Sewer Public Sewer
-
Cooling Central Air
-
Heating Central,Electric
-
Flooring Carpet,Tile
-
County Sarasota
-
Property Type Residential
-
Pool In Ground,Lighting,Screen Enclosure
-
Elementary School Phillippi Shores Elementary
-
Middle School Brookside Middle
-
High School Riverview High
-
Community Features Clubhouse,Deed Restrictions,Fitness Center,Gated Community - Guard,Pool,Racquetball,Sidewalks,Tennis Courts,Wheelchair Access
-
Architectural Style Custom
Mortgage Calculator
-
Down Payment
-
Loan Amount
-
Monthly Mortgage Payment
-
Property Tax
-
Home Insurance
-
PMI
-
Monthly HOA Fees