- Single Family Residence, Residential
- 3
- 2
- 2
- 3139 Sqft
Description
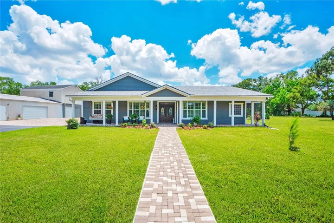
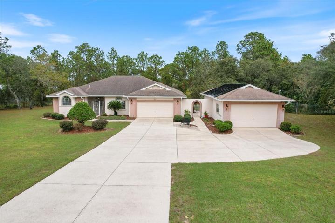
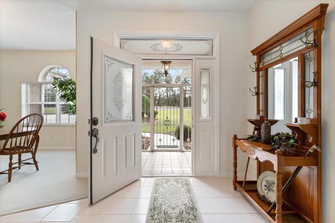
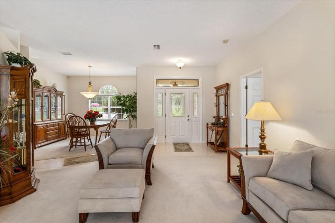
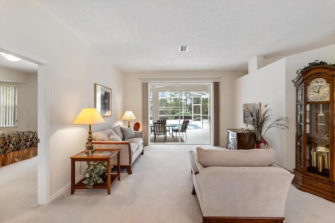
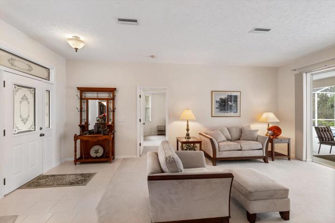
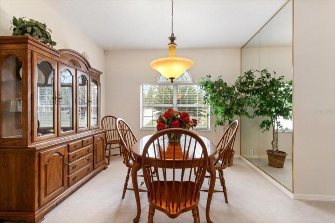
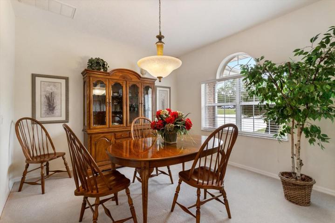
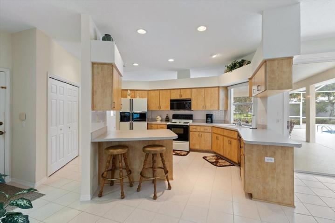
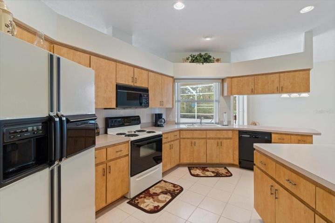
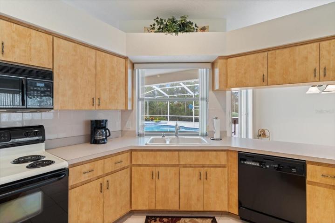
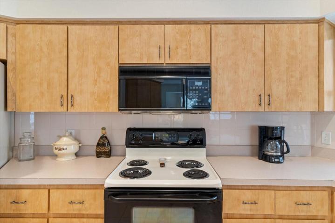
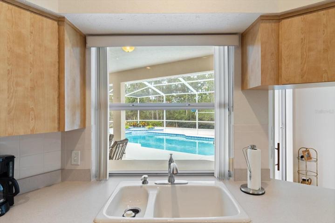
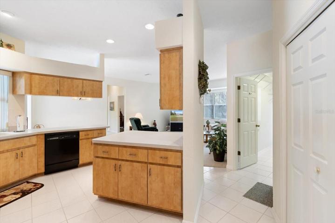
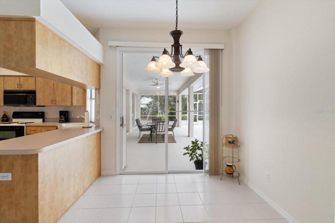
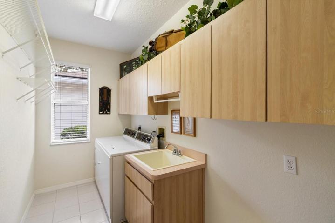
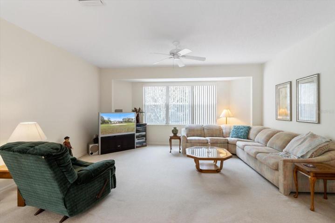
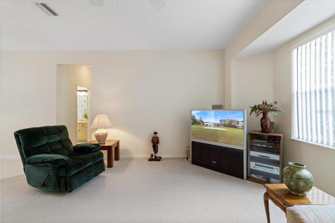
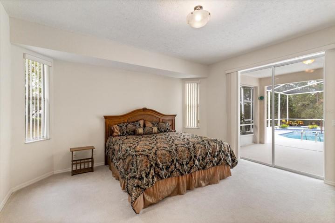
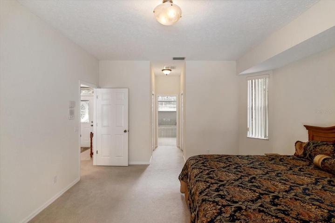
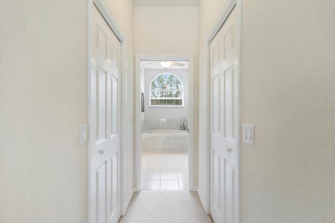
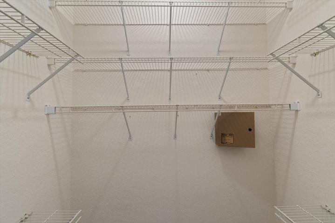
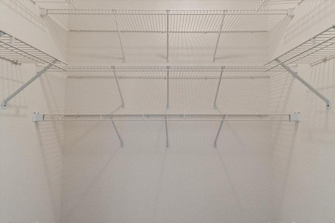
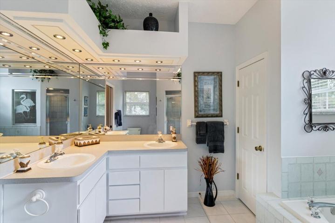
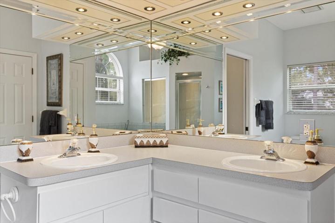
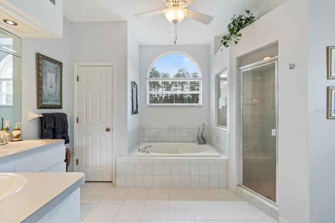
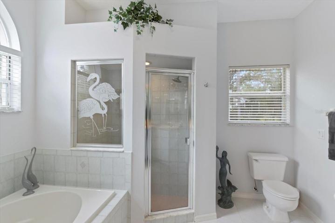
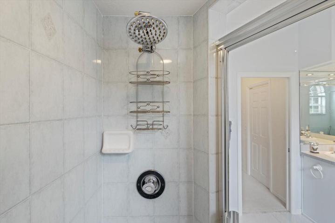
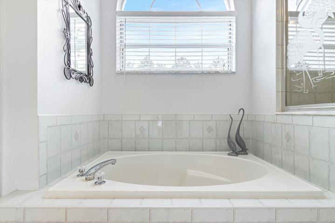
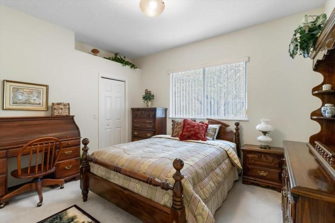
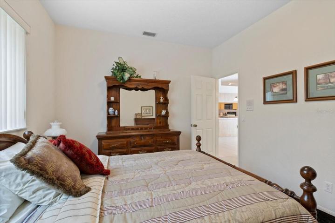
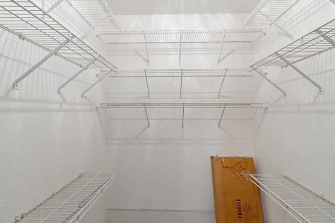
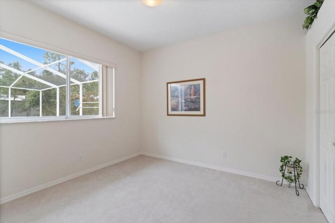
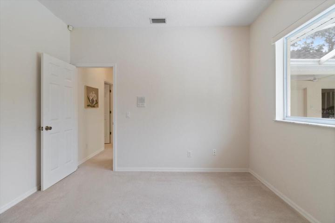
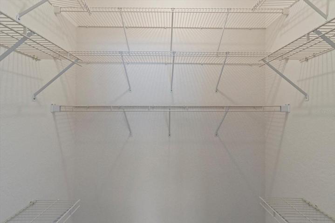
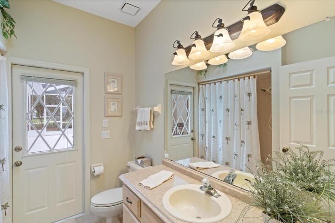
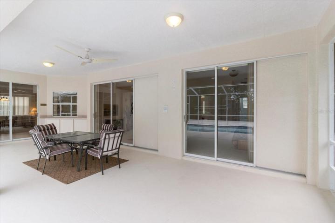
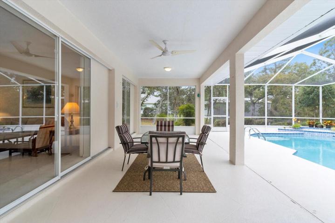
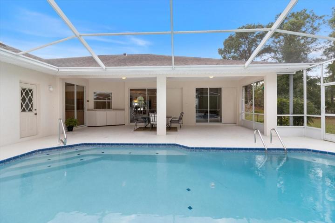
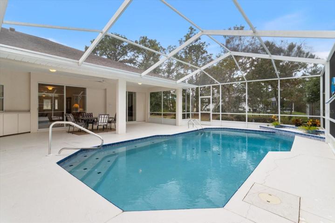
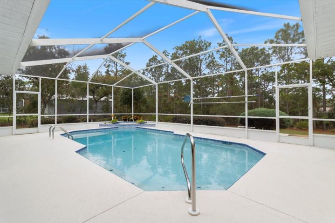
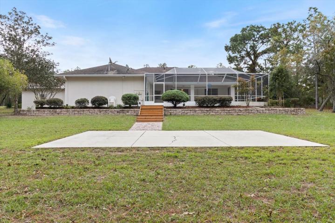
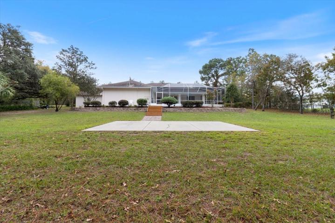
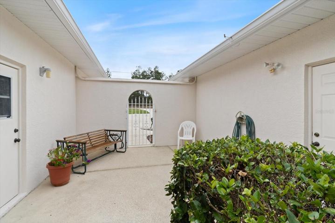
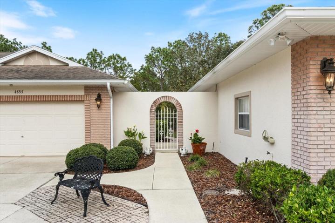
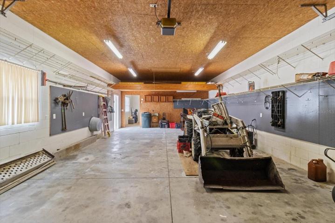
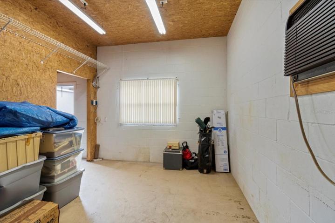
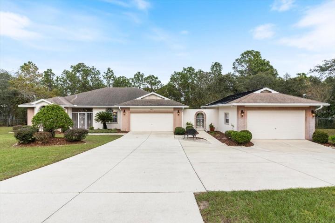
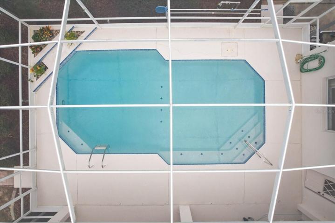
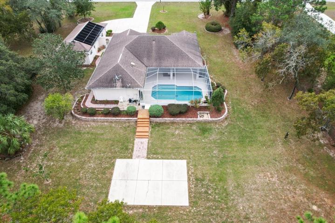
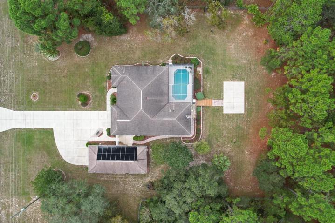
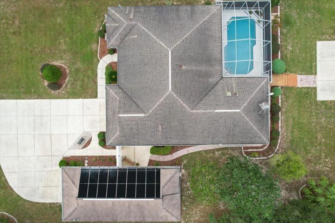
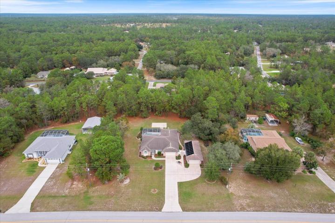
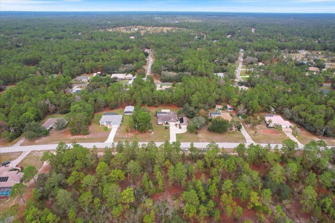
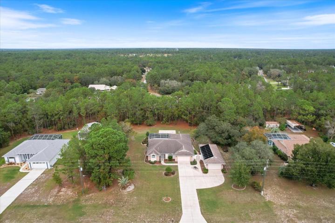
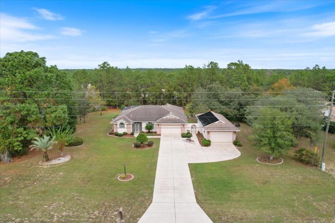
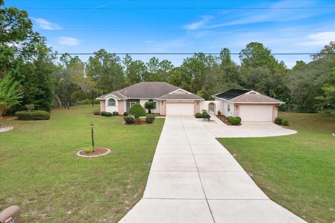
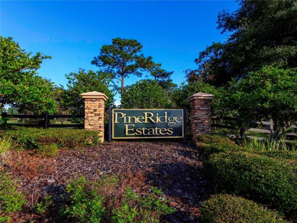
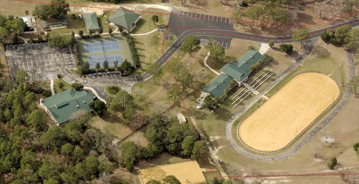
With its captivating blend of indoor and outdoor living spaces, this home and property offers potential and possibilities beyond your wildest imagination! Step inside & discover three generously sized bedrooms with walk-in closets, an open kitchen to a spacious great room, a split floor plan & each room clean, fresh & offering the perfect retreat for relaxation & rejuvenation. The two-car attached garage provides ample space for your vehicles, while the 40’x20′ detached garage (could house up to 4 vehicles), with storage area, caters to the creative spirit and DIY enthusiast. Venture outdoors and embrace the refreshing allure of the pool/lanai area, the ideal setting for creating unforgettable memories with loved ones. The expansive partially fenced-in yard, encompassing just over an acre of land, offers endless possibilities for crafting your personal oasis. Whether envisioning a lush garden, a serene outdoor living area, or a spacious playground for pets and/or children, this versatile space awaits your imagination. A 20’x30′ concrete pad in the backyard is great for a basket ball court or additional parking pad. Pine Ridge Estates is an equestrian community with 28 miles of riding trails, an Equestrian Center with riding ring, community barn/stalls/pastures, gazebo & play area, shuffleboard, picnic area, tennis courts and flying fields for your remote toys. Convenient location near several golf courses, parks, medical and recreational facilities. Just minutes from Crystal River with easy access to the Gulf for all of you boating & fishing enthusiasts. Enjoy swimming with the manatee, kayaking/canoeing or hiking/biking on the nearby Rails to Trails. Come see all that our Florida’s Nature Coast area has to offer!
Address
Open on Google Maps-
Address: 4855 W PINE RIDGE BOULEVARD
-
City: Beverly Hills
-
State/county: FL
-
Zip/Postal Code: 34465
-
Country: US
Details
Atualizado em março 5, 2024 no 2:44 pm-
Property ID OM668601
-
Price $528,000
-
Property Size 3139 m²
-
Land Area 1.02 m²
-
Bedrooms 3
-
Bathrooms 2
-
Garages 2
-
Garage Size x x
-
Year Built 1993
-
Property Type Single Family Residence, Residential
-
Property Status Closed
Additional details
-
Listing Terms Cash,Conventional
-
Association Fee 95.04
-
Roof Shingle
-
Utilities Cable Available,Electricity Connected,Phone Available,Water Connected
-
Sewer Septic Tank
-
Cooling Central Air
-
Heating Central,Electric,Heat Pump
-
Flooring Carpet,Ceramic Tile
-
County Citrus
-
Property Type Residential
-
Pool Gunite,In Ground,Screen Enclosure
-
Parking Driveway,Garage Door Opener,Parking Pad
-
Elementary School Central Ridge Elementary School
-
Middle School Crystal River Middle School
-
High School Crystal River High School
-
Community Features Clubhouse,Deed Restrictions,Stable(s),Horses Allowed,Playground,Tennis Courts
-
Architectural Style Ranch
Mortgage Calculator
-
Down Payment
-
Loan Amount
-
Monthly Mortgage Payment
-
Property Tax
-
Home Insurance
-
PMI
-
Monthly HOA Fees