- Single Family Residence, Residential
- 4
- 3
- 3
- 4542 Sqft
Description
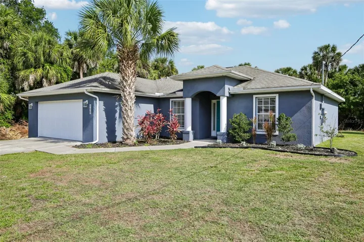
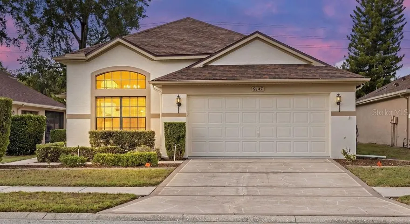
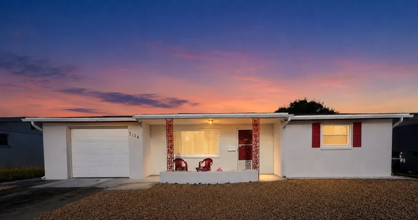
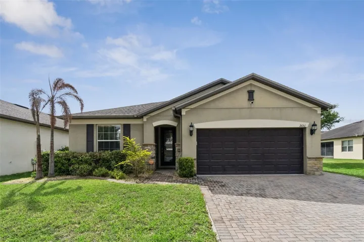
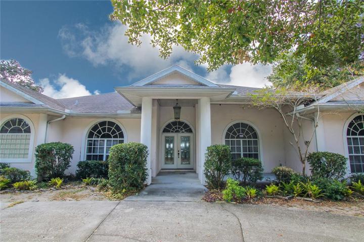
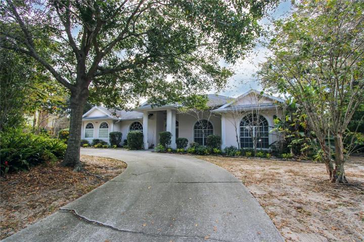
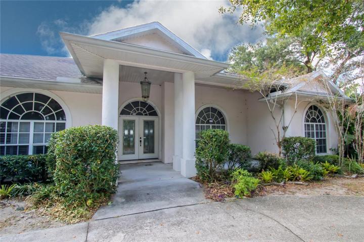
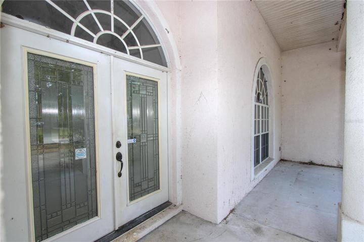
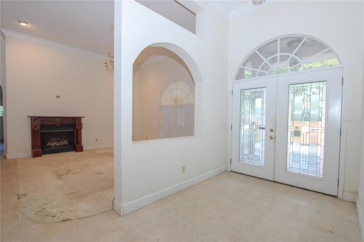
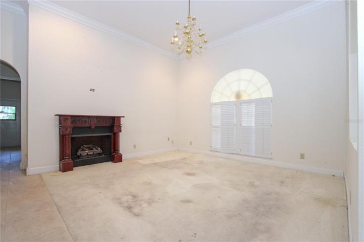
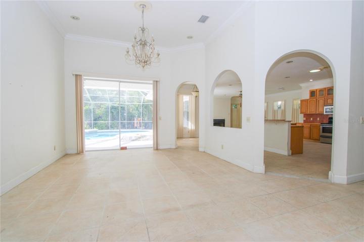
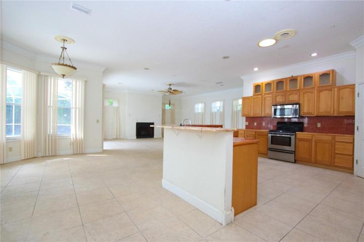
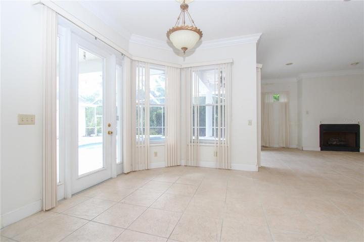
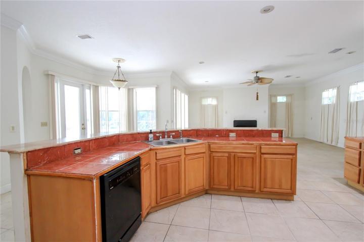
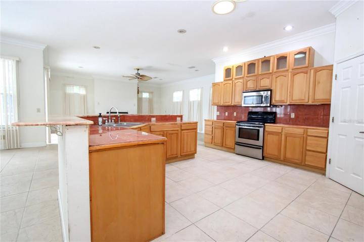
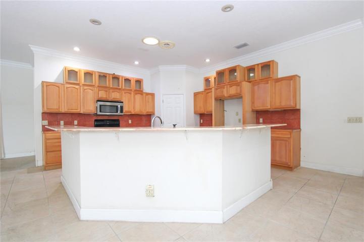
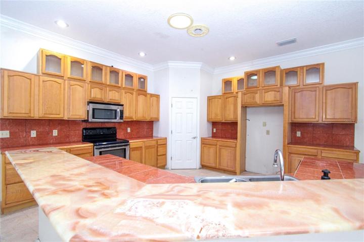
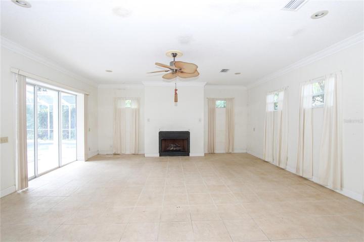
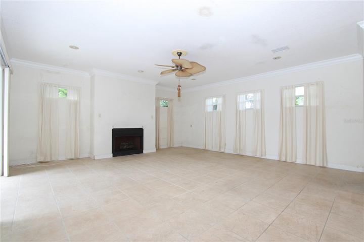
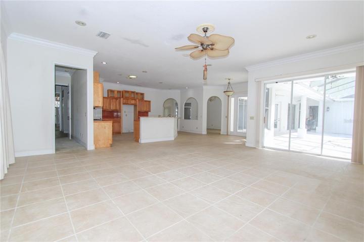
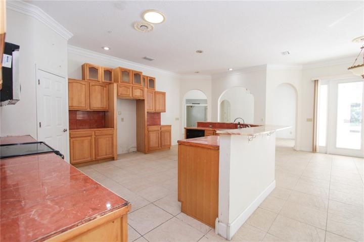
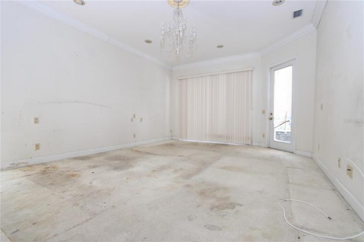
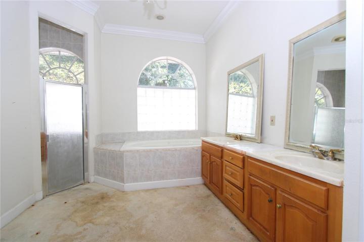
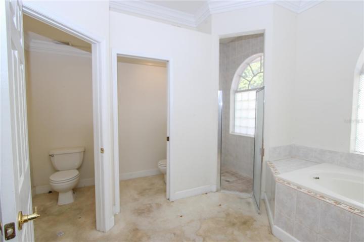
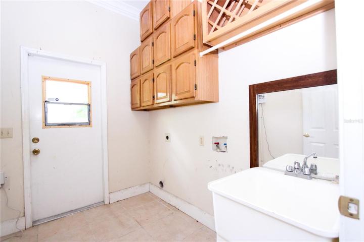
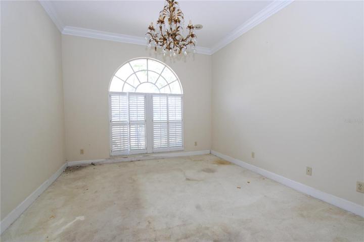
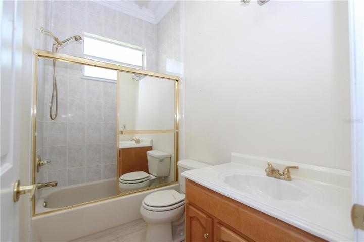
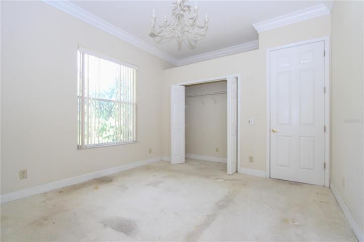
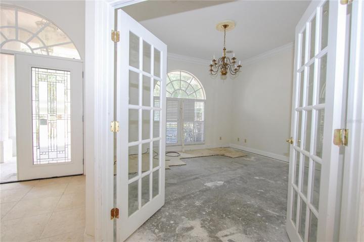
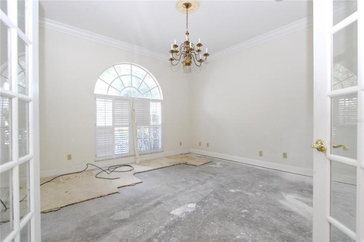
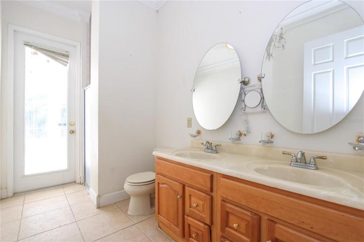
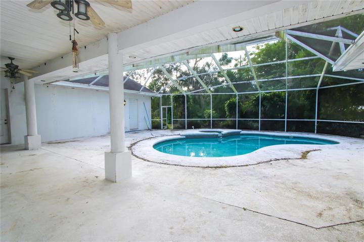
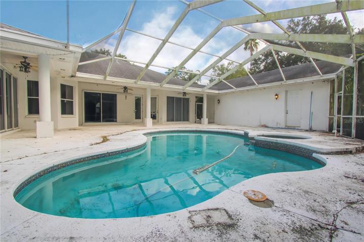
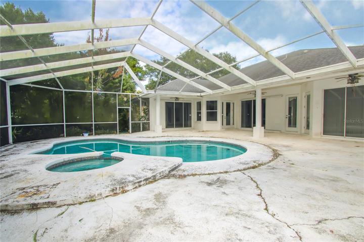
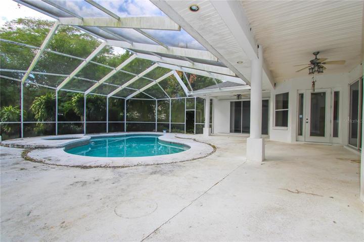
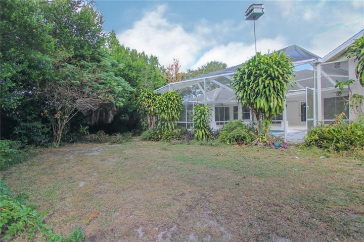
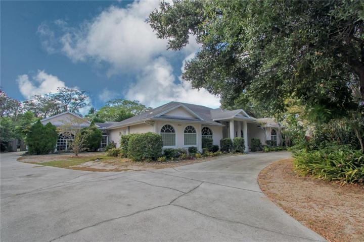
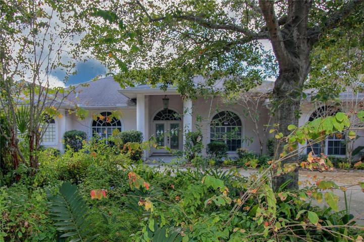
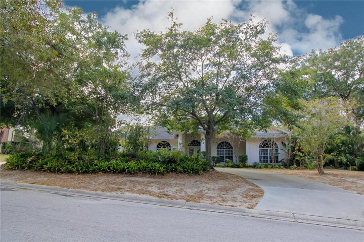
A true diamond in the rough…you’re not going to want to miss the chance to bring this 4/3/3 POOL home back to life. Situated on a half acre, this expansive 3000+ sq ft home is full of “drab to fab” potential. Home will need new flooring throughout, interior and exterior paint, and pool resurfacing, plus your own personal touches to truly make it shine. When you walk up to the home, you’ll be greeted by stoic columns and bay windows giving you the true sense of luxury potential. Upon entry, you’ll find oversized formal dining and living spaces that lead you to the heart of the home – the open concept kitchen, informal dining area, and family room where natural light is overflowing! And the split bedroom floor plan is sure to please with the fourth bedroom having a double door entry and set up perfectly for your home office (room does have a closet). Step onto the expansive lanai where the potential for your own personal oasis awaits you with the mature landscaping that only needs trimmed back to fully enjoy it’s glory. The rate of return on this fixer is huge with a list price of only $176/sq ft – fix and flip or keep for yourself with instant equity potential!!! This one is waiting for you to come make it your own – schedule your showing today!
Address
Open on Google Maps-
Address: 1312 ESTATEWOOD DRIVE
-
City: Brandon
-
State/county: FL
-
Zip/Postal Code: 33510
-
Country: US
Details
Atualizado em janeiro 9, 2024 no 9:32 pm-
Property ID T3485378
-
Price $575,000
-
Property Size 4542 m²
-
Land Area 0.51 m²
-
Bedrooms 4
-
Bathrooms 3
-
Garages 3
-
Garage Size x x
-
Year Built 2002
-
Property Type Single Family Residence, Residential
-
Property Status Closed
Additional details
-
Listing Terms Cash,Other
-
Roof Shingle
-
Utilities Cable Connected,Electricity Connected,Public,Sewer Connected,Sprinkler Meter,Water Connected
-
Sewer Septic Tank
-
Cooling Central Air
-
Heating Central,Electric
-
Flooring Carpet,Tile
-
County Hillsborough
-
Property Type Residential
-
Pool Gunite,In Ground,Screen Enclosure
-
Parking Circular Driveway,Driveway,Garage Door Opener,Garage Faces Side
-
Elementary School Schmidt-HB
-
Middle School McLane-HB
-
High School Brandon-HB
-
Architectural Style Traditional
Mortgage Calculator
-
Down Payment
-
Loan Amount
-
Monthly Mortgage Payment
-
Property Tax
-
Home Insurance
-
PMI
-
Monthly HOA Fees